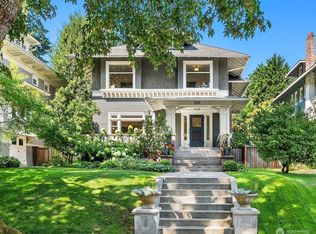
Set on one of North Capitol Hill's treasured tree-lined streets, moments from Volunteer Park and historic Millionaire's Row, this 1907 Craftsman Four-Square stands proud, gracious & full of character. Thoughtfully remodeled for modern comfort while preserving period architecture, with over $200K in upgraded windows and added wall insulation designed to enhance quiet, efficiency, and everyday livability. A broad covered porch welcomes you beneath generous eaves; original quarter-sawn oak door hints at the artistry within. Inside, a gracious entry & classic enfilade of living, fireside family, and dining rooms unfolds in a beautifully connected sequence framed by original Craftsman colonnades. Box-beam ceilings, quarter-sawn oak millwork, picture rails, decorative hardwood floors, and restored beveled leaded art glass create warmth, scale & period character throughout. Designed for gathering and daily life, the main level flows into a chef's kitchen with custom cabinetry, Viking appliances, Sub-Zero refrigeration, generous workspace & thoughtful updates. Two upper levels offer seven flexible rooms for bedrooms, offices, media, guests, creative work, or recreation. The finished lower level adds storage, laundry, wine cellar & open flex space for gym, studio, or play. Outside, mature landscaping, stone pathways, a fenced backyard & garage create a peaceful retreat. Capitol Hill restaurants & shops are so close, with convenient commute routes by road, rail & e-bike. Come see it!
Active
Listed by: Windermere Real Estate Midtown • Michael O Doyle
$2,395,000
1000 15th Avenue E, Seattle, WA 98112
5beds
4,369sqft
Single Family Residence
Built in 1907
5,218 Square Feet Lot
$2,302,000 Zestimate®
$548/sqft
$-- HOA
What's special
Original craftsman colonnadesTreasured tree-lined streetsMature landscapingDecorative hardwood floorsBox-beam ceilingsStone pathwaysQuarter-sawn oak millwork
- 9 days |
- 1,278 |
- 95 |
Likely to sell faster than
Zillow last checked:
Listing updated:
Listed by:
Michael O Doyle,
Windermere Real Estate Midtown,
Harold Berry,
Windermere Real Estate Midtown
Source: NWMLS as distributed by MLS GRID,MLS#: 2545928
Loading...
Facts & features
Interior
Bedrooms & bathrooms
- Bedrooms: 5
- Bathrooms: 4
- Full bathrooms: 2
- 3/4 bathrooms: 1
- 1/2 bathrooms: 1
- Main level bathrooms: 1
Primary bedroom
- Level: Second
Bedroom
- Level: Third
Bedroom
- Level: Second
Bedroom
- Level: Second
Bedroom
- Level: Second
Bathroom full
- Level: Third
Bathroom full
- Level: Second
Bathroom three quarter
- Level: Second
Other
- Level: Main
Bonus room
- Level: Third
Den office
- Level: Third
Dining room
- Level: Main
Entry hall
- Level: Main
Family room
- Level: Main
Kitchen with eating space
- Level: Main
Living room
- Level: Main
Utility room
- Level: Lower
Heating
- Fireplace, Forced Air, Natural Gas
Cooling
- None
Appliances
- Included: Dishwasher, Disposal, Dryer, Microwave, Refrigerator, Stove(s)/Range(s), Washer, Dishwasher(s), Dryer(s), Garbage Disposal, Microwave(s), Refrigerator(s), Washer(s)
Features
- Bath Off Primary, Dining Room
- Flooring: Ceramic Tile, Concrete, Hardwood
- Windows: Dbl Pane/Storm Window, Skylight(s)
- Basement: Partially Finished
- Number of fireplaces: 1
- Fireplace features: Wood Burning, Main Level: 1, Fireplace
Interior area
- Total structure area: 4,369
- Total interior livable area: 4,369 sqft
Video & virtual tour
Property
Parking
- Total spaces: 1
- Parking features: Detached Garage
- Has garage: Yes
- Covered spaces: 1
Features
- Entry location: Main
- Patio & porch: Bath Off Primary, Dbl Pane/Storm Window, Dining Room, Fireplace, Skylight(s), Walk-In Closet(s)
- Has view: Yes
- View description: Territorial
Lot
- Size: 5,218 Square Feet
- Dimensions: 116' x 45'
- Features: Curbs, Paved, Sidewalk, Deck, Fenced-Fully, Gas Available
- Topography: Level
Details
- Parcel number: 1336800035
- Special conditions: Standard
Construction
Type & style
- Home type: SingleFamily
- Architectural style: 3 Story w/Bsmt
- Property subtype: Single Family Residence
Materials
- Wood Siding
- Foundation: Poured Concrete
- Roof: Composition
Condition
- Year built: 1907
Utilities & green energy
- Electric: Company: Seattle City Light
- Sewer: Sewer Connected, Company: Seattle Public Utilities
- Water: Public, Company: Seattle Public Utilities
Community & HOA
Community
- Subdivision: Capitol Hill
Location
- Region: Seattle
Financial & listing details
- Price per square foot: $548/sqft
- Tax assessed value: $1,704,000
- Annual tax amount: $17,612
- Date on market: 6/25/2026
- Cumulative days on market: 11 days
- Listing terms: Conventional
- Inclusions: Dishwasher(s), Dryer(s), Garbage Disposal, Microwave(s), Refrigerator(s), Stove(s)/Range(s), Washer(s)
Estimated market value
$2,302,000
$2.19M - $2.42M
$7,375/mo
Price history
| Date | Event | Price |
|---|---|---|
| 6/26/2026 | Listed for sale | $2,395,000+190.3%$548/sqft |
Source: | ||
| 4/12/2002 | Sold | $825,000$189/sqft |
Source: | ||
Public tax history
| Year | Property taxes | Tax assessment |
|---|---|---|
| 2025 | $17,612 +5.8% | $1,704,000 -1.8% |
| 2024 | $16,653 +6.8% | $1,736,000 +5.7% |
| 2023 | $15,596 -1.1% | $1,642,000 -11.6% |
| 2022 | $15,773 +6.7% | $1,858,000 +16.1% |
| 2021 | $14,777 +1.6% | $1,600,000 +7% |
| 2020 | $14,547 -7% | $1,496,000 -8.4% |
| 2019 | $15,647 +11.5% | $1,633,000 +0.2% |
| 2018 | $14,028 +0.2% | $1,629,000 +15.3% |
| 2017 | $14,005 +38.9% | $1,413,000 +8.2% |
| 2016 | $10,083 | $1,306,000 +9.5% |
| 2015 | $10,083 | $1,193,000 +13.8% |
| 2014 | $10,083 | $1,048,000 +3.5% |
| 2013 | $10,083 | $1,013,000 +15.2% |
| 2012 | -- | $879,000 -4.9% |
| 2011 | -- | $924,000 +7.7% |
| 2010 | -- | $858,000 |
| 2009 | -- | $858,000 +2.1% |
| 2007 | -- | $840,000 +7.8% |
| 2006 | -- | $779,000 -16.1% |
| 2005 | -- | $929,000 +41.8% |
| 2001 | $7,604 +18.9% | $655,000 +26.2% |
| 2000 | $6,394 | $519,000 |
Find assessor info on the county website
Monthly payment
Est. payment$--/mo
Payment breakdown
Explore the cost of this home by adjusting the details. Changes won't be saved.All calculations are estimates and provided by Zillow, Inc. for informational purposes only. Actual amounts may vary.
HOA fees may include property taxes on listings classified as Co-Ops. Contact the listing agent and/or owner for fee details.
Mortgage interest rates are dependent on a number of factors, including credit score, down payment, and repayment length. Interest rate data provided by Zillow Group Marketplace, Inc. as of 1/1/1970 from various mortgage lenders with which we have lead or other similar arrangements; the Estimated Payment is an average of those rates.
See how much you could borrow to make a competitive offer.
Climate risks
Neighborhood: Capitol Hill
Nearby schools
GreatSchools rating
- 8/10Stevens Elementary SchoolGrades: K-5Distance: 0.3 mi
- 5/10Edmonds S. Meany Middle SchoolGrades: 6-8Distance: 0.5 mi
- 8/10Garfield High SchoolGrades: 9-12Distance: 1.7 mi
A local agent can set up tours, give advice and negotiate with sellers.
- Washington
- King County
- Seattle
- 98112
- Capitol Hill
- 1000 15th Avenue E