Skip main navigation
Sold
  • Listed by: John L. Scott, Inc
    Bought with: Redfin
    $1,920,000

    908 15th Avenue E, Seattle, WA 98112

    4beds
    3,490sqft
    Single Family Residence
    Built in 1907
    4,639.14 Square Feet Lot
    $1,887,800 Zestimate®
    $550/sqft
    $6,532 Estimated rent

    Home value

    $1,887,800

    $1.74M - $2.04M

    $6,532/mo

    Zestimate® history
    Loading
    Loading...

    Owner options

    List your home for rent

    $6,532/mo

    Rent Zestimate®

    Find your next renter with Zillow Rental Manager. Plus, with online applications, you can quickly screen prospective tenants – for free.

    Learn more

    $6,532/mo

    Rent Zestimate®

    Refinance and save

    $11,594/mo

    Est. payment

    Refinancing to a lower rate could help reduce your monthly payments and save thousands over the life of the loan.

    See today's rates

    $11,594/mo

    Est. payment

    Explore your selling options

    Work with a Zillow partner agent

    Leverage their expertise and Zillow's premium Showcase listings to get your home seen by more buyers.

    Get started

    List with your own agent

    Get your home in front of millions of buyers by listing it on Zillow.

    Learn how to do it

    Sell it yourself

    Take full control of how buyers see your home on Zillow by listing For Sale by Owner (FSBO).

    List your home

    What's special

    High ceilingsRibbon inlay hardwood floorsOrnate radiatorsExpansive deckSunny window seatsLovely feeling of privacyLimestone counters
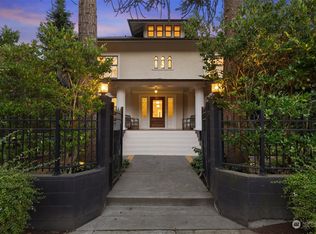
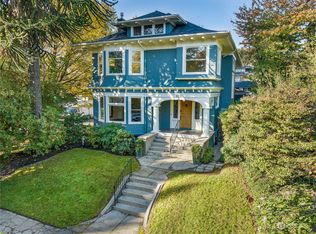
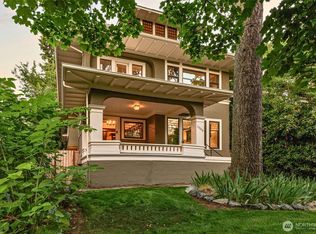
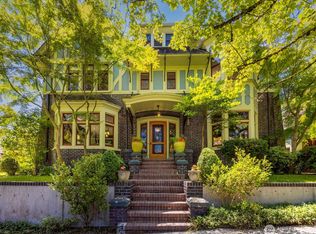
    A true historic beauty steps from Volunteer Park, shopping & restaurants. Rich with original charm & modernized for today's living, bespoke artisan details find you everywhere - intricate leaded glass, ribbon inlay hardwood floors, scrolled millwork, period tile & fixtures, ornate radiators, built-ins & sunny window seats. French country style kitchen with chef's dream Lacanche range, newer Sub-Zero fridge, limestone counters & cheerful dining nook. Extra deep covered front porch is perched up off the street & fully fenced front & backyard provide a lovely feeling of privacy. Ideal floorplan with 4 spacious bedrooms upstairs, a bathroom on every level, high ceilings, expansive deck & hot tub above the attached 2 car garage with EV charging.

    Zillow last checked:

    Listing updated:

    Listed by:

    Philip N. Gerisilo,

    John L. Scott, Inc,

    Chelsey M. Gerisilo,

    John L. Scott, Inc

    Bought with:

    Francis Quedado, 110715

    Redfin

    Source: NWMLS as distributed by MLS GRID,MLS#: 2450887MLS Logo

    Facts & features

    Interior

    Bedrooms & bathrooms
    • Bedrooms: 4
    • Bathrooms: 3
    • Full bathrooms: 1
    • 3/4 bathrooms: 1
    • 1/2 bathrooms: 1
    • Main level bathrooms: 1
    Bathroom three quarter
    • Level: Lower
    Other
    • Level: Main
    Dining room
    • Level: Main
    Entry hall
    • Level: Main
    Family room
    • Level: Lower
    Kitchen with eating space
    • Level: Main
    Living room
    • Level: Main
    Heating
    • Fireplace, Radiator, Natural Gas
    Cooling
    • None
    Appliances
    • Included: Dishwasher, Disposal, Dryer, Refrigerator, Stove(s)/Range(s), Washer, Dishwasher(s), Dryer(s), Garbage Disposal, Refrigerator(s), Washer(s), Water Heater: Gas, Water Heater Location: Basement
    Features
    • Dining Room
    • Flooring: Ceramic Tile, Hardwood, Vinyl, Carpet
    • Doors: French Doors
    • Windows: Dbl Pane/Storm Window
    • Basement: Finished
    • Number of fireplaces: 1
    • Fireplace features: Wood Burning, Main Level: 1, Fireplace
    Interior area
    • Total structure area: 3,490
    • Total interior livable area: 3,490 sqft

    Property

    Parking
    • Total spaces: 2
    • Parking features: Attached Garage
    • Has attached garage: Yes
    • Covered spaces: 2
    Features
    • Levels: Two
    • Stories: 2
    • Entry location: Main
    • Patio & porch: Dbl Pane/Storm Window, Dining Room, Fireplace, French Doors, Walk-In Closet(s), Water Heater
    • Has view: Yes
    • View description: Territorial
    Lot
    • Size: 4,639 sqft
    • Features: Curbs, Paved, Sidewalk, Deck, Fenced-Fully, Gas Available, High Speed Internet, Patio, Sprinkler System
    • Topography: Level
    Details
    • Parcel number: 1336800065
    • Zoning: NR3
    • Special conditions: Standard

    Construction

    Type & style
    • Home type: SingleFamily
    • Property subtype: Single Family Residence
    Materials
    • Wood Siding
    • Foundation: Poured Concrete
    • Roof: Composition
    Condition
    • Very Good
    • Year built: 1907

    Utilities & green energy

    • Electric: Company: Seattle City Light
    • Sewer: Sewer Connected, Company: Seattle Public Utilities
    • Water: Public, Company: Seattle Public Utilities

    Community & neighborhood

    Location
    • Region: Seattle
    • Subdivision: North Capitol Hill

    Other

    Other facts
    • Listing terms: Conventional,FHA,VA Loan
    • Cumulative days on market: 73 days

    Price history

    DateEventPrice
    2/25/2026Sold$1,920,000+1.1%$550/sqft
    Source: NWMLS as distributed by MLS GRID #2450887 Report a problem
    1/25/2026Pending sale$1,899,000$544/sqft
    Source: NWMLS as distributed by MLS GRID #2450887 Report a problem
    11/13/2025Listed for sale$1,899,000+43%$544/sqft
    Source: NWMLS as distributed by MLS GRID #2450887 Report a problem
    8/28/2024Listing removed$5,650$2/sqft
    Source: Zillow Rentals Report a problem
    8/16/2024Listed for rent$5,650+2.8%$2/sqft
    Source: Zillow Rentals Report a problem
    6/6/2019Listing removed$5,495$2/sqft
    Source: Niche Realty Associates LLC Report a problem
    5/17/2019Listed for rent$5,495+10%$2/sqft
    Source: Niche Realty Associates LLC Report a problem
    8/23/2017Listing removed$4,995$1/sqft
    Source: Maple Leaf Management Report a problem
    8/18/2017Price change$4,995-22%$1/sqft
    Source: Maple Leaf Management Report a problem
    7/24/2017Listed for rent$6,400$2/sqft
    Source: Maple Leaf Management Report a problem
    3/30/2015Sold$1,328,000-1.6%$381/sqft
    Source: NWMLS as distributed by MLS GRID #743530 Report a problem
    2/28/2015Pending sale$1,350,000$387/sqft
    Source: Coldwell Banker Bain #743530 Report a problem
    2/20/2015Listed for sale$1,350,000+58.8%$387/sqft
    Source: Coldwell Banker Bain #743530 Report a problem
    3/20/2003Sold$850,000+6.9%$244/sqft
    Source: NWMLS as distributed by MLS GRID #22223654 Report a problem
    11/15/1999Sold$795,000$228/sqft
    Source: Public Record Report a problem

    Public tax history

    YearProperty taxesTax assessment
    2025$18,137 +10.6%$1,757,000 +2.9%
    2024$16,396 +8.1%$1,708,000 +5.7%
    2023$15,173 -3.7%$1,616,000 -14%
    2022$15,759 +6.8%$1,878,000 +16.1%
    2021$14,761 +1.5%$1,617,000 +6.9%
    2020$14,541 -2%$1,512,000 -3.1%
    2019$14,838 +11.5%$1,561,000 +0.2%
    2018$13,307 +0.1%$1,558,000 +15.3%
    2017$13,287 +32.1%$1,351,000 +2.7%
    2016$10,055 $1,315,000 +9.5%
    2015$10,055 $1,201,000 +13.8%
    2014$10,055 $1,055,000 +3.4%
    2013$10,055 $1,020,000 +15.3%
    2012-- $885,000 -4.8%
    2011-- $930,000 +0.1%
    2010-- $929,000
    2009-- $929,000 +2.1%
    2007-- $910,000 +7.8%
    2006-- $844,000 +6.7%
    2005-- $791,000 +31.6%
    2001$6,986 +12.9%$601,000 +19.7%
    2000$6,187 $502,000

    Find assessor info on the county website

    Neighborhood: Capitol Hill

    Nearby schools

    GreatSchools rating
    Schools provided by the listing agent
    • Elementary: Stevens
    • Middle: Meany Mid
    • High: Garfield High

    Source: NWMLS as distributed by MLS GRID. This data may not be complete. We recommend contacting the local school district to confirm school assignments for this home.

    Get a cash offer in 3 minutes
    Find out how much your home could sell for in as little as 3 minutes with a no-obligation cash offer.
    Estimated market value
    $1,887,800
    Get a cash offer in 3 minutes
    Find out how much your home could sell for in as little as 3 minutes with a no-obligation cash offer.
    Estimated market value
    $1,887,800