Nestled in the elegant community of Pinsto Forest in Belmont, this beautifully remodeled 5-bedroom, 3.5-bath brick home offers a perfect blend of timeless character and modern luxury. Refinished hardwood floors extend throughout both the main and second levels, creating a seamless and elevated feel from top to bottom.
Designed for both everyday living and entertaining, the home features a thoughtful, spacious layout filled with abundant natural light. The living room is especially impressive, with ceilings that open to the second floor, creating a bright, airy feel and a true sense of scale. The primary suite is privately situated on its own wing of the home, offering that highly desired sense of separation and comfort. It is further enhanced by a fully renovated bathroom that serves as the showstopper of the home with its spa-like design and upscale finishes. A secondary staircase adds convenience and functionality to the home’s overall flow.
Outdoor living is where this property continues to shine. A deck spanning the entire rear of the home overlooks a private backyard oasis and includes a screened-in sunroom for year-round enjoyment. Below, a covered patio provides direct access to the unfinished basement—complete with a convenient bathroom—perfect for rinsing off after a day in the heated and chilled pool. The outdoor space is further enhanced by a fireplace and grilling station, creating the ultimate setting for relaxation or entertaining in a private, serene environment.
Adding even more value and opportunity, the home features over 2,000 square feet of framed, unfinished basement space—offering endless potential for expansion, storage, or customization to fit your needs.
This is a rare opportunity to own a move-in ready home in one of Belmont’s most desirable communities, offering space, style, and exceptional indoor-outdoor living.
Closed
Zestimate®
$1,205,000
1000 Ashley Pl, Belmont, NC 28012
5beds
4,183sqft
Single Family Residence
Built in 2000
0.6 Acres Lot
$1,205,000 Zestimate®
$288/sqft
$4,311 Estimated rent
Home value
$1,205,000
$1.14M - $1.27M
$4,311/mo
Zestimate® history
Owner options
List your home for rent
$4,311/mo
Rent Zestimate®
Find your next renter with Zillow Rental Manager. Plus, with online applications, you can quickly screen prospective tenants – for free.
$4,311/mo
Rent Zestimate®
Refinance and save
$7,380/mo
Est. payment
Refinancing to a lower rate could help reduce your monthly payments and save thousands over the life of the loan.
$7,380/mo
Est. payment
Explore your selling options
Work with a Zillow partner agent
Leverage their expertise and Zillow's premium Showcase listings to get your home seen by more buyers.
Get startedList with your own agent
Get your home in front of millions of buyers by listing it on Zillow.
Learn how to do itSell it yourself
Take full control of how buyers see your home on Zillow by listing For Sale by Owner (FSBO).
List your homeWhat's special
Private backyard oasisHeated and chilled pool
Zillow last checked:
Listing updated:
Listed by:
Chad Simpson chad@thesimpsongrouprealty.com,
Real Broker LLC Belmont
Bought with:
Ryan Cox
COMPASS
Source: Canopy MLS as distributed by MLS GRID,MLS#: 4372932
Facts & features
Interior
Bedrooms & bathrooms
- Bedrooms: 5
- Bathrooms: 4
- Full bathrooms: 3
- 1/2 bathrooms: 1
- Main level bedrooms: 1
Primary bedroom
- Level: Main
Bedroom s
- Level: Upper
Bedroom s
- Level: Upper
Bathroom full
- Level: Main
Bathroom half
- Level: Main
Bathroom full
- Level: Upper
Bathroom full
- Level: Upper
Bathroom full
- Level: Basement
Other
- Level: Main
Breakfast
- Level: Main
Dining room
- Level: Main
Flex space
- Level: Upper
Kitchen
- Level: Main
Laundry
- Level: Main
Living room
- Level: Main
Other
- Level: Main
Study
- Level: Main
Heating
- Forced Air
Cooling
- Ceiling Fan(s), Central Air
Appliances
- Included: Dishwasher, Disposal, Double Oven, Electric Cooktop, Electric Water Heater, Microwave, Refrigerator with Ice Maker
- Laundry: Laundry Room, Main Level, Sink
Features
- Breakfast Bar, Built-in Features, Kitchen Island, Open Floorplan, Pantry, Walk-In Closet(s)
- Flooring: Tile, Wood
- Windows: Insulated Windows
- Basement: Exterior Entry,Interior Entry,Unfinished
- Attic: Pull Down Stairs,Walk-In
- Fireplace features: Fire Pit, Gas Log, Living Room, Outside
Interior area
- Total structure area: 4,183
- Total interior livable area: 4,183 sqft
- Finished area above ground: 4,183
- Finished area below ground: 0
Property
Parking
- Total spaces: 2
- Parking features: Garage Faces Side, Garage on Main Level
- Garage spaces: 2
Features
- Levels: Two
- Stories: 2
- Patio & porch: Covered, Deck, Front Porch, Patio, Porch, Terrace
- Exterior features: Fire Pit
- Pool features: Fenced, Heated, In Ground, Salt Water
Lot
- Size: 0.6 Acres
- Features: Corner Lot
Details
- Parcel number: 187778
- Zoning: GR
- Special conditions: Standard
- Horse amenities: None
Construction
Type & style
- Home type: SingleFamily
- Architectural style: Traditional
- Property subtype: Single Family Residence
Materials
- Brick Full
- Foundation: Crawl Space
Condition
- New construction: No
- Year built: 2000
Utilities & green energy
- Sewer: Public Sewer
- Water: City
Community & HOA
Community
- Security: Smoke Detector(s)
- Subdivision: Pinsto Forest
Location
- Region: Belmont
Financial & listing details
- Price per square foot: $288/sqft
- Tax assessed value: $995,290
- Annual tax amount: $10,490
- Date on market: 4/22/2026
- Cumulative days on market: 8 days
- Listing terms: Cash,Conventional,VA Loan
- Road surface type: Concrete, Paved
Price history
| Date | Event | Price |
|---|---|---|
| 6/5/2026 | Sold | $1,205,000-3.6%$288/sqft |
Source:  Canopy MLS as distributed by MLS GRID #4372932 Report a problem Canopy MLS as distributed by MLS GRID #4372932 Report a problem | ||
| 5/1/2026 | Pending sale | $1,250,000$299/sqft |
Source: Canopy MLS as distributed by MLS GRID #4372932 Report a problem | ||
| 4/22/2026 | Listed for sale | $1,250,000$299/sqft |
Source: Canopy MLS as distributed by MLS GRID #4372932 Report a problem | ||
Public tax history
| Year | Property taxes | Tax assessment |
|---|---|---|
| 2025 | $10,490 | $995,290 |
| 2024 | $10,490 -1% | $995,290 |
| 2023 | $10,600 +37% | $995,290 +67.9% |
| 2022 | $7,738 -3% | $592,960 |
| 2021 | $7,975 | $592,960 |
| 2020 | $7,975 -0.7% | $592,960 |
| 2019 | $8,035 +22.5% | $592,960 +25.2% |
| 2018 | $6,561 +3% | $473,707 |
| 2017 | $6,371 | $473,707 |
| 2016 | $6,371 | $473,707 -3.7% |
| 2014 | $6,371 | $491,755 |
| 2012 | -- | $491,755 |
| 2011 | -- | $491,755 |
| 2010 | -- | $491,755 +4.4% |
| 2009 | -- | $470,848 |
| 2008 | -- | $470,848 +17.5% |
| 2007 | -- | $400,810 |
| 2006 | -- | $400,810 |
| 2005 | -- | $400,810 |
| 2004 | -- | $400,810 |
| 2003 | -- | $400,810 -14% |
| 2002 | -- | $466,220 +28.8% |
| 2001 | -- | $361,900 |
Find assessor info on the county website
Neighborhood: 28012
Nearby homes
- $1,000,0005 bd5 ba4.6k sqft1004 Ashley Pl, Belmont, NC 28012Sold

- $709,6004 bd2 ba2.2k sqft1001 Ashley Pl, Belmont, NC 28012Off Market

- $565,9003 bd3 ba2k sqft120 Dorie Dr, Belmont, NC 28012Off Market
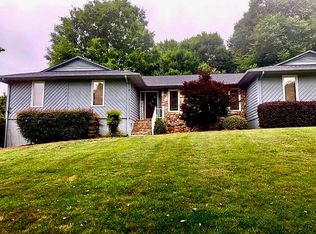
- $1,093,0004 bd4 ba4.7k sqft1005 Ashley Pl, Belmont, NC 28012Off Market
- $655,0003 bd4 ba3.8k sqft118 Dorie Dr, Belmont, NC 28012Sold
- $826,0004 bd5 ba3.2k sqft1008 Ashley Pl, Belmont, NC 28012Off Market
- $1,767,5005 bd6 ba5.3k sqft4100 Hanks Creek Ln, Belmont, NC 28012Off Market
- $768,4004 bd3 ba2.8k sqft4009 Hanks Creek Ln, Belmont, NC 28012Off Market
Nearby schools
GreatSchools rating
- NAJ B Page Primary SchoolGrades: PK-1Distance: 0.9 mi
- 5/10Belmont Middle SchoolGrades: 6-8Distance: 0.9 mi
- 8/10South Point High SchoolGrades: 9-12Distance: 1 mi
Schools provided by the listing agent
- Elementary: Belmont Central
- High: South Point (NC)
Source: Canopy MLS as distributed by MLS GRID. This data may not be complete. We recommend contacting the local school district to confirm school assignments for this home.
Get a cash offer in 3 minutes
Find out how much your home could sell for in as little as 3 minutes with a no-obligation cash offer.
Estimated market value
$1,205,000
Get a cash offer in 3 minutes
Find out how much your home could sell for in as little as 3 minutes with a no-obligation cash offer.
Estimated market value
$1,205,000
- North Carolina
- Gaston County
- Belmont
- 28012
- 1000 Ashley Pl
Nearby cities
Nearby zip codes
Other Belmont Topics
