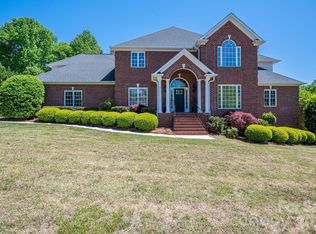
Nestled in the highly desirable Pinsto Forest community of Belmont, this charming full-brick home offers exceptional functionality! Set on a 1/2 acre lot, beautifully landscaped with mature trees and lush greenery, 1004 Ashley Place provides both privacy and picturesque curb appeal.
Warm hardwoods on the main, inviting & light filled living spaces on every level, especially the main featuring dining room, breakfast room, cozy living room, home office, laundry & primary suite.
The kitchen is designed for everyday living with abundant cabinetry, island, custom hood, stainless steel appliances and the breakfast room and laundry at your fingertips. Just steps from the deck which offers a well appointed outdoor kitchen and views of the private backyard. Even the family pets have their own space in the dog run, fenced separately from the backyard. The fire pit area is ready to host your spring nights.
The expansive primary suite offers a peaceful retreat on the main floor with enviable closet space and an large en suite primary bath ready for your personal touch.
Upstairs offers large hallways, plenty of storage and generously sized 4 bedrooms, including one with an en suite full bath.
The lower level features a private in-law suite complete with its own entrance and dedicated driveway ideal for multi-generational living, guests, or added flexibility. Includes storage space, bright & inviting living room, full bath with more storage and bedroom (not included in bedroom count).
Enjoy quiet mornings on the rocking chair front porch and evenings surrounded by nature in the serene backyard. A rare combination of space, versatility, and setting all just minutes from downtown Belmont, shopping, and dining.
Closed
Zestimate®
$1,000,000
1004 Ashley Pl, Belmont, NC 28012
5beds
4,659sqft
Single Family Residence
Built in 1999
0.55 Acres Lot
$1,000,000 Zestimate®
$215/sqft
$4,117 Estimated rent
Home value
$1,000,000
$950,000 - $1.05M
$4,117/mo
Zestimate® history
Owner options
List your home for rent
$4,117/mo
Rent Zestimate®
Find your next renter with Zillow Rental Manager. Plus, with online applications, you can quickly screen prospective tenants – for free.
$4,117/mo
Rent Zestimate®
Refinance and save
$6,119/mo
Est. payment
Refinancing to a lower rate could help reduce your monthly payments and save thousands over the life of the loan.
$6,119/mo
Est. payment
Explore your selling options
Work with a Zillow partner agent
Leverage their expertise and Zillow's premium Showcase listings to get your home seen by more buyers.
Get startedList with your own agent
Get your home in front of millions of buyers by listing it on Zillow.
Learn how to do itSell it yourself
Take full control of how buyers see your home on Zillow by listing For Sale by Owner (FSBO).
List your homeWhat's special
Custom hoodRocking chair front porchHome officeFull-brick homeBreakfast roomPlenty of storageSerene backyard
Zillow last checked:
Listing updated:
Listed by:
Christina Richard christina@sisterssellingcharlotte.com,
Helen Adams Realty,
Megan Matchette,
Helen Adams Realty
Bought with:
Melanie Elliott
Premier South
Source: Canopy MLS as distributed by MLS GRID,MLS#: 4368045
Facts & features
Interior
Bedrooms & bathrooms
- Bedrooms: 5
- Bathrooms: 5
- Full bathrooms: 4
- 1/2 bathrooms: 1
- Main level bedrooms: 1
Primary bedroom
- Features: Walk-In Closet(s)
- Level: Main
Bedroom s
- Level: Upper
Bedroom s
- Level: Upper
Bedroom s
- Level: Upper
Bedroom s
- Level: Upper
Bathroom full
- Level: Main
Bathroom half
- Level: Main
Bathroom full
- Level: Upper
Bathroom full
- Level: Upper
Bathroom full
- Level: 2nd Living Quarters
Other
- Level: 2nd Living Quarters
Other
- Level: Basement
Dining room
- Level: Main
Laundry
- Level: Main
Laundry
- Level: 2nd Living Quarters
Living room
- Level: Main
Office
- Level: Main
Sunroom
- Level: Main
Workshop
- Level: 2nd Living Quarters
Heating
- Heat Pump
Cooling
- Central Air, Electric
Appliances
- Included: Dishwasher, Disposal, Exhaust Hood, Gas Cooktop, Gas Water Heater, Microwave, Plumbed For Ice Maker, Refrigerator with Ice Maker, Self Cleaning Oven, Wall Oven
- Laundry: In Basement, Laundry Room, Main Level, Multiple Locations, Other
Features
- Breakfast Bar, Built-in Features, Soaking Tub, Pantry, Storage, Walk-In Closet(s), Total Primary Heated Living Area: 3027
- Flooring: Carpet, Tile, Vinyl, Wood
- Doors: French Doors, Pocket Doors, Screen Door(s), Sliding Doors, Storm Door(s)
- Windows: Insulated Windows
- Basement: Basement Shop,Daylight,Exterior Entry,Finished,Full,Interior Entry,Storage Space,Walk-Out Access,Walk-Up Access
- Fireplace features: Gas Log, Living Room
Interior area
- Total structure area: 3,027
- Total interior livable area: 4,659 sqft
- Finished area above ground: 3,027
- Finished area below ground: 0
Property
Parking
- Total spaces: 2
- Parking features: Driveway, Attached Garage, Garage Door Opener, Garage Faces Side, Keypad Entry, Other - See Remarks, Garage on Main Level
- Attached garage spaces: 2
- Has uncovered spaces: Yes
- Details: Second living quarters has private driveway
Features
- Levels: Two
- Stories: 2
- Patio & porch: Covered, Deck, Front Porch
- Exterior features: Fire Pit, Gas Grill, Other - See Remarks
- Fencing: Back Yard,Fenced
Lot
- Size: 0.55 Acres
- Features: Cul-De-Sac, Wooded
Living quarters
- Secondary living space: 1632 sqft
- Secondary total: 19 sqft
- Secondary features: Exterior Connected,Interior Connected,Separate Entrance,Separate Kitchen Facilities,Separate Living Quarters
Details
- Additional structures: Shed(s)
- Parcel number: 187779
- Zoning: R2
- Special conditions: Standard
Construction
Type & style
- Home type: SingleFamily
- Architectural style: Cape Cod,Colonial
- Property subtype: Single Family Residence
Materials
- Brick Full, Vinyl
Condition
- New construction: No
- Year built: 1999
Utilities & green energy
- Sewer: Public Sewer
- Water: City
Community & HOA
Community
- Features: None
- Subdivision: Pinsto Forest
Location
- Region: Belmont
Financial & listing details
- Price per square foot: $215/sqft
- Tax assessed value: $799,640
- Annual tax amount: $8,428
- Date on market: 4/16/2026
- Cumulative days on market: 10 days
- Listing terms: Cash,Conventional,FHA,VA Loan
- Road surface type: Concrete, Paved
Price history
| Date | Event | Price |
|---|---|---|
| 6/25/2026 | Sold | $1,000,000-4.8%$215/sqft |
Source:  Canopy MLS as distributed by MLS GRID #4368045 Report a problem Canopy MLS as distributed by MLS GRID #4368045 Report a problem | ||
| 4/26/2026 | Pending sale | $1,050,000$225/sqft |
Source: Canopy MLS as distributed by MLS GRID #4368045 Report a problem | ||
| 4/16/2026 | Listed for sale | $1,050,000+133.6%$225/sqft |
Source: Canopy MLS as distributed by MLS GRID #4368045 Report a problem | ||
| 3/24/2021 | Listing removed | -- |
Source: Owner Report a problem | ||
| 9/13/2017 | Listed for sale | $449,500+3.3%$96/sqft |
Source: Owner Report a problem | ||
| 10/12/2016 | Sold | $435,000-3.2%$93/sqft |
Source: Canopy MLS as distributed by MLS GRID #3198061 Report a problem | ||
| 8/19/2016 | Pending sale | $449,500$96/sqft |
Source: Owner Report a problem | ||
| 7/17/2016 | Listed for sale | $449,500+1023.8%$96/sqft |
Source: Owner Report a problem | ||
| 4/29/1998 | Sold | $40,000$9/sqft |
Source: Public Record Report a problem | ||
Public tax history
| Year | Property taxes | Tax assessment |
|---|---|---|
| 2025 | $8,428 | $799,640 |
| 2024 | $8,428 -1% | $799,640 |
| 2023 | $8,516 +37% | $799,640 +67.9% |
| 2022 | $6,214 -3% | $476,190 |
| 2021 | $6,405 +2.6% | $476,190 |
| 2020 | $6,245 -0.7% | $476,190 +2.6% |
| 2019 | $6,291 +35.9% | $464,290 +39% |
| 2018 | $4,628 +3% | $334,130 |
| 2017 | $4,494 | $334,130 |
| 2016 | $4,494 | $334,130 -14.8% |
| 2014 | $4,494 | $392,075 |
| 2012 | -- | $392,075 |
| 2011 | -- | $392,075 |
| 2010 | -- | $392,075 -13.6% |
| 2009 | -- | $453,927 |
| 2008 | -- | $453,927 +22.2% |
| 2007 | -- | $371,560 |
| 2006 | -- | $371,560 |
| 2005 | -- | $371,560 |
| 2004 | -- | $371,560 |
| 2003 | -- | $371,560 -1.4% |
| 2002 | -- | $376,810 +9.6% |
| 2001 | -- | $343,900 |
| 2000 | -- | $343,900 |
Find assessor info on the county website
Neighborhood: 28012
Nearby homes
- $1,205,0005 bd4 ba4.1k sqft1000 Ashley Pl, Belmont, NC 28012Sold
- $826,0004 bd5 ba3.2k sqft1008 Ashley Pl, Belmont, NC 28012Off Market
- $655,0003 bd4 ba3.8k sqft118 Dorie Dr, Belmont, NC 28012Sold
- $1,093,0004 bd4 ba4.7k sqft1005 Ashley Pl, Belmont, NC 28012Off Market
- $601,5003 bd2 ba2.7k sqft116 Dorie Dr, Belmont, NC 28012Off Market
- $676,3005 bd3 ba3.2k sqft1009 Ashley Pl, Belmont, NC 28012Off Market
- $709,6004 bd2 ba2.2k sqft1001 Ashley Pl, Belmont, NC 28012Off Market
- $565,9003 bd3 ba2k sqft120 Dorie Dr, Belmont, NC 28012Off Market
Nearby schools
GreatSchools rating
- NAJ B Page Primary SchoolGrades: PK-1Distance: 0.8 mi
- 5/10Belmont Middle SchoolGrades: 6-8Distance: 0.9 mi
- 8/10South Point High SchoolGrades: 9-12Distance: 1 mi
Schools provided by the listing agent
- Elementary: Belmont Central
- Middle: Belmont
- High: South Point (NC)
Source: Canopy MLS as distributed by MLS GRID. This data may not be complete. We recommend contacting the local school district to confirm school assignments for this home.
Get a cash offer in 3 minutes
Find out how much your home could sell for in as little as 3 minutes with a no-obligation cash offer.
Estimated market value
$1,000,000
Get a cash offer in 3 minutes
Find out how much your home could sell for in as little as 3 minutes with a no-obligation cash offer.
Estimated market value
$1,000,000
- North Carolina
- Gaston County
- Belmont
- 28012
- 1004 Ashley Pl
Nearby cities
Nearby zip codes
Other Belmont Topics
