Skip main navigation
Sold
  • Price Unknown

    1000 Barbara Ann, Kerrville, TX 78028

    3beds
    1,900sqft
    Single Family Residence
    Built in 1971
    -- sqft lot
    $-- Zestimate®
    $--/sqft
    $2,147 Estimated rent

    Home value

    Not available

    Estimated sales range

    Not available

    $2,147/mo

    Zestimate® history
    Loading
    Loading...

    Owner options

    List your home for rent

    $2,147/mo

    Rent Zestimate®

    Find your next renter with Zillow Rental Manager. Plus, with online applications, you can quickly screen prospective tenants – for free.

    Learn more

    $2,147/mo

    Rent Zestimate®

    Refinance and save

    Refinancing to a lower rate could help reduce your monthly payments and save thousands over the life of the loan.

    See today's rates

    Explore your selling options

    Work with a Zillow partner agent

    Leverage their expertise and Zillow's premium Showcase listings to get your home seen by more buyers.

    Get started

    List with your own agent

    Get your home in front of millions of buyers by listing it on Zillow.

    Learn how to do it

    Sell it yourself

    Take full control of how buyers see your home on Zillow by listing For Sale by Owner (FSBO).

    List your home

    What's special

    Scenic golf course viewsFull privacy fenceBrick homePrivate backyardCovered patioBrand-new roof
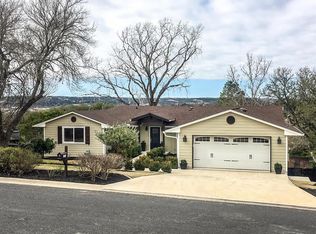
    Centrally located brick home with Scenic Golf Course Views! Enjoy serene golf course views from the comfort of your living room in this well-maintained 3-bedroom, 2-bath brick home with a brand-new roof. The property includes a generous 21' x 24' workshop on a concrete slab-also featuring a new roof-already plumbed and offering excellent potential for conversion into a guest house, studio, or home office with minimal updates. Step outside to a private backyard featuring a covered patio and full privacy fence.

    Zillow last checked:

    Listing updated:

    Listed by:

    Somer Tinsley TREC #619132 (830) 928-7193,

    eXp Realty

    Source: LERA MLS,MLS#: 1939927MLS Logo

    Facts & features

    Interior

    Bedrooms & bathrooms
    • Bedrooms: 3
    • Bathrooms: 2
    • Full bathrooms: 2
    Primary bedroom
    • Area: 288
    • Dimensions: 16 x 18
    Bedroom 2
    • Area: 234
    • Dimensions: 13 x 18
    Bedroom 3
    • Area: 156
    • Dimensions: 12 x 13
    Primary bathroom
    • Features: Tub/Shower Combo
    • Area: 50
    • Dimensions: 5 x 10
    Dining room
    • Area: 120
    • Dimensions: 10 x 12
    Kitchen
    • Area: 552
    • Dimensions: 23 x 24
    Living room
    • Area: 560
    • Dimensions: 28 x 20
    Heating
    • Central, Electric
    Cooling
    • Central Air
    Appliances
    • Included: Range, Dishwasher
    • Laundry: In Garage
    Features
    • Eat-in Kitchen
    • Flooring: Carpet, Ceramic Tile
    • Has basement: No
    • Attic: Access Only
    • Has fireplace: No
    • Fireplace features: Not Applicable
    Interior area
    • Total interior livable area: 1,900 sqft

    Property

    Parking
    • Total spaces: 2
    • Parking features: Two Car Garage
    • Garage spaces: 2
    Features
    • Levels: One
    • Stories: 1
    • Pool features: None
    Details
    • Parcel number: 51420040001000

    Construction

    Type & style
    • Home type: SingleFamily
    • Architectural style: Traditional
    • Property subtype: Single Family Residence
    Materials
    • Brick, Other
    • Foundation: Slab
    • Roof: Composition
    Condition
    • Pre-Owned
    • New construction: No
    • Year built: 1971

    Community & HOA

    Community
    • Features: None
    • Subdivision: Virgil Merrill
    Location
    • Region: Kerrville

    Financial & listing details

    • Tax assessed value: $257,720
    • Annual tax amount: $2,189
    • Date on market: 2/7/2026
    • Cumulative days on market: 206 days
    • Listing terms: Conventional,FHA,VA Loan,Cash

    Price history

    DateEventPrice
    3/13/2026Sold--
    Source: LERA MLS #1939927 Report a problem
    2/20/2026Pending sale$324,000$171/sqft
    Source: KVMLS #121383 Report a problem
    2/9/2026Contingent$324,000$171/sqft
    Source: LERA MLS #1939927 Report a problem
    1/31/2026Listed for sale$324,000$171/sqft
    Source: KVMLS #121383 Report a problem
    1/1/2026Listing removed$324,000$171/sqft
    Source: LERA MLS #1881284 Report a problem
    11/14/2025Price change$324,000-0.9%$171/sqft
    Source: KVMLS #119756 Report a problem
    10/18/2025Price change$327,000-0.6%$172/sqft
    Source: LERA MLS #1881284 Report a problem
    7/4/2025Listed for sale$329,000+9.8%$173/sqft
    Source: KVMLS #119756 Report a problem
    10/13/2023Sold--
    Source: KVMLS #107224 Report a problem
    9/11/2023Contingent$299,500$158/sqft
    Source: KVMLS #107224 Report a problem
    7/31/2023Price change$299,500-6.4%$158/sqft
    Source: KVMLS #107224 Report a problem
    6/28/2023Price change$320,000+3.2%$168/sqft
    Source: KVMLS #107224 Report a problem
    6/22/2023Price change$310,000-11.4%$163/sqft
    Source: KVMLS #107224 Report a problem
    9/27/2022Price change$350,000-6.7%$184/sqft
    Source: KVMLS #107224 Report a problem
    8/14/2022Listed for sale$375,000$197/sqft
    Source: KVMLS #107224 Report a problem

    Public tax history

    YearProperty taxesTax assessment
    2023$2,189 -1.3%$257,720 +16.5%
    2022$2,218 +6.3%$221,128 +4%
    2021$2,087 +3.7%$212,536 +7.1%
    2020$2,013 +9.8%$198,505 +17.3%
    2019$1,833 $169,207 +8.5%
    2018-- $155,932 +4.7%
    2017-- $148,929 +3.7%
    2016-- $143,672
    2015-- $143,672
    2014-- $143,672
    2012-- $143,672 -2.5%
    2011-- $147,390
    2010-- $147,390 -2.5%
    2009-- $151,107 -4.6%
    2008-- $158,412 +16.3%
    2007-- $136,245
    Find assessor info on the county website

    Neighborhood: 78028

    Nearby schools

    GreatSchools rating
    Schools provided by the listing agent
    • Elementary: Kerrville
    • Middle: Kerrville
    • High: Kerrville
    • District: Kerrville.

    Source: LERA MLS. This data may not be complete. We recommend contacting the local school district to confirm school assignments for this home.