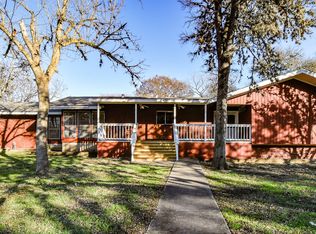
Looking for a great home that is move-in ready? I've got just the one you're searching for at 1001 Barbara Ann in Kerrville, TX. This home has been transformed into a modern day beauty with upgrades and renovations throughout. From the open floor plan with rich exposed beams to the new flooring and everything in between! This home features designer touches in each of the 3 bedrooms and 2 full bathrooms, a flex space that can be used for a hobby room, exercise space, office, or guest bedroom, a fantastic outdoor living space overlooking Schreiner Municipal Golf Course with grill area and a kegerator, a good sized workshop and large fenced yard! There is also an oversized 2 car garage and circle drive for plenty of additional parking. From the garage back into the home you'll enter through a large utility room with room for an additional refrigerator and utility sink and into a mudroom with locker space and bench to drop bags and shoes. There is also a large pantry with electric connections to hide appliances and free up counter top space in the kitchen. In the kitchen you'll find ample cabinets and gorgeous granite countertops that opens to the great room. Renovations list available
Sold
Price Unknown
1001 Barbara Ann St, Kerrville, TX 78028
3beds
1,750sqft
Single Family Residence
Built in 1965
0.37 Acres Lot
$375,400 Zestimate®
$--/sqft
$2,239 Estimated rent
Home value
$375,400
$357,000 - $394,000
$2,239/mo
Zestimate® history
Owner options
List your home for rent
$2,239/mo
Rent Zestimate®
Find your next renter with Zillow Rental Manager. Plus, with online applications, you can quickly screen prospective tenants – for free.
$2,239/mo
Rent Zestimate®
Refinance and save
Refinancing to a lower rate could help reduce your monthly payments and save thousands over the life of the loan.
Explore your selling options
Work with a Zillow partner agent
Leverage their expertise and Zillow's premium Showcase listings to get your home seen by more buyers.
Get startedList with your own agent
Get your home in front of millions of buyers by listing it on Zillow.
Learn how to do itSell it yourself
Take full control of how buyers see your home on Zillow by listing For Sale by Owner (FSBO).
List your homeWhat's special
Good sized workshopGrill areaLarge fenced yardFlex spaceHobby roomOpen floor planRich exposed beams
Zillow last checked:
Listing updated:
Listed by:
Amber Carpenter,
CENTURY 21 The Hills Realty
Bought with:
Lynn Niles, TREC # 0351825
CENTURY 21 The Hills Realty
Source: KVMLS,MLS#: 109704
Facts & features
Interior
Bedrooms & bathrooms
- Bedrooms: 3
- Bathrooms: 2
- Full bathrooms: 2
Rooms
- Room types: Breakfast Area, Dining Room, Great Room, Office, Utility Room, Workshop, Media Room
Heating
- Central, Natural Gas
Cooling
- Central Air, Electric, Wall Unit(s), Other
Appliances
- Included: Dishwasher, Dryer, Refrigerator, Surface Unit/Oven, Electric Water Heater
- Laundry: Inside, Main Level, Laundry Room, W/D Connection
Features
- Shower Stall, Shower/Bath Combo, Master Downstairs, Kitchen Bar
- Flooring: Carpet, Tile, Vinyl
- Attic: Access Only,Partially Floored
- Has fireplace: No
- Fireplace features: None
Interior area
- Total structure area: 1,750
- Total interior livable area: 1,750 sqft
Property
Parking
- Total spaces: 2
- Parking features: 2 Car Garage, Attached, Other
- Attached garage spaces: 2
Features
- Levels: One
- Stories: 1
- Patio & porch: Deck/Patio, Screened
- Exterior features: Stairs/Steps, Sprinkler System-Lawn
- Fencing: Fenced
- Has view: Yes
- Waterfront features: None
Lot
- Size: 0.37 Acres
- Dimensions: 95 x 54
- Features: Corner Lot, Views, Open Lot, City Lot
Details
- Additional structures: Workshop
- Parcel number: 32118
- Zoning: R1
Construction
Type & style
- Home type: SingleFamily
- Architectural style: Ranch
- Property subtype: Single Family Residence
Materials
- Brick Veneer, HardiPlank Type
- Foundation: Slab
- Roof: Composition
Condition
- Year built: 1965
Utilities & green energy
- Electric: KPUB
- Sewer: Public Sewer, City
- Water: Public, City
- Utilities for property: Natural Gas Connected
Community & HOA
Community
- Security: Smoke Detector(s)
- Subdivision: Virgil Merrill
HOA
- Has HOA: No
Location
- Region: Kerrville
Financial & listing details
- Tax assessed value: $288,929
- Date on market: 2/10/2025
- Listing terms: Cash,Conventional,FHA,VA Loan
- Road surface type: Asphalt, Gravel
Price history
| Date | Event | Price |
|---|---|---|
| 9/22/2023 | Sold | -- |
Source: KVMLS #109704 Report a problem | ||
| 8/18/2023 | Listed for sale | $409,000+115.3%$234/sqft |
Source: KVMLS #109704 Report a problem | ||
| 7/26/2019 | Listing removed | $190,000$109/sqft |
Source: North Pier Realty LLC #368479 Report a problem | ||
| 3/12/2019 | Sold | -- |
Source:  Central Texas MLS #368479 Report a problem Central Texas MLS #368479 Report a problem | ||
| 2/21/2019 | Pending sale | $190,000$109/sqft |
Source: North Pier Realty LLC #368479 Report a problem | ||
| 2/10/2019 | Listed for sale | $190,000$109/sqft |
Source: North Pier Realty LLC #368479 Report a problem | ||
Public tax history
| Year | Property taxes | Tax assessment |
|---|---|---|
| 2025 | -- | $281,838 +10% |
| 2024 | $3,786 +211.5% | $256,216 +5.4% |
| 2023 | $1,215 -45.2% | $243,106 +10% |
| 2022 | $2,216 +4.4% | $221,005 +2.9% |
| 2021 | $2,124 +4.2% | $214,690 +6.8% |
| 2020 | $2,039 +80.8% | $201,111 +14.3% |
| 2019 | $1,128 | $175,954 +10% |
| 2018 | -- | $159,958 +4.7% |
| 2017 | -- | $152,781 +3.6% |
| 2016 | -- | $147,541 |
| 2015 | -- | $147,541 |
| 2014 | -- | $147,541 |
| 2012 | -- | $147,541 -2.4% |
| 2011 | -- | $151,243 +2.9% |
| 2010 | -- | $146,949 -2.4% |
| 2009 | -- | $150,533 |
| 2008 | -- | $150,533 +10.2% |
| 2007 | -- | $136,632 |
Find assessor info on the county website
Neighborhood: 78028
Nearby homes
- $--3 bd2 ba1.8k sqft1005 Barbara Ann St, Kerrville, TX 78028Sold

- $367,6004 bd2 ba2.1k sqft1000 Nancy Beth Dr, Kerrville, TX 78028Off Market
- $272,700-- bd2 ba1.5k sqft1004 Barbara Ann St, Kerrville, TX 78028Off Market
- $239,1003 bd2 ba1.2k sqft1009 Barbara Ann St, Kerrville, TX 78028Off Market

- $263,0003 bd2 ba1.5k sqft1002 Barbara Ann St, Kerrville, TX 78028Off Market
- $298,3003 bd2 ba1.5k sqft1006 Barbara Ann St, Kerrville, TX 78028Off Market
- $--3 bd2 ba1.9k sqft1000 Barbara Ann St, Kerrville, TX 78028Sold
- $300,5003 bd2 ba1.5k sqft1002 Nancy Beth Dr, Kerrville, TX 78028Off Market
Nearby schools
GreatSchools rating
- 5/10Daniels Elementary SchoolGrades: K-5Distance: 1.1 mi
- 6/10Peterson Middle SchoolGrades: 6-8Distance: 1 mi
- 6/10Tivy High SchoolGrades: 9-12Distance: 1.3 mi
Schools provided by the listing agent
- Elementary: Tom Daniels
Source: KVMLS. This data may not be complete. We recommend contacting the local school district to confirm school assignments for this home.
Get a cash offer in 3 minutes
Find out how much your home could sell for in as little as 3 minutes with a no-obligation cash offer.
Estimated market value
$375,400
Get a cash offer in 3 minutes
Find out how much your home could sell for in as little as 3 minutes with a no-obligation cash offer.
Estimated market value
$375,400
- Texas
- Kerr County
- Kerrville
- 78028
- 1001 Barbara Ann St
Nearby cities
Nearby zip codes
Other Kerrville Topics
