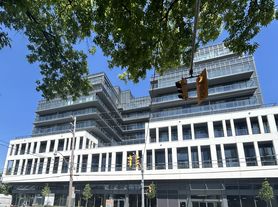
Welcome to Unit 301, a fully furnished and well-appointed 2-bedroom plus den, 2-bathroom suite offering a highly efficient and functional living space. Thoughtfully designed for comfort and practicality, this suite is ideal for professionals, couples, or small families seeking a turnkey rental in a highly connected neighbourhood. Located in a sought-after area, the unit backs onto Vermont Square Park, providing immediate access to green space and a peaceful urban setting. It is also conveniently situated adjacent to Summerhill Market, offering premium grocery and everyday essentials within steps. Transit connectivity is exceptional, with a short approximate 5-minute walk to Bathurst Subway Station and TTC service available right at your doorstep, ensuring seamless travel across the city. Offered at $3,900/month, the unit includes an optional furnished package for an additional $200/month. Additional $175/month utility package covering utilities and internet. A rare opportunity to enjoy convenience, walkability, and urban lifestyle in one complete package.
IDX information is provided exclusively for consumers' personal, non-commercial use, that it may not be used for any purpose other than to identify prospective properties consumers may be interested in purchasing, and that data is deemed reliable but is not guaranteed accurate by the MLS .
Apartment for rent
C$3,600/mo
Fees may apply
1000 Bathurst St, # 301, Toronto, ON M5R 3G7
2beds
Price may not include required fees and charges. Learn more|
Multifamily
Available now
Central air
Ensuite laundry
Natural gas, forced air
What's special
Peaceful urban setting
- 14 days |
- -- |
- -- |
Zillow last checked:
Listing updated:
Travel times

Let’s turn your rent into credit progress
Build credit history with every on-time payment and get credit for the payment you’re already making.
Facts & features
Interior
Bedrooms & bathrooms
- Bedrooms: 2
- Bathrooms: 2
- Full bathrooms: 2
Heating
- Natural Gas, Forced Air
Cooling
- Central Air
Appliances
- Laundry: Ensuite
Property
Parking
- Details: Contact manager
Features
- Stories: 1
- Exterior features: Contact manager
- Pool features: Contact manager
Construction
Type & style
- Home type: MultiFamily
- Property subtype: MultiFamily
Community & HOA
Location
- Region: Toronto
Financial & listing details
- Lease term: Contact For Details


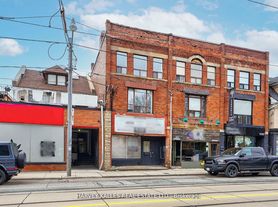
Price history
Price history is unavailable.
Neighborhood: Annex
Nearby schools
GreatSchools rating
No schools nearby
We couldn't find any schools near this home.
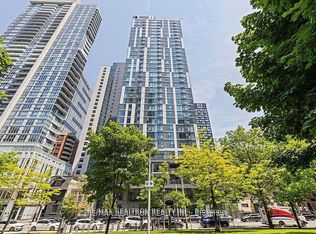

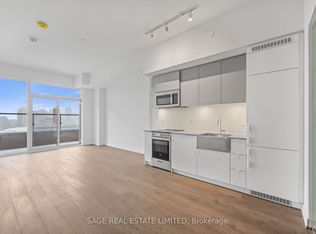

There are 4 available units in this apartment building
Nearby cities
Nearby neighborhoods
Nearby zip codes
Nearby rental buildings
- 105 Raglan ave
- Lake Promenade Community - 21 Park
- Northview Terrace Apartments
- Apartment for rent at 65 Wynford Heights Cr.
- Story of Midtown Toronto
- Lake Promenade Community - 230 Lake Promenade
- Litho
- 9 Stag Hill Dr.
- Montgomery Mills: 24 Mabelle Ave.
- 700 Ontario Street
- 111 and 121 Combermere Drive
- 149 St. George
- Residences on Bloor
- High Park Village
- 316 Lonsdale
- 2600 Don Mills - Hunters Lodge
- 370 Queens Quay West
- 1465 Lawrence Avenue West
- Lake Promenade Community - 220 Lake Promenade
- 998 Queen Street East