Welcome to this stunning two-year-old downtown condo offering breathtaking, unobstructed south-facing views of the city skyline and the lake. This bright and modern 1-bedroom + den, 2-bathroom suite features a spacious open-concept layout, a contemporary kitchen with a large centre island, and a versatile den that can easily serve as a second bedroom or home office. Ideally located in the heart of downtown, you're just steps from the Eaton Centre, St. Michael's Hospital, Dundas and Queen subway stations, the Financial District, Metropolitan University, and George Brown College. Enjoy exceptional urban living with shopping, dining, entertainment, and everyday conveniences right at your doorstep. The unit will be professionally deep cleaned upon the current tenant's move out and will be delivered in immaculate , move-in ready condition for it's new resident. *Photos were taken prior to the current tenant's occupancy, some are virtually staged.*
Condo for rent
C$2,370/mo
Fees may apply
65 Mutual St, # 3203, Toronto, ON M5B 2A9
2beds
Price may not include required fees and charges. Learn more|
Condo
Available now
No pets
Central air
In unit laundry
Natural gas, forced air
What's special
Spacious open-concept layout
- 3 days |
- -- |
- -- |
Zillow last checked:
Listing updated:
Travel times

Let’s turn your rent into credit progress
Build credit history with every on-time payment and get credit for the payment you’re already making.
Facts & features
Interior
Bedrooms & bathrooms
- Bedrooms: 2
- Bathrooms: 2
- Full bathrooms: 2
Heating
- Natural Gas, Forced Air
Cooling
- Central Air
Appliances
- Included: Dryer, Range, Washer
- Laundry: In Unit, In-Suite Laundry
Features
- Elevator, Separate Heating Controls, Separate Hydro Meter, Water Meter
Property
Parking
- Details: Contact manager
Features
- Exterior features: Alarm System, Bicycle storage, Bike Storage, Building Insurance included in rent, Clear View, Concierge, Concierge/Security, Elevator, Gym, Heating system: Forced Air, Heating: Gas, Hospital, In-Suite Laundry, Lake/Pond, Library, Lot Features: Clear View, Library, Public Transit, Hospital, Lake/Pond, Party Room/Meeting Room, Pets - No, Public Transit, Separate Heating Controls, Separate Hydro Meter, Smoke Detector(s), TSCC, Underground, View Type: Clear, View Type: Downtown, View Type: Lake, Water Meter
Construction
Type & style
- Home type: Condo
- Property subtype: Condo
Building
Management
- Pets allowed: No
Community & HOA
Community
- Features: Fitness Center
HOA
- Amenities included: Fitness Center
Location
- Region: Toronto
Financial & listing details
- Lease term: Contact For Details


Price history
Price history is unavailable.
Neighborhood: Church
Nearby schools
GreatSchools rating
No schools nearby
We couldn't find any schools near this home.

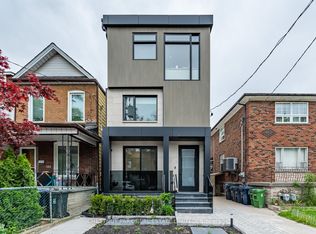


There are 5 available units in this apartment building
Nearby cities
Nearby neighborhoods
Nearby zip codes
Nearby rental buildings
- Parker
- The Fairbank
- 101 Roehampton Avenue-East Tower
- 10 Saranac Blvd
- 310 Lonsdale Rd
- The Taylor
- Litho
- Cherry House at Canary Landing
- 2 Regal Road
- 160 Huron Street
- 414 Willowdale
- 525 Richmond Street
- 77 Mutual Street Toronto
- Maddox Tyndall
- eCentral
- Iron Gate Manor - 485 Kingston Road
- 21 Tichester Road Toronto
- 267 St. George Street
- 9 Stag Hill Dr.
- Waverley - College