Skip main navigation
Off market
  • $768,200

    1000 Belva Court Gln, Allen, VA 23059

    4beds
    3,018sqft
    Single Family Residence
    Built in 2015
    -- sqft lot
    $768,200 Zestimate®
    $255/sqft
    $3,133 Estimated rent

    Home value

    $768,200

    $707,000 - $837,000

    $3,133/mo

    Zestimate® history
    Loading
    Loading...

    Owner options

    List your home for rent

    $3,133/mo

    Rent Zestimate®

    Find your next renter with Zillow Rental Manager. Plus, with online applications, you can quickly screen prospective tenants – for free.

    Learn more

    $3,133/mo

    Rent Zestimate®

    Refinance and save

    $4,799/mo

    Est. payment

    Refinancing to a lower rate could help reduce your monthly payments and save thousands over the life of the loan.

    See today's rates

    $4,799/mo

    Est. payment

    Explore your selling options

    Work with a Zillow partner agent

    Leverage their expertise and Zillow's premium Showcase listings to get your home seen by more buyers.

    Get started

    List with your own agent

    Get your home in front of millions of buyers by listing it on Zillow.

    Learn how to do it

    Sell it yourself

    Take full control of how buyers see your home on Zillow by listing For Sale by Owner (FSBO).

    List your home

    What's special

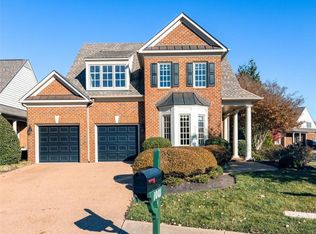
    NEW CONSTRUCTION! Enjoy "Luxury Living" and "Maintenance Free" lifestyle at Bellingham in Twin Hickory. Our MERECROFT floor plan is designed for mainly 1st Floor living. The "luxurious" Owner’s Suite features two walk in closets, spacious Owner's Bathroom w/Tile Shower & Tile surround soaking Tub. An added bonus to our Merecroft floor plan is a 1st Fl Guest Suite w/Full Bath, 1st Fl Study w/HW Floors, open Kitchen w/Island, Granite Tops, Family Rm, Formal Dining Rm & bright Sunroom open to large patio. Other home features include 2 Guest Bedrooms on 2nd Level w/Full Bath, an attached two car garage, wood floors, gas fireplace, security system, and plentiful unfinished storage areas. Our "All Brick" Coach Homes are designed for ONE-LEVEL-LIVING with the Lock-n-Leave Lifestyle in mind. All Floor Plans have a covered front porch. Located in TWIN HICKORY convenient to Short Pump shopping and dining as well as YMCA, Public Library, Parks, Route 288. HURRY! Only a few home sites remain!

    This property is off market, which means it's not currently listed for sale or rent on Zillow. This may be different from what's available on other websites or public sources.

    Zillow last checked:

    Listing updated:

    Listed by:

    Tim Parent 804-997-1008,

    Boone Homes Inc

    Bought with:

    Gail Caravella, 0225180579

    Boone Homes Inc

    Source: CVRMLS,MLS#: 1526287MLS LogoOriginating MLS: Central Virginia Regional MLS

    Facts & features

    Interior

    Bedrooms & bathrooms
    • Bedrooms: 4
    • Bathrooms: 3
    • Full bathrooms: 2
    • 1/2 bathrooms: 1
    Primary bedroom
    • Description: 2 Walk-In Closets; En-Suite
    • Level: First
    • Dimensions: 12.0 x 16.0
    Bedroom 2
    • Description: Guest Bedroom w/Full Bath
    • Level: First
    • Dimensions: 14.0 x 12.0
    Bedroom 3
    • Description: Guest Bedroom w/Walk-In Closet
    • Level: Second
    • Dimensions: 12.0 x 15.0
    Bedroom 4
    • Description: Guest Bedroom w/Walk-In Closet
    • Level: Second
    • Dimensions: 12.0 x 12.0
    Bonus room
    • Description: HW Flrs; Breakfast Nook
    • Level: First
    • Dimensions: 17.0 x 10.0
    Dining room
    • Description: HW Flrs; Coffered Ceiling; Trim
    • Level: First
    • Dimensions: 12.0 x 14.0
    Family room
    • Description: HW Flrs; Gas FP; Open to Kitchen
    • Level: First
    • Dimensions: 16.0 x 16.0
    Florida room
    • Description: Tile Floors w/Vaulted Tray Ceiling
    • Level: First
    • Dimensions: 14.0 x 12.0
    Foyer
    • Description: HW Flrs. Open w/Columns to Dining Rm
    • Level: First
    • Dimensions: 0 x 0
    Other
    • Description: Tub & Shower
    • Level: First
    Other
    • Description: Tub & Shower
    • Level: Second
    Half bath
    • Level: First
    Kitchen
    • Description: HW Flrs; Granite; Island
    • Level: First
    • Dimensions: 15.0 x 10.0
    Laundry
    • Description: Ceramic Tile;Entrance to Garage
    • Level: First
    • Dimensions: 0 x 0
    Office
    • Description: HW Flrs
    • Level: First
    • Dimensions: 12.0 x 14.0
    Heating
    • Forced Air, Natural Gas, Zoned
    Cooling
    • Central Air, Zoned
    Appliances
    • Included: Cooktop, Dishwasher, Gas Cooking, Disposal, Gas Water Heater, Microwave, Oven, Range, Tankless Water Heater
    Features
    • Breakfast Area, Separate/Formal Dining Room, Double Vanity, High Ceilings, Kitchen Island, Main Level Primary, Pantry, Walk-In Closet(s)
    • Flooring: Ceramic Tile, Partially Carpeted, Wood
    • Doors: Insulated Doors
    • Windows: Screens
    • Has basement: No
    • Attic: Partially Finished,Walk-In
    • Number of fireplaces: 1
    • Fireplace features: Gas, Vented
    Interior area
    • Total interior livable area: 3,018 sqft

    Property

    Parking
    • Total spaces: 2
    • Parking features: Attached, Garage, Garage Door Opener
    • Attached garage spaces: 2
    Accessibility
    • Accessibility features: Accessible Elevator Installed
    Features
    • Levels: Two
    • Stories: 2
    • Patio & porch: Rear Porch, Patio
    • Exterior features: Sprinkler/Irrigation
    • Pool features: Community, Pool
    Lot
    • Features: Corner Lot, Landscaped
    Details
    • Parcel number: 7467701102
    • Special conditions: Corporate Listing

    Construction

    Type & style
    • Home type: SingleFamily
    • Architectural style: Custom,Patio Home,Two Story
    • Property subtype: Single Family Residence
    Materials
    • Brick, Drywall, Frame
    • Roof: Asphalt,Shingle
    Condition
    • New Construction,Under Construction
    • New construction: Yes
    • Year built: 2015

    Utilities & green energy

    • Sewer: Public Sewer
    • Water: Public

    Community & HOA

    Community
    • Features: Common Grounds/Area, Clubhouse, Home Owners Association, Maintained Community, Tennis Court(s), Trails/Paths, Curbs, Gutter(s), Sidewalks
    • Security: Security System, Smoke Detector(s)
    • Subdivision: Bellingham @ Twin Hickory
    HOA
    • Has HOA: Yes
    • Amenities included: Landscaping, Management
    • Services included: Association Management, Common Areas, Maintenance Grounds, Maintenance Structure, Pool(s), Recreation Facilities, Snow Removal, Trash
    • HOA fee: $235 monthly
    Location
    • Region: Allen

    Financial & listing details

    • Price per square foot: $255/sqft
    • Date on market: 1/20/2026
    • Ownership: Corporate
    • Ownership type: Corporation

    Price history

    DateEventPrice
    3/18/2016Sold$618,384$205/sqft
    Source: CVRMLS #1526287 Report a problem

    Public tax history

    Tax history is unavailable.

    Neighborhood: 23059

    Nearby schools

    GreatSchools rating
    Schools provided by the listing agent
    • Elementary: Twin Hickory
    • Middle: Holman
    • High: Deep Run

    Source: CVRMLS. This data may not be complete. We recommend contacting the local school district to confirm school assignments for this home.

    Get a cash offer in 3 minutes
    Find out how much your home could sell for in as little as 3 minutes with a no-obligation cash offer.
    Estimated market value
    $768,200
    Get a cash offer in 3 minutes
    Find out how much your home could sell for in as little as 3 minutes with a no-obligation cash offer.
    Estimated market value
    $768,200