This meticulously maintained home is ready for its new owners! Perfectly situated on the corner lot you will be blown away by all this home has to offer! Enter into the foyer and youre greeted with a beautiful sitting room with built in bookshelves. Head right into the oversized bright kitchen that showcases granite counter tops, tasteful backsplash and a walk in pantry. The kitchen opens right up to the eat in area and living room with tons of natural light and is truly the perfect space to entertain!. But wait there's more- the sunroom boasts custom shutters and is a sunny place for a home office or morning coffee. There's not one but two primary en suites on the first level plus an additional bonus room and a lovely powder room. The main primary bedroom has built in closet systems in both of the closets- plus two additional linen closets and a walk in bathtub! Head up the stairs or take the elevator! Upstairs you will find two additional huge bedrooms, a full bathroom with a double sink- plenty of room for all of you guests. And so much unfinished storage you will not know what to do with the space! There's an awning on the back patio area if you want to enjoy some time out back plus in this community all of your exterior maintenance is included! Inside all of the mechanicals in this home were diligently serviced annually. You will not find a better kept home!
Sold for $742,000
$742,000
1000 Belva Court Gln, Allen, VA 23059
4beds
3,042sqft
Condominium, Single Family Residence
Built in 2016
-- sqft lot
$768,200 Zestimate®
$244/sqft
$3,296 Estimated rent
Home value
$768,200
$707,000 - $837,000
$3,296/mo
Zestimate® history
Owner options
List your home for rent
$3,296/mo
Rent Zestimate®
Find your next renter with Zillow Rental Manager. Plus, with online applications, you can quickly screen prospective tenants – for free.
$3,296/mo
Rent Zestimate®
Refinance and save
$4,695/mo
Est. payment
Refinancing to a lower rate could help reduce your monthly payments and save thousands over the life of the loan.
$4,695/mo
Est. payment
Explore your selling options
Work with a Zillow partner agent
Leverage their expertise and Zillow's premium Showcase listings to get your home seen by more buyers.
Get startedList with your own agent
Get your home in front of millions of buyers by listing it on Zillow.
Learn how to do itSell it yourself
Take full control of how buyers see your home on Zillow by listing For Sale by Owner (FSBO).
List your homeWhat's special
Beautiful sitting roomBonus roomGranite counter topsTons of natural lightTwo primary en suitesHuge bedroomsOversized bright kitchen
Zillow last checked:
Listing updated:
Listed by:
Justine Rice jolewis@lizmoore.com,
Liz Moore & Associates
Bought with:
Shairoz Panjwani, 0225248164
Siris Realty Group
Source: CVRMLS,MLS#: 2505820 Originating MLS: Central Virginia Regional MLS
Originating MLS: Central Virginia Regional MLSFacts & features
Interior
Bedrooms & bathrooms
- Bedrooms: 4
- Bathrooms: 4
- Full bathrooms: 3
- 1/2 bathrooms: 1
Primary bedroom
- Level: First
- Dimensions: 0 x 0
Bedroom 2
- Level: First
- Dimensions: 0 x 0
Bedroom 3
- Level: Second
- Dimensions: 0 x 0
Bedroom 4
- Level: Second
- Dimensions: 0 x 0
Florida room
- Level: First
- Dimensions: 0 x 0
Foyer
- Level: First
- Dimensions: 0 x 0
Other
- Description: Tub & Shower
- Level: First
Other
- Description: Tub & Shower
- Level: Second
Half bath
- Level: First
Kitchen
- Level: First
- Dimensions: 0 x 0
Living room
- Level: First
- Dimensions: 0 x 0
Office
- Level: First
- Dimensions: 0 x 0
Heating
- Electric, Forced Air, Heat Pump, Natural Gas, Zoned
Cooling
- Zoned
Appliances
- Included: Dryer, Dishwasher, Exhaust Fan, Microwave, Oven, Stove, Tankless Water Heater, Washer
- Laundry: Washer Hookup, Dryer Hookup
Features
- Bedroom on Main Level, Tray Ceiling(s), Dining Area, Fireplace, Granite Counters, High Ceilings, Kitchen Island, Bath in Primary Bedroom, Main Level Primary, Pantry, Walk-In Closet(s)
- Flooring: Partially Carpeted, Tile, Wood
- Has basement: No
- Attic: Walk-In
- Number of fireplaces: 1
Interior area
- Total interior livable area: 3,042 sqft
- Finished area above ground: 3,042
- Finished area below ground: 0
Property
Parking
- Total spaces: 2
- Parking features: Attached, Direct Access, Driveway, Garage, Garage Door Opener, Paved
- Attached garage spaces: 2
- Has uncovered spaces: Yes
Accessibility
- Accessibility features: Accessibility Features, Accessible Elevator Installed
Features
- Levels: One and One Half
- Stories: 1.5
- Patio & porch: Front Porch, Patio
- Exterior features: Awning(s), Paved Driveway
- Pool features: Community, Pool
- Fencing: None
Lot
- Size: 8,407 Square Feet
- Features: Level
- Topography: Level
Details
- Parcel number: 7467692095.017
Construction
Type & style
- Home type: Condo
- Architectural style: Custom,Patio Home
- Property subtype: Condominium, Single Family Residence
Materials
- Brick
- Roof: Composition
Condition
- Resale
- New construction: No
- Year built: 2016
Utilities & green energy
- Sewer: Public Sewer
- Water: Public
Community & HOA
Community
- Features: Common Grounds/Area, Clubhouse, Home Owners Association, Tennis Court(s)
- Subdivision: Bellingham @ Twin Hickory
HOA
- Has HOA: Yes
- Amenities included: Management
- HOA fee: $280 monthly
Location
- Region: Allen
Financial & listing details
- Price per square foot: $244/sqft
- Tax assessed value: $696,600
- Annual tax amount: $5,921
- Date on market: 12/16/2025
- Ownership: Individuals
- Ownership type: Sole Proprietor
Price history
| Date | Event | Price |
|---|---|---|
| 6/9/2025 | Sold | $742,000-1.1%$244/sqft |
Source:  CVRMLS #2505820 Report a problem CVRMLS #2505820 Report a problem | ||
| 4/25/2025 | Pending sale | $750,000$247/sqft |
Source: CVRMLS #2505820 Report a problem | ||
| 3/21/2025 | Listed for sale | $750,000$247/sqft |
Source: CVRMLS #2505820 Report a problem | ||
| 3/12/2025 | Pending sale | $750,000$247/sqft |
Source: CVRMLS #2505820 Report a problem | ||
| 3/8/2025 | Listed for sale | $750,000$247/sqft |
Source: CVRMLS #2505820 Report a problem | ||
Public tax history
Tax history is unavailable.
Neighborhood: 23059
Nearby homes
- $734,0004 bd3 ba3.2k sqft1001 Belva Ct, Glen Allen, VA 23059Off Market
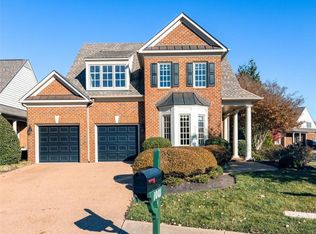
- $742,0004 bd3 ba3k sqft1000 Belva Ct, Glen Allen, VA 23059Sold
- $673,1002 bd2 ba2.1k sqft1004 Belva Ct, Glen Allen, VA 23059Off Market
- $793,1003 bd2 ba3k sqft1005 Belva Ct, Glen Allen, VA 23059Off Market
- $749,2004 bd3 ba3.2k sqft1009 Belva Ct, Glen Allen, VA 23059Off Market
- $713,1004 bd3 ba3.1k sqft1009 Belva Ct #3, Glen Allen, VA 23059Off Market
- $660,4003 bd3 ba2.4k sqft1013 Belva Ct, Glen Allen, VA 23059Off Market
- $679,4002 bd2 ba2.3k sqft1012 Belva Ct, Glen Allen, VA 23059Off Market
- $791,7003 bd2 ba3k sqft5101 Belva Rd, Glen Allen, VA 23059Off Market
Nearby schools
GreatSchools rating
- 9/10Twin Hickory Elementary SchoolGrades: PK-5Distance: 0.6 mi
- 8/10Short Pump Middle SchoolGrades: 6-8Distance: 1.2 mi
- 8/10Deep Run High SchoolGrades: 9-12Distance: 0.6 mi
Schools provided by the listing agent
- Elementary: Twin Hickory
- Middle: Holman
- High: Deep Run
Source: CVRMLS. This data may not be complete. We recommend contacting the local school district to confirm school assignments for this home.
Get a cash offer in 3 minutes
Find out how much your home could sell for in as little as 3 minutes with a no-obligation cash offer.
Estimated market value
$768,200
Get a cash offer in 3 minutes
Find out how much your home could sell for in as little as 3 minutes with a no-obligation cash offer.
Estimated market value
$768,200
- Virginia
- Henrico County
- Glen Allen
- 23059
- 1000 Belva Court Gln
Nearby cities
Nearby neighborhoods
Nearby zip codes
Other Glen Allen Topics
