Welcome to Ridglea, the ONLY gated community zoned for highly regarded Stuart Burns Elementary + Burns Middle! This ONE OWNER CUSTOM home with over 3,100 sqft of S P A C E on **1.36 acres** has FOUR BEDROOMS (septic permit is for 3 bedrooms), 3.5 baths, a dedicated LARGE BONUS room, FORMAL DINING, office/music room, and a walk in laundry room || The great room is a must see w/ high ceilings, natural light, custom built-in shelving, a stone GAS FIREPLACE.. and a hidden "bookcase" closet...|| KITCHEN features stainless steel appliances w/ great custom cabinet space, GAS COOK TOP, double ovens, & breakfast nook || PRIMARY BR SUITE ON MAIN LEVEL featuring double closets, private access to the covered back porch, and private bathroom with double sinks, separate tub/shower, large linen closet || THIS HOME WAS BUILT FOR LIVING -- awesome separation of rooms || Beautiful hardwood floors throughout the main living spaces || ** GREAT STORAGE OPTIONS: many linen closets/ storage closets, walk in attic AND a pull down attic location || a true TWO CAR GARAGE w/ additional space to store outdoor items and a utility sink ... oversized driveway for additional parking! || WALK-IN CRAWLSPACE access under back porch that has electricity and a concrete pad (owner has small work shop space in currently) **SPRAY FOAM insulated crawlspace**|| BACK YARD .. your 1.36 acre lot backs up to a mature tree line .. LOOKING TO BUILD A FUTURE POOL? septic sits off of garage per seller you can build a pool! ...|| COVERED BACK PORCH & deck extends along the entire back portion of home ((deck has gas hook-up for grill + a HOT TUB that is built into the deck)) ... peace of mind with NEW ROOF 2025 / NEW WATER HEATER 2025 || Utilities include: city water, gas, HIGH SPEED internet <Ignite> || .. LOCATION: perfect opportunity for Nashville commuters: less than 5 Minutes to I-40 ***ZONED Stuart Burns Elementary (Top TN Reward School)!! in DESIRED BURNS SCHOOL SYSTEM!!***
Closed
$735,000
1000 Bradby Dr, Burns, TN 37029
3beds
3,114sqft
Single Family Residence, Residential
Built in 2003
1.36 Acres Lot
$734,900 Zestimate®
$236/sqft
$4,117 Estimated rent
Home value
$734,900
$698,000 - $772,000
$4,117/mo
Zestimate® history
Owner options
List your home for rent
$4,117/mo
Rent Zestimate®
Find your next renter with Zillow Rental Manager. Plus, with online applications, you can quickly screen prospective tenants – for free.
$4,117/mo
Rent Zestimate®
Refinance and save
$4,766/mo
Est. payment
Refinancing to a lower rate could help reduce your monthly payments and save thousands over the life of the loan.
$4,766/mo
Est. payment
Explore your selling options
Work with a Zillow partner agent
Leverage their expertise and Zillow's premium Showcase listings to get your home seen by more buyers.
Get startedList with your own agent
Get your home in front of millions of buyers by listing it on Zillow.
Learn how to do itSell it yourself
Take full control of how buyers see your home on Zillow by listing For Sale by Owner (FSBO).
List your homeWhat's special
Zillow last checked:
Listing updated:
Listed by:
Callie Southerland 615-419-5312,
simpliHOM
Bought with:
Callie Southerland, 361842
simpliHOM
Source: RealTracs MLS as distributed by MLS GRID,MLS#: 3155892
Facts & features
Interior
Bedrooms & bathrooms
- Bedrooms: 3
- Bathrooms: 4
- Full bathrooms: 3
- 1/2 bathrooms: 1
- Main level bedrooms: 1
Bedroom 1
- Features: Suite
- Level: Suite
- Area: 255 Square Feet
- Dimensions: 15x17
Bedroom 2
- Features: Walk-In Closet(s)
- Level: Walk-In Closet(s)
- Area: 156 Square Feet
- Dimensions: 12x13
Bedroom 3
- Features: Bath
- Level: Bath
- Area: 154 Square Feet
- Dimensions: 11x14
Bedroom 4
- Area: 99 Square Feet
- Dimensions: 11x9
Primary bathroom
- Features: Primary Bedroom
- Level: Primary Bedroom
Dining room
- Features: Formal
- Level: Formal
- Area: 156 Square Feet
- Dimensions: 12x13
Kitchen
- Area: 156 Square Feet
- Dimensions: 12x13
Living room
- Features: Great Room
- Level: Great Room
- Area: 462 Square Feet
- Dimensions: 21x22
Other
- Features: Office
- Level: Office
- Area: 156 Square Feet
- Dimensions: 12x13
Other
- Features: Breakfast Room
- Level: Breakfast Room
- Area: 132 Square Feet
- Dimensions: 12x11
Recreation room
- Features: Second Floor
- Level: Second Floor
- Area: 406 Square Feet
- Dimensions: 29x14
Heating
- Central, Electric, Natural Gas
Cooling
- Central Air, Electric
Appliances
- Included: Double Oven, Built-In Gas Range, Dishwasher, Microwave, Refrigerator
- Laundry: Electric Dryer Hookup, Washer Hookup
Features
- High Speed Internet
- Flooring: Carpet, Wood, Tile
- Basement: Crawl Space
- Number of fireplaces: 1
- Fireplace features: Gas, Living Room
Interior area
- Total structure area: 3,114
- Total interior livable area: 3,114 sqft
- Finished area above ground: 3,114
Property
Parking
- Total spaces: 2
- Parking features: Garage Door Opener, Garage Faces Side, Aggregate, Driveway
- Garage spaces: 2
- Has uncovered spaces: Yes
Features
- Levels: One
- Stories: 2
- Patio & porch: Deck, Covered, Porch
Lot
- Size: 1.36 Acres
Details
- Parcel number: 131C A 00100 000
- Special conditions: Standard
Construction
Type & style
- Home type: SingleFamily
- Architectural style: Traditional
- Property subtype: Single Family Residence, Residential
Materials
- Brick, Vinyl Siding
- Roof: Shingle
Condition
- New construction: No
- Year built: 2003
Utilities & green energy
- Sewer: Septic Tank
- Water: Public
- Utilities for property: Electricity Available, Natural Gas Available, Water Available
Community & HOA
Community
- Subdivision: Ridglea Farms Section D
HOA
- Has HOA: Yes
- Amenities included: Gated
- HOA fee: $480 annually
- Second HOA fee: $2,000 one time
Location
- Region: Burns
Financial & listing details
- Price per square foot: $236/sqft
- Tax assessed value: $777,200
- Annual tax amount: $3,284
- Date on market: 3/21/2026
- Electric utility on property: Yes
Price history
| Date | Event | Price |
|---|---|---|
| 5/5/2026 | Sold | $735,000-1.3%$236/sqft |
Source:  RealTracs MLS as distributed by MLS GRID #3155892 Report a problem RealTracs MLS as distributed by MLS GRID #3155892 Report a problem | ||
| 3/24/2026 | Contingent | $745,000$239/sqft |
Source: RealTracs MLS as distributed by MLS GRID #3155892 Report a problem | ||
| 3/23/2026 | Listed for sale | $745,000-5.7%$239/sqft |
Source: RealTracs MLS as distributed by MLS GRID #3155892 Report a problem | ||
| 11/1/2025 | Listing removed | $789,900$254/sqft |
Source: RealTracs MLS as distributed by MLS GRID #2986677 Report a problem | ||
| 9/1/2025 | Listed for sale | $789,900$254/sqft |
Source: RealTracs MLS as distributed by MLS GRID #2986677 Report a problem | ||
| 9/1/2025 | Listing removed | $789,900$254/sqft |
Source: RealTracs MLS as distributed by MLS GRID #2946250 Report a problem | ||
| 7/23/2025 | Price change | $789,900-0.8%$254/sqft |
Source: RealTracs MLS as distributed by MLS GRID #2946250 Report a problem | ||
| 5/15/2025 | Listed for sale | $795,900$256/sqft |
Source: RealTracs MLS as distributed by MLS GRID #2793482 Report a problem | ||
| 4/30/2025 | Contingent | $795,900$256/sqft |
Source: RealTracs MLS as distributed by MLS GRID #2793482 Report a problem | ||
| 4/9/2025 | Price change | $795,900-2.9%$256/sqft |
Source: RealTracs MLS as distributed by MLS GRID #2793482 Report a problem | ||
| 2/20/2025 | Listed for sale | $819,900+2311.5%$263/sqft |
Source: RealTracs MLS as distributed by MLS GRID #2793482 Report a problem | ||
| 4/29/2003 | Sold | $34,000+6.3%$11/sqft |
Source: Public Record Report a problem | ||
| 8/15/2002 | Sold | $32,000-67.7%$10/sqft |
Source: Public Record Report a problem | ||
| 7/17/2001 | Sold | $99,000$32/sqft |
Source: Public Record Report a problem | ||
Public tax history
| Year | Property taxes | Tax assessment |
|---|---|---|
| 2025 | $3,284 | $194,300 |
| 2024 | $3,284 +12.3% | $194,300 +56.2% |
| 2023 | $2,923 | $124,375 |
| 2022 | $2,923 | $124,375 |
| 2021 | $2,923 | $124,375 |
| 2020 | $2,923 | $124,375 |
| 2019 | $2,923 +3% | $124,375 +18.3% |
| 2018 | $2,838 0% | $105,100 |
| 2017 | $2,838 | $105,100 |
| 2016 | $2,838 +4.4% | $105,100 +12.1% |
| 2015 | $2,719 | $93,750 |
| 2014 | $2,719 | $93,750 |
| 2013 | -- | $93,750 |
| 2012 | $2,650 | $93,750 +0.8% |
| 2011 | $2,650 | $92,974 |
| 2010 | $2,650 | $92,974 |
| 2009 | $2,650 +7.1% | $92,974 |
| 2008 | $2,473 +1.1% | $92,974 |
| 2007 | $2,445 -18.1% | $92,974 |
| 2006 | $2,984 +29% | $92,974 +29% |
| 2005 | $2,314 +12.2% | $72,084 |
| 2004 | $2,062 +622.6% | $72,084 +622.6% |
| 2002 | $285 | $9,975 |
| 2001 | -- | $9,975 -75% |
| 2000 | -- | $39,900 |
Find assessor info on the county website
Neighborhood: 37029
Nearby homes
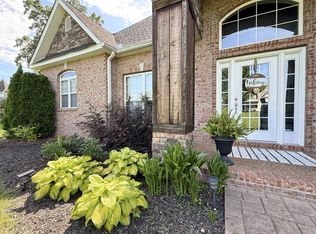
- $650,0003 bd3 ba2.6k sqft1002 Bradby Dr, Burns, TN 37029Sold
- $709,200-- bd4 ba1.9k sqft1025 Ridglea Dr, Burns, TN 37029Off Market
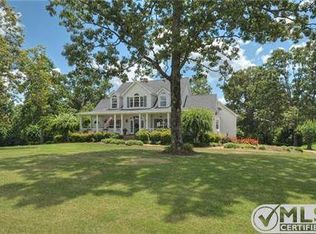
- $769,1003 bd2 ba2.9k sqft1023 Ridglea Dr, Burns, TN 37029Off Market
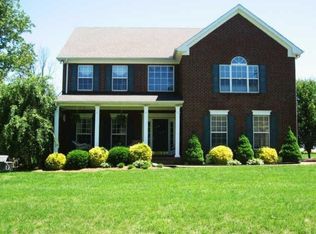
- $723,1003 bd4 ba3.1k sqft501 Bradby Ct, Burns, TN 37029Off Market
- $750,0003 bd3 ba3.1k sqft1004 Bradby Dr, Burns, TN 37029Sold
- $723,4004 bd3 ba3k sqft500 Bradby Ct, Burns, TN 37029Off Market
- $713,7003 bd5 ba3.2k sqft1029 Ridglea Dr, Burns, TN 37029Off Market
- $658,5003 bd3 ba3.2k sqft1019 Ridglea Dr, Burns, TN 37029Off Market
Nearby schools
GreatSchools rating
- 9/10Stuart Burns Elementary SchoolGrades: PK-5Distance: 1.1 mi
- 8/10Burns Middle SchoolGrades: 6-8Distance: 0.5 mi
- 5/10Dickson County High SchoolGrades: 9-12Distance: 8.2 mi
Schools provided by the listing agent
- Elementary: Stuart Burns Elementary
- Middle: Burns Middle School
- High: Dickson County High School
Source: RealTracs MLS as distributed by MLS GRID. This data may not be complete. We recommend contacting the local school district to confirm school assignments for this home.
Get a cash offer in 3 minutes
Find out how much your home could sell for in as little as 3 minutes with a no-obligation cash offer.
Estimated market value
$734,900
Get a cash offer in 3 minutes
Find out how much your home could sell for in as little as 3 minutes with a no-obligation cash offer.
Estimated market value
$734,900
- Tennessee
- Dickson County
- Burns
- 37029
- 1000 Bradby Dr
Nearby cities
Nearby zip codes
Other Burns Topics
