TRANQUIL LIVING IN A GATED COMMUNITY! As you enter this gated neighborhood, a sense of peace welcomes you—and continues as you step into this beautifully designed home. Tailored for both comfort and functionality, this residence offers thoughtfully arranged spaces to accommodate every lifestyle.
Unwind after a long day on the expansive back deck, where tranquility and nature create the perfect retreat. The master suite serves as a personal haven, featuring separate his-and-her closets and a spa-inspired bathroom that promises relaxation.
Entertaining is effortless with multiple gathering areas, including a flex/bonus room upstairs, ideal for hosting friends and family. Every corner of this home reflects charm and practicality, making it a true gem.
Don't miss the unique blend of warmth and comfort this property offers. Schedule your showing today and experience it firsthand!
Closed
$650,000
1002 Bradby Dr, Burns, TN 37029
3beds
2,637sqft
Single Family Residence, Residential
Built in 2001
1.21 Acres Lot
$658,800 Zestimate®
$246/sqft
$3,310 Estimated rent
Home value
$658,800
$527,000 - $817,000
$3,310/mo
Zestimate® history
Owner options
List your home for rent
$3,310/mo
Rent Zestimate®
Find your next renter with Zillow Rental Manager. Plus, with online applications, you can quickly screen prospective tenants – for free.
$3,310/mo
Rent Zestimate®
Refinance and save
$4,289/mo
Est. payment
Refinancing to a lower rate could help reduce your monthly payments and save thousands over the life of the loan.
$4,289/mo
Est. payment
Explore your selling options
Work with a Zillow partner agent
Leverage their expertise and Zillow's premium Showcase listings to get your home seen by more buyers.
Get startedList with your own agent
Get your home in front of millions of buyers by listing it on Zillow.
Learn how to do itSell it yourself
Take full control of how buyers see your home on Zillow by listing For Sale by Owner (FSBO).
List your homeWhat's special
Tranquility and natureBeautifully designed homeExpansive back deckMaster suiteSpa-inspired bathroomHis-and-her closets
Zillow last checked:
Listing updated:
Listed by:
Gina Tveten 615-510-3006,
Benchmark Realty, LLC
Bought with:
Casey Draiss, 365249
Compass RE
Source: RealTracs MLS as distributed by MLS GRID,MLS#: 2887779
Facts & features
Interior
Bedrooms & bathrooms
- Bedrooms: 3
- Bathrooms: 3
- Full bathrooms: 2
- 1/2 bathrooms: 1
- Main level bedrooms: 1
Heating
- Central
Cooling
- Central Air
Appliances
- Included: Electric Range, Dishwasher, Disposal, Stainless Steel Appliance(s)
- Laundry: Electric Dryer Hookup, Washer Hookup
Features
- Bookcases, Built-in Features, Ceiling Fan(s), Entrance Foyer, High Ceilings, Walk-In Closet(s)
- Flooring: Carpet, Wood, Tile
- Basement: None,Crawl Space
- Number of fireplaces: 1
- Fireplace features: Gas
Interior area
- Total structure area: 2,637
- Total interior livable area: 2,637 sqft
- Finished area above ground: 2,637
Property
Parking
- Total spaces: 4
- Parking features: Attached, Aggregate
- Attached garage spaces: 2
- Uncovered spaces: 2
Features
- Levels: One
- Stories: 2
- Patio & porch: Deck
- Fencing: Back Yard
Lot
- Size: 1.21 Acres
Details
- Parcel number: 131C A 00200 000
- Special conditions: Standard
Construction
Type & style
- Home type: SingleFamily
- Property subtype: Single Family Residence, Residential
Materials
- Brick, Vinyl Siding
- Roof: Shingle
Condition
- New construction: No
- Year built: 2001
Utilities & green energy
- Sewer: Septic Tank
- Water: Public
- Utilities for property: Water Available
Community & HOA
Community
- Security: Carbon Monoxide Detector(s), Smoke Detector(s)
- Subdivision: Ridglea Farms Section D
HOA
- Has HOA: Yes
- HOA fee: $480 annually
- Second HOA fee: $2,000 one time
Location
- Region: Burns
Financial & listing details
- Price per square foot: $246/sqft
- Tax assessed value: $624,700
- Annual tax amount: $2,639
- Date on market: 5/23/2025
Price history
| Date | Event | Price |
|---|---|---|
| 7/31/2025 | Sold | $650,000+0%$246/sqft |
Source:  RealTracs MLS as distributed by MLS GRID #2887779 Report a problem RealTracs MLS as distributed by MLS GRID #2887779 Report a problem | ||
| 6/28/2025 | Contingent | $649,700$246/sqft |
Source: RealTracs MLS as distributed by MLS GRID #2887779 Report a problem | ||
| 6/26/2025 | Pending sale | $649,700$246/sqft |
Source: RealTracs MLS as distributed by MLS GRID #2887779 Report a problem | ||
| 5/23/2025 | Listed for sale | $649,700+6.7%$246/sqft |
Source: RealTracs MLS as distributed by MLS GRID #2887779 Report a problem | ||
| 5/13/2022 | Sold | $609,000-6.3%$231/sqft |
Source: RealTracs MLS as distributed by MLS GRID #2365011 Report a problem | ||
| 4/6/2022 | Pending sale | $649,900$246/sqft |
Source: RealTracs MLS as distributed by MLS GRID #2365011 Report a problem | ||
| 4/4/2022 | Price change | $649,900-4.4%$246/sqft |
Source: RealTracs MLS as distributed by MLS GRID #2365011 Report a problem | ||
| 3/16/2022 | Listed for sale | $679,900+82.5%$258/sqft |
Source: RealTracs MLS as distributed by MLS GRID #2365011 Report a problem | ||
| 8/30/2018 | Sold | $372,600-6.8%$141/sqft |
Source: Public Record Report a problem | ||
| 7/12/2018 | Pending sale | $399,900$152/sqft |
Source: Keller Williams Realty #1917657 Report a problem | ||
| 6/29/2018 | Listed for sale | $399,900$152/sqft |
Source: Keller Williams Realty #1917657 Report a problem | ||
| 6/22/2018 | Pending sale | $399,900$152/sqft |
Source: Keller Williams Realty #1917657 Report a problem | ||
| 6/8/2018 | Price change | $399,900-0.5%$152/sqft |
Source: Keller Williams Realty #1917657 Report a problem | ||
| 5/11/2018 | Price change | $402,000-7.5%$152/sqft |
Source: Keller Williams Realty #1917657 Report a problem | ||
| 4/24/2018 | Price change | $434,500-2.2%$165/sqft |
Source: Keller Williams Realty #1917657 Report a problem | ||
| 4/8/2018 | Price change | $444,500+8.9%$169/sqft |
Source: Keller Williams Realty #1917657 Report a problem | ||
| 4/4/2018 | Listed for sale | $408,000+43.2%$155/sqft |
Source: ResultsMLS.com #1916519 Report a problem | ||
| 4/17/2015 | Sold | $284,900-1.7%$108/sqft |
Source: Public Record Report a problem | ||
| 1/25/2015 | Price change | $289,955-9.4%$110/sqft |
Source: Dream Team Franklin LLC #1577566 Report a problem | ||
| 11/11/2014 | Price change | $319,955-1.5%$121/sqft |
Source: Dream Team Franklin LLC #1577566 Report a problem | ||
| 9/24/2014 | Listed for sale | $324,955+14.1%$123/sqft |
Source: TheDailyClassifieds.Com #1577566 Report a problem | ||
| 1/6/2012 | Listing removed | $284,900$108/sqft |
Source: Parker Peery Properties #1240416 Report a problem | ||
| 6/8/2011 | Price change | $284,900-3.4%$108/sqft |
Source: Parker Peery Properties #1240416 Report a problem | ||
| 2/18/2011 | Price change | $294,900-1.7%$112/sqft |
Source: Parker Peery Properties #1240416 Report a problem | ||
| 1/9/2011 | Listed for sale | $299,900-4.8%$114/sqft |
Source: Parker Peery Properties #1240416 Report a problem | ||
| 6/10/2010 | Listing removed | $315,000$119/sqft |
Source: RE/MAX Real Estate Center #1123162 Report a problem | ||
| 10/25/2009 | Listed for sale | $315,000+1160%$119/sqft |
Source: RE/MAX Real Estate Center #1123162 Report a problem | ||
| 9/17/2001 | Sold | $25,000$9/sqft |
Source: Public Record Report a problem | ||
Public tax history
| Year | Property taxes | Tax assessment |
|---|---|---|
| 2025 | $2,639 | $156,175 |
| 2024 | $2,639 +16.8% | $156,175 +62.4% |
| 2023 | $2,260 | $96,150 |
| 2022 | $2,260 | $96,150 |
| 2021 | $2,260 | $96,150 |
| 2020 | $2,260 -17.4% | $96,150 |
| 2019 | $2,735 +2.9% | $96,150 -2.4% |
| 2018 | $2,660 0% | $98,500 |
| 2017 | $2,660 | $98,500 |
| 2016 | $2,660 +8.9% | $98,500 +16.9% |
| 2015 | $2,443 | $84,225 |
| 2014 | $2,443 | $84,225 |
| 2013 | -- | $84,225 |
| 2012 | $2,388 | $84,225 +0.5% |
| 2011 | $2,388 | $83,773 |
| 2010 | $2,388 | $83,773 |
| 2009 | $2,388 +7.1% | $83,773 |
| 2008 | $2,228 +1.1% | $83,773 |
| 2007 | $2,203 -18.1% | $83,773 |
| 2006 | $2,689 +28.8% | $83,773 +28.8% |
| 2005 | $2,087 +12.2% | $65,020 |
| 2004 | $1,860 | $65,020 |
| 2002 | $1,860 | $65,020 +551.8% |
| 2001 | -- | $9,975 -75% |
| 2000 | -- | $39,900 |
Find assessor info on the county website
Neighborhood: 37029
Nearby homes
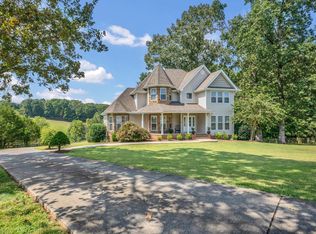
- $750,0003 bd3 ba3.1k sqft1004 Bradby Dr, Burns, TN 37029Sold
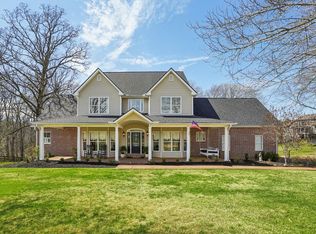
- $735,0003 bd4 ba3.1k sqft1000 Bradby Dr, Burns, TN 37029Sold
- $723,4004 bd3 ba3k sqft500 Bradby Ct, Burns, TN 37029Off Market
- $709,200-- bd4 ba1.9k sqft1025 Ridglea Dr, Burns, TN 37029Off Market
- $723,1003 bd4 ba3.1k sqft501 Bradby Ct, Burns, TN 37029Off Market
- $839,7004 bd4 ba3.7k sqft1005 Bradby Dr, Burns, TN 37029Off Market
- $713,7003 bd5 ba3.2k sqft1029 Ridglea Dr, Burns, TN 37029Off Market
- $773,1003 bd2 ba2.9k sqft1023 Ridglea Dr, Burns, TN 37029Off Market
Nearby schools
GreatSchools rating
- 9/10Stuart Burns Elementary SchoolGrades: PK-5Distance: 1.1 mi
- 8/10Burns Middle SchoolGrades: 6-8Distance: 0.5 mi
- 5/10Dickson County High SchoolGrades: 9-12Distance: 8.2 mi
Schools provided by the listing agent
- Elementary: Stuart Burns Elementary
- Middle: Burns Middle School
- High: Dickson County High School
Source: RealTracs MLS as distributed by MLS GRID. This data may not be complete. We recommend contacting the local school district to confirm school assignments for this home.
Get a cash offer in 3 minutes
Find out how much your home could sell for in as little as 3 minutes with a no-obligation cash offer.
Estimated market value
$658,800
Get a cash offer in 3 minutes
Find out how much your home could sell for in as little as 3 minutes with a no-obligation cash offer.
Estimated market value
$658,800
- Tennessee
- Dickson County
- Burns
- 37029
- 1002 Bradby Dr
Nearby cities
Nearby zip codes
Other Burns Topics
