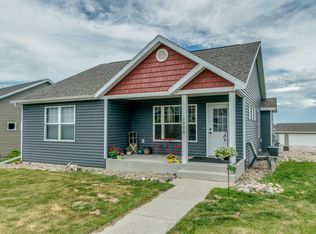
A Rare Find in Today's Market! This charming and beautifully maintained cottage-style ranch home offers the perfect blend of comfort, thoughtful design, and quality craftsmanship—all in one incredible package. From the inviting front porch to the stylish interior finishes and beautifully landscaped yard, this home is a standout you won't want to miss.
Inside, enjoy the ease of main floor living in a thoughtfully designed open-concept layout that seamlessly connects the kitchen, dining, and living areas. The kitchen is both stylish and functional, featuring rich dark cabinetry, black appliances, a center island with pendant lighting, and a sink perfectly positioned under the window. Warm laminate wood flooring flows throughout the space, beautifully complementing the cabinetry and tying it all together.
The living room is bright and welcoming, with large windows that fill the space with natural light—making it perfect for relaxing or entertaining.
The primary suite offers a peaceful escape, complete with a box ceiling, walk-in closet, and a luxurious en-suite bath with an amazing soaker tub. Across the hall, a second bedroom and a full guest bathroom with a pedestal sink offer convenience for guests or flexible use.
Downstairs, the fully finished basement includes a spacious family room, two additional bedrooms (one oversized), and another full bathroom. You'll also find finished under-stair storage and a mechanical/laundry room that provides excellent space and potential for built-in shelving—with tons of storage room to keep everything organized. The home also includes a sump pump and dual-zone HVAC for year-round comfort and peace of mind.
Step outside and enjoy the gorgeous, professionally landscaped yard—complete with stunning rock features, vibrant perennials, and a full sprinkler system that keeps everything looking its best.
The oversized, insulated two-stall garage is another highlight, offering steel interior siding, floor drains, attic storage, an electric heater, and a great freestanding workbench—ideal for projects, hobbies, or extra organization.
This home truly has it all—rarely do you find a home that combines this level of style, comfort, and functionality in such a desirable setting. Schedule your private showing today!
Sold
Price Unknown
1000 Bremner Ave, Bismarck, ND 58503
4beds
2,400sqft
Single Family Residence
Built in 2013
7,840 Square Feet Lot
$400,500 Zestimate®
$--/sqft
$2,599 Estimated rent
Home value
$400,500
$368,000 - $437,000
$2,599/mo
Zestimate® history
Owner options
List your home for rent
$2,599/mo
Rent Zestimate®
Find your next renter with Zillow Rental Manager. Plus, with online applications, you can quickly screen prospective tenants – for free.
$2,599/mo
Rent Zestimate®
Refinance and save
Refinancing to a lower rate could help reduce your monthly payments and save thousands over the life of the loan.
Explore your selling options
Work with a Zillow partner agent
Leverage their expertise and Zillow's premium Showcase listings to get your home seen by more buyers.
Get startedList with your own agent
Get your home in front of millions of buyers by listing it on Zillow.
Learn how to do itSell it yourself
Take full control of how buyers see your home on Zillow by listing For Sale by Owner (FSBO).
List your homeWhat's special
Zillow last checked:
Listing updated:
Listed by:
Jessica Silha 701-223-3030,
TRADEMARK REALTY
Bought with:
Kristina Schwab, 8909
CENTURY 21 Morrison Realty
TyAnna R Johnson, 10722
CENTURY 21 Morrison Realty
Source: Great North MLS,MLS#: 4019085
Facts & features
Interior
Bedrooms & bathrooms
- Bedrooms: 4
- Bathrooms: 3
- Full bathrooms: 3
Primary bedroom
- Level: Main
Bedroom 2
- Level: Main
Bedroom 3
- Level: Basement
Bedroom 4
- Level: Basement
Primary bathroom
- Level: Main
Bathroom 2
- Level: Main
Bathroom 3
- Level: Basement
Dining room
- Level: Main
Other
- Level: Main
Family room
- Level: Basement
Kitchen
- Level: Main
Laundry
- Level: Basement
Living room
- Level: Main
Other
- Level: Basement
Heating
- Forced Air
Cooling
- Ceiling Fan(s), Central Air
Appliances
- Included: Dishwasher, Disposal, Electric Range, Microwave Hood, Refrigerator
Features
- Ceiling Fan(s), Main Floor Bedroom, Primary Bath, Soaking Tub, Vaulted Ceiling(s)
- Flooring: Carpet, Laminate
- Windows: Window Treatments
- Basement: Concrete,Daylight,Finished,Full,Storage Space,Sump Pump
- Has fireplace: No
Interior area
- Total structure area: 2,400
- Total interior livable area: 2,400 sqft
- Finished area above ground: 1,200
- Finished area below ground: 1,200
Property
Parking
- Total spaces: 2
- Parking features: Detached, Garage Door Opener, Heated Garage, Insulated, Oversized, Workbench, Storage, Floor Drain
- Garage spaces: 2
Features
- Levels: Two
- Stories: 2
- Patio & porch: Porch
- Exterior features: Rain Gutters, Lighting
- Fencing: None
Lot
- Size: 7,840 Square Feet
- Dimensions: 61 x 136
- Features: Sprinklers In Rear, Sprinklers In Front, Corner Lot, Landscaped, Rectangular Lot
Details
- Parcel number: 1598003005
Construction
Type & style
- Home type: SingleFamily
- Architectural style: Ranch
- Property subtype: Single Family Residence
Materials
- Concrete, Vinyl Siding
- Foundation: Concrete Perimeter
- Roof: Shingle
Condition
- New construction: No
- Year built: 2013
Utilities & green energy
- Sewer: Public Sewer
- Water: Public
Community & HOA
Community
- Security: Smoke Detector(s)
- Subdivision: SONNET HEIGHTS
HOA
- Services included: See Remarks
Location
- Region: Bismarck
Financial & listing details
- Tax assessed value: $321,100
- Annual tax amount: $3,219
- Date on market: 4/28/2025
- Road surface type: Concrete
Price history
| Date | Event | Price |
|---|---|---|
| 8/28/2025 | Sold | -- |
Source: Great North MLS #4019085 Report a problem | ||
| 7/2/2025 | Pending sale | $399,900$167/sqft |
Source: Great North MLS #4019085 Report a problem | ||
| 6/9/2025 | Price change | $399,900-2.5%$167/sqft |
Source: Great North MLS #4019085 Report a problem | ||
| 4/28/2025 | Listed for sale | $410,000$171/sqft |
Source: Great North MLS #4019085 Report a problem | ||
| 10/17/2013 | Sold | -- |
Source: Public Record Report a problem | ||
Public tax history
| Year | Property taxes | Tax assessment |
|---|---|---|
| 2024 | $5,043 +1.2% | $160,550 +3.7% |
| 2023 | $4,983 +2.3% | $154,800 +2.8% |
| 2022 | $4,869 +3.4% | $150,600 +5% |
| 2021 | $4,711 | $143,400 +2.6% |
| 2020 | -- | $139,750 +12.7% |
| 2019 | $4,237 +63.1% | $123,950 |
| 2018 | $2,598 | $123,950 |
| 2017 | -- | $123,950 |
| 2016 | $2,346 +3.3% | $123,950 +9.7% |
| 2014 | $2,270 | $113,000 +804% |
| 2013 | -- | $12,500 |
Find assessor info on the county website
Neighborhood: 58503
Nearby homes
- $--4 bd3 ba2.2k sqft1006 Bremner Ave, Bismarck, ND 58503Sold
- $--4 bd3 ba2.2k sqft1006 Bremner Ave, City Of Bismarck, ND 58503Sold

- $360,3002 bd2 ba1.2k sqft1012 Bremner Ave, City of bismarck, ND 58503Off Market
- $439,1003 bd3 ba1.3k sqft4707 Souris St, Bismarck, ND 58503Off Market
- $651,6007 bd4 ba1.8k sqft4704 Souris St, Bismarck, ND 58503Off Market
- $399,9003 bd3 ba1.4k sqft1018 Bremner Ave, Bismarck, ND 58503For Sale
- $536,4005 bd4 ba1.4k sqft4708 Souris St, Bismarck, ND 58503Off Market
- $--4 bd3 ba2.2k sqft4713 Souris St, Bismarck, ND 58503Sold
Nearby schools
GreatSchools rating
- 4/10Liberty Elementary SchoolGrades: K-5Distance: 0.8 mi
- 7/10Horizon Middle SchoolGrades: 6-8Distance: 1.1 mi
- 9/10Century High SchoolGrades: 9-12Distance: 1.2 mi
Schools provided by the listing agent
- Elementary: Liberty
- Middle: Horizon
- High: Century High
Source: Great North MLS. This data may not be complete. We recommend contacting the local school district to confirm school assignments for this home.
- North Dakota
- Burleigh County
- Bismarck
- 58503
- 1000 Bremner Ave
Nearby cities
Nearby zip codes
Other Bismarck Topics
