Welcome home to this beautifully maintained 3 bed, 3 bath two-story located in a desirable NW Bismarck neighborhood!
Step inside to a spacious living room featuring a cozy gas fireplace and large windows that flood the space with natural light. The open-concept layout flows seamlessly into the dining area and kitchen -- perfect for both everyday living and entertaining. The kitchen features stainless steel appliances, a newer gas range, center island, tile backsplash, and stunning Cambria quartz countertops!
Convenience meets function with a large main-floor laundry room complete with a sink, along with a ½ bath for guests just off the hallway.
The primary suite includes the primary bath featuring Cambria quartz countertops, a walk-in closet, plus an additional closet for extra storage. Upstairs, you'll find two generously sized bedrooms and a full bathroom, providing comfortable space for family or guests.
The unfinished basement offers incredible potential -- already laid out for two additional bedrooms, a family room, and a bathroom, ready for you to customize to your needs.
Enjoy the backyard patio with pergola, ideal for relaxing or entertaining, which leads to the two-stall garage with included shelving for extra storage.
Located close to schools and shopping, this home has a lot to offer!...call for a private showing today!
For sale
$399,900
1018 Bremner Ave, Bismarck, ND 58503
3beds
1,487sqft
:
Get pre-qualified$2,541/mo
Single Family Residence
Built in 2012
6,969 Square Feet Lot
$394,100 Zestimate®
$269/sqft
$-- HOA
What's special
Cozy gas fireplaceTile backsplashStunning cambria quartz countertopsDining areaCenter islandOpen-concept layoutPrimary suite
- 6 days |
- 825 |
- 29 |
Likely to sell faster than
Zillow last checked:
Listing updated:
Listed by:
DAN EASTGATE 701-220-6878,
VENTURE REAL ESTATE 701-226-3798
Source: Great North MLS,MLS#: 4026656
Facts & features
Interior
Bedrooms & bathrooms
- Bedrooms: 3
- Bathrooms: 3
- Full bathrooms: 1
- 3/4 bathrooms: 1
- 1/2 bathrooms: 1
Primary bedroom
- Level: Main
Bedroom 2
- Level: Upper
Bedroom 3
- Level: Upper
Primary bathroom
- Level: Main
Bathroom 2
- Level: Main
Bathroom 3
- Level: Upper
Dining room
- Level: Main
Kitchen
- Level: Main
Laundry
- Level: Main
Living room
- Level: Main
Other
- Level: Basement
Storage
- Level: Basement
Heating
- Forced Air
Cooling
- Central Air
Appliances
- Included: Dishwasher, Disposal, Dryer, Microwave, Range, Refrigerator, Washer
- Laundry: Main Level
Features
- Main Floor Bedroom, Primary Bath, TV Mounts and Hardware, Walk-In Closet(s)
- Windows: Window Treatments
- Basement: Concrete,Full
- Number of fireplaces: 1
- Fireplace features: Living Room
Interior area
- Total structure area: 1,487
- Total interior livable area: 1,487 sqft
- Finished area above ground: 1,487
- Finished area below ground: 0
Property
Parking
- Total spaces: 2
- Parking features: Detached
- Garage spaces: 2
Features
- Levels: Two
- Stories: 2
- Exterior features: Rain Gutters
Lot
- Size: 6,969 Square Feet
- Dimensions: 79 x 139.5/23 x 139.5
- Features: Level, Lot - Owned
Details
- Parcel number: 1598003020
Construction
Type & style
- Home type: SingleFamily
- Property subtype: Single Family Residence
Materials
- Vinyl Siding
Condition
- New construction: No
- Year built: 2012
Utilities & green energy
- Sewer: Public Sewer
- Water: Public
Community & HOA
Community
- Security: Smoke Detector(s)
Location
- Region: Bismarck
Financial & listing details
- Price per square foot: $269/sqft
- Tax assessed value: $305,300
- Annual tax amount: $2,657
- Date on market: 7/17/2026
Estimated market value
$394,100
$374,000 - $414,000
$2,154/mo
Price history
| Date | Event | Price |
|---|---|---|
| 7/17/2026 | Listed for sale | $399,900$269/sqft |
Source: Great North MLS #4026656 Report a problem | ||
| 7/17/2026 | Listing removed | $399,900$269/sqft |
Source: Great North MLS #4023942 Report a problem | ||
| 5/3/2026 | Pending sale | $399,900$269/sqft |
Source: Great North MLS #4023942 Report a problem | ||
| 3/2/2026 | Listed for sale | $399,900$269/sqft |
Source: Great North MLS #4023942 Report a problem | ||
| 8/12/2013 | Sold | -- |
Source: Public Record Report a problem | ||
Public tax history
| Year | Property taxes | Tax assessment |
|---|---|---|
| 2024 | $4,596 +4.8% | $152,650 |
| 2023 | $4,383 +6.2% | $152,650 +7.2% |
| 2022 | $4,127 -3.7% | $142,400 +9.9% |
| 2021 | $4,286 | $129,550 -7.7% |
| 2020 | -- | $140,400 +12.4% |
| 2019 | $3,793 +44.9% | $124,900 |
| 2018 | $2,618 | $124,900 |
| 2017 | -- | $124,900 |
| 2016 | $2,364 +4.4% | $124,900 +10.8% |
| 2014 | $2,265 | $112,750 +282.2% |
| 2013 | -- | $29,500 +2850% |
| 2012 | -- | $1,000 |
Find assessor info on the county website
Monthly payment
Est. payment
Payment breakdown
Explore the cost of this home by adjusting the details. Changes won't be saved.Climate risks
Neighborhood: 58503
Nearby schools
GreatSchools rating
- 4/10Liberty Elementary SchoolGrades: K-5Distance: 0.9 mi
- 7/10Horizon Middle SchoolGrades: 6-8Distance: 1.2 mi
- 9/10Century High SchoolGrades: 9-12Distance: 1.2 mi
- $338,7002 bd2 ba1.2k sqft1024 Bremner Ave, Bismarck, ND 58503Off Market
- $355,4002 bd2 ba1.2k sqft1012 Bremner Ave, City of bismarck, ND 58503Off Market
- $--4 bd3 ba2.2k sqft1006 Bremner Ave, City Of Bismarck, ND 58503Sold

- $--4 bd3 ba2.2k sqft1006 Bremner Ave, Bismarck, ND 58503Sold
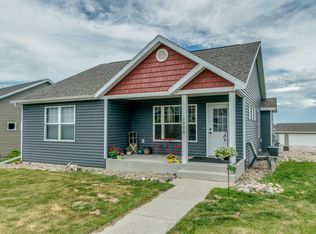
- $406,3005 bd3 ba1.2k sqft1030 Bremner Ave, Bismarck, ND 58503Off Market
- $435,0003 bd3 ba1.3k sqft4707 Souris St, Bismarck, ND 58503Off Market
- $429,6005 bd4 ba792 sqft4712 Shelburne St, Bismarck, ND 58503Off Market
- $--4 bd3 ba2.4k sqft1000 Bremner Ave, Bismarck, ND 58503Sold
A local agent can set up tours, give advice and negotiate with sellers.
A local lender can help you make sure your offer is ready when you are.
Similar homes
- $399,9003 bd3 ba1.7k sqft3913 Dominion St, Bismarck, ND 58503For Sale
 MLS ID #4026402, KRISTIN L OBAN, CENTURY 21 Morrison Realty. Great North MLS
 - $--3 bd2 ba1.4k sqft604 E Turnpike Ave, Bismarck, ND 58501Auction
 Auction.com 1
 - $429,9004 bd2 ba1.9k sqft5800 Lariat Loop, Bismarck, ND 58503For Sale
 MLS ID #4024567, Nicole DeKrey, VENTURE REAL ESTATE. Great North MLS
 - $340,0004 bd2 ba1.7k sqft524 Weatherby Way, Bismarck, ND 58503For Sale
 MLS ID #4023188, TERRY STEVAHN, CENTURY 21 Morrison Realty. Great North MLS
 - $365,0003 bd2 ba1.6k sqft1301 N 33rd St APT 3, Bismarck, ND 58501For SaleMLS ID #4026229, MELANIE STAIGER, CENTURY 21 Morrison Realty. Great North MLS
- $369,9003 bd3 ba1.6k sqft5220 Welder Ave, Bismarck, ND 58503New ConstructionMLS ID #4026659, JAMIE SCHMIDT, TRADEMARK REALTY. Great North MLS
- $359,9004 bd3 ba2k sqft1533 N 22nd St, Bismarck, ND 58501For SaleMLS ID #4026202, DARCY D FETTIG, BIANCO REALTY, INC.. Great North MLS
- $289,9003 bd2 ba1.4k sqft2530 E Rosser Ave, Bismarck, ND 58501For SaleMLS ID #4026706, Brett M Schreiner, CENTURY 21 Morrison Realty. Great North MLS
- $350,0004 bd2 ba1.9k sqft1912 N Bell St, Bismarck, ND 58501For SaleMLS ID #4026533, Alanis Raschke, CENTURY 21 Morrison Realty. Great North MLS
- $414,0004 bd3 ba2.1k sqft84 Haywood Dr, Bismarck, ND 58504For SaleMLS ID #4026523, HALEY A LANG, Paramount Real Estate. Great North MLS
- $499,9003 bd3 ba2k sqft3515 Chevelle Cir, Bismarck, ND 58503For SaleMLS ID #4026180, Brandon R Steckler, Realty One Group - Encore. Great North MLS
- $329,9004 bd2 ba1.7k sqft408 Mason Ave, City Of Bismarck, ND 58501For SaleMLS ID #4026450, Dana J Oukrop, Paramount Real Estate. Great North MLS
- $364,9003 bd3 ba2k sqft3643 Meridian Dr, Bismarck, ND 58504For SaleMLS ID #4026552, NOAH VANVOORHIS, BITZ REALTY. Great North MLS
- $329,0004 bd2 ba1.9k sqft1902 N Griffin St, Bismarck, ND 58501For SaleMLS ID #4026344, Becky Aadnes, Better Homes and Gardens Real Estate Alliance Group. Great North MLS
- $274,0003 bd3 ba1.5k sqft3720 Renee Dr, Bismarck, ND 58503For SaleMLS ID #4025976, AMBER SANDNESS, BIANCO REALTY, INC.. Great North MLS
- $329,9003 bd2 ba2k sqft2013 Assumption Dr, Bismarck, ND 58501For SaleMLS ID #4026482, KIMBERLY OLSON, BIANCO REALTY, INC.. Great North MLS
- $419,9004 bd3 ba2.2k sqft159 Dolan Dr, Bismarck, ND 58504For SaleMLS ID #4026553, Jennifer Saari, BIANCO REALTY, INC.. Great North MLS
- $320,0004 bd2 ba2k sqft2421 Winchester Dr, Bismarck, ND 58503For SaleMLS ID #4023068, Jordell Baumbach, Baumbach Real Estate, LLC. Great North MLS
- $359,9004 bd2 ba2k sqft1425 S 3rd St, Bismarck, ND 58504For SaleMLS ID #4026366, AUSTIN W MUTH, GENESIS REALTY, LLC. Great North MLS
- $339,9004 bd2 ba2k sqft706 N 29th St, Bismarck, ND 58501For SaleMLS ID #4026351, Julianne L Horntvedt, Paramount Real Estate. Great North MLS
