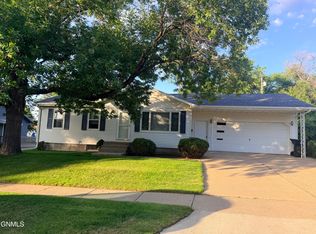
Beautifully updated inside and out, this move-in-ready ranch offers modern finishes, a functional layout, and the peace of mind that comes with extensive recent improvements. Nearly every surface has been refreshed, including a painted exterior, updated kitchen and bathrooms, new flooring, fresh paint, and new lighting throughout.
With nearly 1,200 square feet on the main level plus a finished basement, this home offers plenty of space for everyday living. The main floor features three bedrooms, a spacious eat-in kitchen with abundant cabinetry, and comfortable living areas designed for both relaxing and entertaining. The finished lower level adds a large family room, fourth bedroom, second full bathroom, laundry area, and generous utility and storage space.
The kitchen has been beautifully updated with quartz countertops, undermount sinks, stylish fixtures, and a brand-new suite of appliances. Outside, the home features a freshly professionally painted exterior, windows in excellent condition, an oversized attached two-car garage, and a fully fenced backyard that's perfect for any gathering.
Located just minutes from schools, parks, shopping, restaurants, and major roadways, this home combines quality updates and everyday convenience. With the major improvements already completed, all that's left to do is move in and make it your own.
For sale
Price cut: $5K (7/28)
$315,000
2421 Winchester Dr, Bismarck, ND 58503
4beds
2,040sqft
:
Get pre-qualified$2,001/mo
Single Family Residence
Built in 1969
8,712 Square Feet Lot
$313,700 Zestimate®
$154/sqft
$-- HOA
What's special
Windows in excellent conditionOversized attached two-car garageAbundant cabinetryStylish fixturesModern finishesQuartz countertopsSpacious eat-in kitchen
- 231 days |
- 881 |
- 58 |
Zillow last checked:
Listing updated:
Listed by:
Jordell Baumbach 701-541-1541,
Baumbach Real Estate, LLC 701-541-1541
Source: Great North MLS,MLS#: 4023068
Facts & features
Interior
Bedrooms & bathrooms
- Bedrooms: 4
- Bathrooms: 2
- Full bathrooms: 1
- 3/4 bathrooms: 1
Bedroom 1
- Level: Main
Bedroom 2
- Level: Main
Bedroom 3
- Level: Main
Bedroom 4
- Level: Basement
Bathroom 1
- Level: Main
Bathroom 2
- Level: Basement
Family room
- Level: Basement
Kitchen
- Level: Main
Living room
- Level: Main
Other
- Level: Basement
Storage
- Level: Basement
Heating
- Forced Air, Natural Gas
Cooling
- Central Air
Appliances
- Included: Dishwasher, Dryer, Oven, Range, Washer
Features
- See Remarks
- Flooring: Vinyl, Carpet
- Basement: Finished,See Remarks
- Has fireplace: No
Interior area
- Total structure area: 2,040
- Total interior livable area: 2,040 sqft
- Finished area above ground: 1,200
- Finished area below ground: 840
Property
Parking
- Total spaces: 2
- Parking features: See Remarks, Attached
- Attached garage spaces: 2
Features
- Levels: One
- Stories: 1
- Exterior features: Other
- Fencing: Full
Lot
- Size: 8,712 Square Feet
- Dimensions: 110 x 70 x 96.5
- Features: See Remarks
Details
- Parcel number: 0555004005
Construction
Type & style
- Home type: SingleFamily
- Architectural style: Ranch
- Property subtype: Single Family Residence
Materials
- Wood Siding, Brick
- Foundation: Concrete Perimeter
- Roof: Shingle,Asphalt
Condition
- New construction: No
- Year built: 1969
Utilities & green energy
- Sewer: Public Sewer
- Water: Public
- Utilities for property: Sewer Connected, Natural Gas Connected, Water Connected, Cable Connected, Electricity Connected
Community & HOA
Location
- Region: Bismarck
Financial & listing details
- Price per square foot: $154/sqft
- Tax assessed value: $262,800
- Annual tax amount: $3,043
- Date on market: 12/22/2025
- Listing terms: See Remarks
- Electric utility on property: Yes
- Road surface type: Asphalt
Estimated market value
$313,700
$298,000 - $329,000
$2,234/mo
Price history
| Date | Event | Price |
|---|---|---|
| 7/28/2026 | Price change | $315,000-1.6%$154/sqft |
Source: Great North MLS #4023068 Report a problem | ||
| 5/30/2026 | Price change | $320,000-1.5%$157/sqft |
Source: Great North MLS #4023068 Report a problem | ||
| 5/6/2026 | Price change | $325,000-1.2%$159/sqft |
Source: Great North MLS #4023068 Report a problem | ||
| 4/2/2026 | Price change | $329,000-2.9%$161/sqft |
Source: Great North MLS #4023068 Report a problem | ||
| 2/24/2026 | Price change | $339,000-2.9%$166/sqft |
Source: Great North MLS #4023068 Report a problem | ||
| 1/12/2026 | Price change | $349,000-2.8%$171/sqft |
Source: Great North MLS #4023068 Report a problem | ||
| 12/22/2025 | Listed for sale | $359,000+79.5%$176/sqft |
Source: Great North MLS #4023068 Report a problem | ||
| 12/28/2015 | Sold | -- |
Source: Great North MLS #3328507 Report a problem | ||
| 11/13/2015 | Pending sale | $200,000$98/sqft |
Source: CENTURY 21 Landmark Realty, Inc. #328507 Report a problem | ||
| 10/22/2015 | Listed for sale | $200,000$98/sqft |
Source: CENTURY 21 Landmark Realty, Inc. #328507 Report a problem | ||
Public tax history
| Year | Property taxes | Tax assessment |
|---|---|---|
| 2024 | $3,330 +8.2% | $131,400 +3.5% |
| 2023 | $3,077 +14% | $127,000 +7.3% |
| 2022 | $2,698 +22.8% | $118,400 +15.3% |
| 2021 | $2,197 | $102,650 +3% |
| 2020 | -- | $99,650 +3% |
| 2019 | $1,983 -2.2% | $96,750 |
| 2018 | $2,028 | $96,750 |
| 2017 | -- | $96,750 |
| 2016 | $1,831 +0.3% | $96,750 +6.5% |
| 2014 | $1,825 | $90,850 +9.5% |
| 2013 | -- | $82,950 +9% |
| 2012 | -- | $76,100 +4% |
| 2011 | -- | $73,150 |
| 2010 | -- | $73,150 +1% |
| 2009 | -- | $72,450 +3.5% |
| 2008 | -- | $70,000 +35% |
| 2003 | -- | $51,850 |
| 2002 | -- | $51,850 |
Find assessor info on the county website
Monthly payment
Est. payment
Payment breakdown
Explore the cost of this home by adjusting the details. Changes won't be saved.Climate risks
Neighborhood: 58503
Nearby schools
GreatSchools rating
- 8/10Centennial Elementary SchoolGrades: K-5Distance: 0.4 mi
- 7/10Horizon Middle SchoolGrades: 6-8Distance: 1.5 mi
- 9/10Century High SchoolGrades: 9-12Distance: 1 mi
Schools provided by the listing agent
- Elementary: Centennial
- Middle: Horizon
- High: Century High
Source: Great North MLS. This data may not be complete. We recommend contacting the local school district to confirm school assignments for this home.
- $401,9005 bd3 ba2.6k sqft2418 Stewart Dr, Bismarck, ND 58503Off Market
- $277,0003 bd2 ba1.8k sqft423 Remington Ave, Bismarck, ND 58503Off Market
- $347,0005 bd3 ba1.2k sqft2431 Winchester Dr, Bismarck, ND 58503Off Market
- $291,2005 bd2 ba936 sqft417 Remington Ave, Bismarck, ND 58503Off Market
- $282,3005 bd2 ba988 sqft2424 Stewart Dr, Bismarck, ND 58503Off Market
- $320,1006 bd2 ba1.1k sqft2420 Winchester Dr, Bismarck, ND 58503Off Market
- $--5 bd2 ba2.4k sqft411 Remington Ave, Bismarck, ND 58503Sold
- $296,0004 bd2 ba1k sqft2414 Winchester Dr, Bismarck, ND 58503Off Market
A local agent can set up tours, give advice and negotiate with sellers.
A local lender can help you make sure your offer is ready when you are.
Similar homes
- $335,0004 bd3 ba2.9k sqft216 W Apollo Ave, Bismarck, ND 58503For Sale
 MLS ID #4027017, Cory Comeau, CENTURY 21 Morrison Realty. Great North MLS
 - $330,0004 bd2 ba1.7k sqft524 Weatherby Way, Bismarck, ND 58503For Sale
 MLS ID #4027009, TERRY STEVAHN, CENTURY 21 Morrison Realty. Great North MLS
 - $325,0003 bd2 ba2k sqft2013 Assumption Dr, Bismarck, ND 58501For Sale
 MLS ID #4026482, KIMBERLY OLSON, BIANCO REALTY, INC.. Great North MLS
 - $317,0003 bd3 ba2.4k sqft3270 Montreal St, Bismarck, ND 58503For Sale
 MLS ID #4026532, Wynter B Buechler, GOLDSTONE REALTY. Great North MLS
 - $354,9006 bd3 ba2.5k sqft2413 N 6th St, Bismarck, ND 58503For SaleMLS ID #4025171, DUANE BENTZ, BIANCO REALTY, INC.. Great North MLS
- $284,9004 bd2 ba2.3k sqft316 E Capitol Ave, Bismarck, ND 58501For SaleMLS ID #4025433, Chris E Volk, Capital Real Estate Partners. Great North MLS
- $269,0005 bd2 ba2.1k sqft303 E Interstate Ave, Bismarck, ND 58503For SaleMLS ID #4026478, Silas Jackson, Capital Real Estate Partners. Great North MLS
- $320,0004 bd3 ba2.1k sqft1216 Morningside St, Bismarck, ND 58501For SaleMLS ID #4025716, Rebecca Sabot, RE/MAX CAPITAL. Great North MLS
- $329,9004 bd2 ba1.7k sqft408 Mason Ave, City Of Bismarck, ND 58501For SaleMLS ID #4026450, Dana J Oukrop, Paramount Real Estate. Great North MLS
- $--3 bd2 ba1.4k sqft604 E Turnpike Ave, Bismarck, ND 58501AuctionAuction.com 1
- $329,0004 bd3 ba2.4k sqft1719 N 13th St, City Of Bismarck, ND 58501For SaleMLS ID #4025082, Abbey Messer, Pifer's Realty LLC. Great North MLS
- $360,0003 bd2 ba2.3k sqft1023 N Mandan St, Bismarck, ND 58501For SaleMLS ID #4026409, AMY D HULLET, CENTURY 21 Morrison Realty. Great North MLS
- $409,9004 bd3 ba2.1k sqft1021 E Lasalle Dr, Bismarck, ND 58503For SaleMLS ID #4026961, ANN ANDRE, eXp Realty. Great North MLS
- $270,0005 bd2 ba1.8k sqft1709 N 14th St, Bismarck, ND 58501For SaleMLS ID #4025831, Blaine Jacobs, CENTURY 21 Morrison Realty. Great North MLS
- $299,0004 bd4 ba2.4k sqft306 1st Ave NE, Mandan, ND 58554For SaleMLS ID #4026910, CALDER R RESSLER, Realty One Group - Encore. Great North MLS
- $279,9004 bd2 ba2.1k sqft1141 W B Ave, Bismarck, ND 58501PendingMLS ID #4024760, DARYN T FRYER, RE/MAX CAPITAL. Great North MLS
- $334,9004 bd3 ba2k sqft1917 E Capitol Ave #11A, Bismarck, ND 58501For SaleMLS ID #4025314, NICK D CHOUKALOS, PRINCE OF PEACE REALTY. Great North MLS
- $359,9004 bd2 ba2k sqft1425 S 3rd St, Bismarck, ND 58504For SaleMLS ID #4026366, AUSTIN W MUTH, GENESIS REALTY, LLC. Great North MLS
- $368,0004 bd3 ba2.3k sqft3851 Montreal St, Bismarck, ND 58503For SaleMLS ID #4026207, ANN ANDRE, eXp Realty. Great North MLS
- $424,9003 bd3 ba2.9k sqft814 W Turnpike Ave, Bismarck, ND 58501PendingMLS ID #4026051, JACKIE K ANDAHL, CENTURY 21 Morrison Realty. Great North MLS
