Welcome to 3851 Montreal Street, where comfort, style, and thoughtful updates come together in one of North Bismarck's most established and desirable neighborhoods. This beautifully maintained ranch-style twin home offers 4 bedrooms, 3 bathrooms, and 2,354 square feet of inviting living space designed for both everyday comfort and effortless entertaining. Step inside and be greeted by soaring vaulted ceilings and an open-concept floor plan that creates a bright, airy atmosphere. The spacious living and dining areas flow seamlessly together, while patio doors lead to an extended deck--perfect for morning coffee, summer barbecues, or simply unwinding at the end of the day. The updated kitchen is sure to impress with its blend of style and functionality. Featuring sleek quartz countertops, a quartz sink, ceramic tile flooring, and Samsung stainless appliances--including a range with steam-clean and air fryer capabilities and a smart microwave--this space is designed to make cooking a pleasure. Thoughtful storage solutions such as pull-out pantry shelving, lower cabinet organizers, and a corner lazy Susan maximize convenience and organization. The main level offers true one-level living with a dedicated laundry area, a full bath, an additional bedroom, and a spacious primary suite featuring a dual-sink vanity and ample closet space. Downstairs, the fully finished lower level expands your living options with a generous family room centered around a cozy gas fireplace. Garden windows invite natural light into the space, creating the perfect setting for movie nights, game days, or entertaining family and friends. Two additional bedrooms, a full bathroom, and a versatile bonus room provide endless possibilities for hobbies, fitness equipment, storage, or a future office or craft room. Outside, you'll appreciate the beautifully landscaped yard complete with an underground sprinkler system for easy maintenance. Enjoy a low-maintenance yard, perfect for those seeking more time to relax and less time on yard work. Significant exterior improvements include an extended front porch and deck completed in 2019, along with a recently replaced driveway reinforced with ½-inch rebar for lasting durability. Offering exceptional care, tasteful updates, and versatile living spaces, this move-in-ready home delivers the perfect combination of comfort and convenience in a sought-after North Bismarck location.
Don't miss your opportunity to make this fabulous home your own. New furnace will be installed prior to closing. Call your favorite REALTOR® today and come 'See the Possibilities!'
For sale
Price cut: $4.5K (7/14)
$368,000
3851 Montreal St, Bismarck, ND 58503
4beds
2,354sqft
:
Get pre-qualified$2,361/mo
Townhouse
Built in 1993
4,791 Square Feet Lot
$363,700 Zestimate®
$156/sqft
$-- HOA
What's special
Cozy gas fireplaceSoaring vaulted ceilingsGenerous family roomSleek quartz countertopsFully finished lower levelDedicated laundry areaQuartz sink
- 37 days |
- 758 |
- 20 |
Likely to sell faster than
Zillow last checked:
Listing updated:
Listed by:
ANN ANDRE 701-220-1180,
eXp Realty 833-471-3629
Source: Great North MLS,MLS#: 4026207
Facts & features
Interior
Bedrooms & bathrooms
- Bedrooms: 4
- Bathrooms: 3
- Full bathrooms: 2
- 3/4 bathrooms: 1
Bedroom 1
- Level: Main
Bedroom 2
- Level: Main
Bedroom 3
- Level: Basement
Bedroom 4
- Level: Basement
Bathroom 1
- Level: Main
Bathroom 2
- Level: Main
Bathroom 3
- Level: Basement
Bonus room
- Level: Basement
Dining room
- Level: Main
Other
- Level: Main
Family room
- Level: Basement
Kitchen
- Level: Main
Laundry
- Level: Main
Living room
- Level: Main
Other
- Level: Basement
Heating
- Fireplace(s), Natural Gas
Cooling
- Ceiling Fan(s), Central Air
Appliances
- Included: Dishwasher, Disposal, Microwave Hood, Range, Refrigerator
- Laundry: Main Level
Features
- Ceiling Fan(s), Main Floor Bedroom, TV Mounts and Hardware, Walk-In Closet(s)
- Flooring: Carpet, Laminate
- Windows: Window Treatments
- Basement: Daylight,Finished
- Number of fireplaces: 1
- Fireplace features: Family Room
Interior area
- Total structure area: 2,354
- Total interior livable area: 2,354 sqft
- Finished area above ground: 1,177
- Finished area below ground: 1,177
Property
Parking
- Total spaces: 2
- Parking features: Attached
- Attached garage spaces: 2
Features
- Exterior features: Other
Lot
- Size: 4,791 Square Feet
- Features: Sprinklers In Rear, Sprinklers In Front, Irregular Lot
Details
- Parcel number: 1035009012
Construction
Type & style
- Home type: Townhouse
- Architectural style: Ranch
- Property subtype: Townhouse
Materials
- Steel Siding
- Roof: Asphalt
Condition
- New construction: No
- Year built: 1993
Utilities & green energy
- Sewer: Public Sewer
- Water: Public
- Utilities for property: Sewer Connected, Natural Gas Connected, Trash Pickup - Public, Electricity Connected
Community & HOA
Community
- Security: Smoke Detector(s)
Location
- Region: Bismarck
Financial & listing details
- Price per square foot: $156/sqft
- Tax assessed value: $259,700
- Annual tax amount: $2,740
- Date on market: 6/22/2026
- Electric utility on property: Yes
Estimated market value
$363,700
$346,000 - $382,000
$2,541/mo
Price history
| Date | Event | Price |
|---|---|---|
| 7/14/2026 | Price change | $368,000-1.2%$156/sqft |
Source: Great North MLS #4026207 Report a problem | ||
| 6/22/2026 | Listed for sale | $372,500$158/sqft |
Source: Great North MLS #4026207 Report a problem | ||
| 6/8/2026 | Listing removed | $372,500$158/sqft |
Source: eXp Realty #4024636 Report a problem | ||
| 6/2/2026 | Price change | $372,500-2.6%$158/sqft |
Source: Great North MLS #4024636 Report a problem | ||
| 5/14/2026 | Listed for sale | $382,500$162/sqft |
Source: Great North MLS #4024636 Report a problem | ||
| 5/4/2026 | Pending sale | $382,500$162/sqft |
Source: eXp Realty #4024636 Report a problem | ||
| 4/12/2026 | Listed for sale | $382,500+50.1%$162/sqft |
Source: Great North MLS #4024636 Report a problem | ||
| 10/29/2014 | Sold | -- |
Source: Great North MLS #3324610 Report a problem | ||
| 8/5/2014 | Listed for sale | $254,900+13.3%$108/sqft |
Source: Century21 Morrison Realty #324176 Report a problem | ||
| 6/7/2013 | Sold | -- |
Source: Great North MLS #3319841 Report a problem | ||
| 5/1/2013 | Pending sale | $224,900$96/sqft |
Source: Keller Williams - Fargo-Moorhead #319841 Report a problem | ||
| 4/26/2013 | Price change | $224,900-2.2%$96/sqft |
Source: Keller Williams - Fargo-Moorhead #319841 Report a problem | ||
| 4/16/2013 | Listed for sale | $229,900$98/sqft |
Source: Keller Williams - Fargo-Moorhead #319841 Report a problem | ||
| 9/24/1993 | Sold | -- |
Source: Great North MLS #3031009 Report a problem | ||
Public tax history
| Year | Property taxes | Tax assessment |
|---|---|---|
| 2024 | $3,425 +1.4% | $129,850 +4.5% |
| 2023 | $3,377 -2.2% | $124,250 +0.1% |
| 2022 | $3,453 +9.3% | $124,150 -2% |
| 2021 | $3,160 | $126,650 +8% |
| 2020 | -- | $117,250 |
| 2019 | $3,015 +22.7% | $117,250 |
| 2018 | $2,458 | $117,250 |
| 2017 | -- | $117,250 |
| 2016 | $2,219 +5.4% | $117,250 +11.9% |
| 2014 | $2,104 | $104,750 +9.5% |
| 2013 | -- | $95,650 +9% |
| 2012 | -- | $87,750 +2% |
| 2011 | -- | $86,050 |
| 2010 | -- | $86,050 |
| 2009 | -- | $86,050 |
| 2008 | -- | $86,050 +33.1% |
| 2003 | -- | $64,650 |
| 2002 | -- | $64,650 +3% |
| 2001 | -- | $62,750 +4% |
| 2000 | -- | $60,350 +3% |
| 1999 | -- | $58,600 |
Find assessor info on the county website
Monthly payment
Est. payment
Payment breakdown
Explore the cost of this home by adjusting the details. Changes won't be saved.Climate risks
Neighborhood: 58503
Nearby schools
GreatSchools rating
- 7/10Northridge Elementary SchoolGrades: K-5Distance: 1.6 mi
- 7/10Horizon Middle SchoolGrades: 6-8Distance: 0.7 mi
- 9/10Century High SchoolGrades: 9-12Distance: 0.9 mi
- $314,3005 bd3 ba1.2k sqft3853 Montreal St, City Of Bismarck, ND 58503Off Market
- $294,5002 bd2 ba1.2k sqft3853 Montreal St, Bismarck, ND 58503Off Market
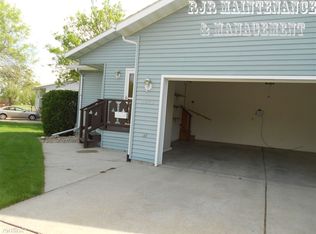
- $374,2005 bd2 ba1.8k sqft3837 Montreal St, Bismarck, ND 58503Off Market
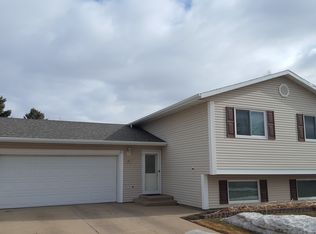
- $306,6005 bd2 ba864 sqft3865 Montreal St, Bismarck, ND 58503Off Market
- $316,8003 bd2 ba1.7k sqft3831 Montreal St, Bismarck, ND 58503Off Market
- $339,1003 bd2 ba1.8k sqft207 Versailles Ave, Bismarck, ND 58503Off Market
- $374,4005 bd3 ba1.5k sqft223 Versailles Ave, Bismarck, ND 58503Off Market
- $354,1005 bd2 ba1.9k sqft3856 Montreal St, Bismarck, ND 58503Off Market
A local agent can set up tours, give advice and negotiate with sellers.
Similar homes
- $440,0004 bd3 ba3k sqft4308 Boulder Ridge Rd, Bismarck, ND 58503For Sale
 MLS ID #4026439, DENISE M ZIEGLER, Better Homes and Gardens Real Estate Alliance Group. Great North MLS
 - $399,9003 bd3 ba1.7k sqft3913 Dominion St, Bismarck, ND 58503For Sale
 MLS ID #4026402, KRISTIN L OBAN, CENTURY 21 Morrison Realty. Great North MLS
 - $440,0003 bd3 ba2.4k sqft3268 Impala Ln, Bismarck, ND 58503For Sale
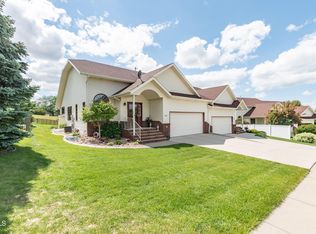 MLS ID #4026406, Jessica Silha, TRADEMARK REALTY. Great North MLS
 - $419,9004 bd3 ba2.3k sqft2924 Vancouver Ln, Bismarck, ND 58503For Sale
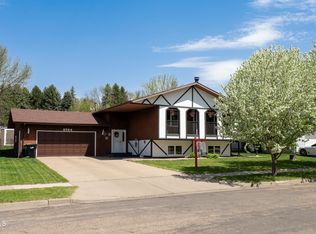 MLS ID #4024670, CORY J. MCLINDSAY, VENTURE REAL ESTATE. Great North MLS
 - $269,9003 bd3 ba1.5k sqft3720 Renee Dr, Bismarck, ND 58503For SaleMLS ID #4025976, AMBER SANDNESS, BIANCO REALTY, INC.. Great North MLS
- $415,0004 bd2 ba1.9k sqft5800 Lariat Loop, Bismarck, ND 58503For SaleMLS ID #4026765, Nicole DeKrey, VENTURE REAL ESTATE. Great North MLS
- $317,0003 bd3 ba2.4k sqft3270 Montreal St, Bismarck, ND 58503For SaleMLS ID #4026532, Wynter B Buechler, GOLDSTONE REALTY. Great North MLS
- $354,9006 bd3 ba2.5k sqft2413 N 6th St, Bismarck, ND 58503For SaleMLS ID #4025171, DUANE BENTZ, BIANCO REALTY, INC.. Great North MLS
- $340,0004 bd2 ba1.7k sqft524 Weatherby Way, Bismarck, ND 58503For SaleMLS ID #4023188, TERRY STEVAHN, CENTURY 21 Morrison Realty. Great North MLS
- $394,9004 bd3 ba2.7k sqft1029 W Avenue B, Bismarck, ND 58501For SaleMLS ID #4026745, MISSY MORITZ, BIANCO REALTY, INC.. Great North MLS
- $359,9004 bd3 ba2k sqft1533 N 22nd St, Bismarck, ND 58501For SaleMLS ID #4026202, DARCY D FETTIG, BIANCO REALTY, INC.. Great North MLS
- $399,9003 bd3 ba1.4k sqft1018 Bremner Ave, Bismarck, ND 58503For SaleMLS ID #4026656, DAN EASTGATE, VENTURE REAL ESTATE. Great North MLS
- $339,9004 bd2 ba2k sqft1305 N 3rd St, Bismarck, ND 58501For SaleMLS ID #4026738, DARREN SCHMIDT, Oaktree Realty. Great North MLS
- $364,9003 bd3 ba2k sqft3643 Meridian Dr, Bismarck, ND 58504For SaleMLS ID #4026552, NOAH VANVOORHIS, BITZ REALTY. Great North MLS
- $334,9004 bd3 ba2k sqft1917 E Capitol Ave #11A, Bismarck, ND 58501For SaleMLS ID #4025314, NICK D CHOUKALOS, PRINCE OF PEACE REALTY. Great North MLS
- $509,9003 bd4 ba2.6k sqft103 E Edmonton Dr, Bismarck, ND 58503For SaleMLS ID #4026600, TAMMY LAPP-HARRIS, INTEGRA REALTY GROUP, INC.. Great North MLS
- $415,0004 bd5 ba2.7k sqft2062 Grimsrud Dr, Bismarck, ND 58501For SaleMLS ID #4024828, SHIRLEY THOMAS, BIANCO REALTY, INC.. Great North MLS
- $269,0005 bd2 ba2.1k sqft303 E Interstate Ave, Bismarck, ND 58503For SaleMLS ID #4026478, Silas Jackson, Capital Real Estate Partners. Great North MLS
- $359,9004 bd2 ba2k sqft1425 S 3rd St, Bismarck, ND 58504For SaleMLS ID #4026366, AUSTIN W MUTH, GENESIS REALTY, LLC. Great North MLS
- $339,9004 bd2 ba1.9k sqft1912 N Bell St, Bismarck, ND 58501For SaleMLS ID #4026533, Alanis Raschke, CENTURY 21 Morrison Realty. Great North MLS
