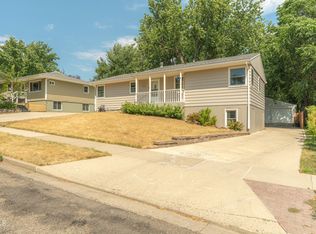
Tucked away in the highly desirable Highland Acres neighborhood (Keating subdivision), this beautifully maintained walkout ranch offers the perfect blend of comfort, character, and a backyard setting that's hard to find. Backing to a peaceful wooded coulee with mature trees, you'll enjoy privacy, wildlife, and stunning sunset views right from your deck or enclosed sunroom.
Inside, you'll find 4 bedrooms and 3 bathrooms with a spacious, light-filled layout designed for everyday living. The main floor features three bedrooms, generous living spaces, and an inviting floor plan that flows seamlessly for both entertaining and daily life. Large windows throughout bring in abundant natural light and showcase the beautiful outdoor surroundings.
The walkout lower level expands your living space with endless possibilities. Whether you're looking for a family room, guest suite, home office, hobby space, or multi-generational living, this level offers exceptional flexibility.
Recent updates, including a new roof, provide added peace of mind, while the attached garage and incredible storage throughout the home make organization easy. The fully fenced backyard is a true retreat, offering room to relax, play, garden, or simply enjoy the quiet beauty of the coulee.
Conveniently located near schools, parks, walking trails, shopping, restaurants, and everyday amenities, this home combines a private, nature-filled setting with the convenience of city living. Opportunities like this don't come along often--schedule your private showing today and discover why 1029 W Ave B feels like home.
For sale
Price cut: $45K (8/3)
$349,900
1029 W Avenue B, Bismarck, ND 58501
4beds
2,708sqft
:
Get pre-qualified$2,223/mo
Single Family Residence
Built in 1959
10,018 Square Feet Lot
$345,300 Zestimate®
$129/sqft
$-- HOA
What's special
- 12 days |
- 953 |
- 47 |
Likely to sell faster than
Zillow last checked:
Listing updated:
Listed by:
MISSY MORITZ 701-400-7478,
BIANCO REALTY, INC. 701-224-1100
Source: Great North MLS,MLS#: 4026745
Facts & features
Interior
Bedrooms & bathrooms
- Bedrooms: 4
- Bathrooms: 3
- Full bathrooms: 1
- 3/4 bathrooms: 1
- 1/2 bathrooms: 1
Bedroom 1
- Level: Main
Bedroom 2
- Level: Main
Bedroom 3
- Level: Main
Bedroom 4
- Level: Basement
Bathroom 1
- Level: Main
Bathroom 2
- Level: Basement
Bathroom 3
- Level: Main
Bonus room
- Level: Basement
Other
- Level: Main
Dining room
- Level: Main
Family room
- Level: Basement
Kitchen
- Level: Main
Laundry
- Level: Basement
Living room
- Level: Main
Other
- Level: Basement
Storage
- Level: Basement
Sunroom
- Level: Main
Heating
- Forced Air, Natural Gas
Cooling
- Ceiling Fan(s), Central Air
Appliances
- Included: Dishwasher, Dryer, Microwave, Range, Refrigerator, Washer
Features
- Ceiling Fan(s), Main Floor Bedroom, Primary Bath
- Windows: Window Treatments
- Basement: Daylight,Exterior Entry,Finished,Full,Interior Entry,Storage Space,Walk-Out Access
- Has fireplace: No
Interior area
- Total structure area: 2,708
- Total interior livable area: 2,708 sqft
- Finished area above ground: 1,354
- Finished area below ground: 1,354
Property
Parking
- Total spaces: 2
- Parking features: Garage Door Opener, See Remarks, Workbench, Storage, Inside Entrance, Garage Faces Front, Driveway, Double Driveway, Attached
- Attached garage spaces: 2
Features
- Levels: Two
- Stories: 2
- Patio & porch: Deck, Enclosed, Patio, Porch
- Exterior features: Storage, Rain Gutters, Private Yard, Playground, Private Entrance, Balcony, Keyless Entry
- Fencing: Back Yard,Front Yard
Lot
- Size: 10,018 Square Feet
- Dimensions: 75 x 76 x 132
- Features: Other, Sprinklers In Front, Wooded, Lot - Owned, Private
Details
- Additional structures: Shed(s), Other
- Parcel number: 0360008010
Construction
Type & style
- Home type: SingleFamily
- Architectural style: Ranch,Walk-Out
- Property subtype: Single Family Residence
Materials
- Frame
- Roof: Shingle
Condition
- New construction: No
- Year built: 1959
Utilities & green energy
- Sewer: Public Sewer
- Water: Public
- Utilities for property: Sewer Connected, Natural Gas Connected, Phone Connected, Water Connected, Trash Pickup - Public, Cable Connected, Electricity Connected
Community & HOA
Community
- Security: Smoke Detector(s)
- Subdivision: Keating
HOA
- Services included: None
Location
- Region: Bismarck
Financial & listing details
- Price per square foot: $129/sqft
- Annual tax amount: $3,377
- Date on market: 7/23/2026
- Electric utility on property: Yes
Estimated market value
$345,300
$328,000 - $363,000
$2,600/mo
Price history
| Date | Event | Price |
|---|---|---|
| 8/3/2026 | Price change | $349,900-11.4%$129/sqft |
Source: Great North MLS #4026745 Report a problem | ||
| 7/23/2026 | Listed for sale | $394,900-1.3%$146/sqft |
Source: Great North MLS #4026745 Report a problem | ||
| 7/21/2026 | Listing removed | $399,900$148/sqft |
Source: Great North MLS #4026056 Report a problem | ||
| 6/25/2026 | Price change | $399,900-5.7%$148/sqft |
Source: Great North MLS #4026056 Report a problem | ||
| 6/13/2026 | Listed for sale | $424,000$157/sqft |
Source: Great North MLS #4026056 Report a problem | ||
Public tax history
Tax history is unavailable.
Monthly payment
Est. payment
Payment breakdown
Explore the cost of this home by adjusting the details. Changes won't be saved.Climate risks
Neighborhood: 58501
Nearby schools
GreatSchools rating
- 6/10Roosevelt Elementary SchoolGrades: K-5Distance: 0.3 mi
- 7/10Horizon Middle SchoolGrades: 6-8Distance: 3.1 mi
- 9/10Century High SchoolGrades: 9-12Distance: 2.4 mi
Schools provided by the listing agent
- Elementary: Roosevelt
- Middle: Horizon
- High: Century High
Source: Great North MLS. This data may not be complete. We recommend contacting the local school district to confirm school assignments for this home.
- $356,8006 bd3 ba1.3k sqft1029 W B Ave, Bismarck, ND 58501Off Market
- $311,0005 bd2 ba2.3k sqft1035 W Avenue B, Bismarck, ND 58501Off Market

- $315,5007 bd2 ba1.1k sqft1035 W B Ave, Bismarck, ND 58501Off Market
- $313,3007 bd2 ba1.2k sqft1023 W B Ave, Bismarck, ND 58501Off Market
- $140,3004 bd2 ba2.4k sqft1023 W B Ave, CITY OF BISMARCK, ND 58501Off Market
- $335,000-- bd-- ba-- sqft1060 W B Ave, Bismarck, ND 58501Off Market
- $377,3003 bd1 ba1.5k sqft1017 W B Ave, Bismarck, ND 58501Off Market
- $336,5006 bd2 ba1.4k sqft1043 W B Ave, Bismarck, ND 58501Off Market
A local agent can set up tours, give advice and negotiate with sellers.
A local lender can help you make sure your offer is ready when you are.
Similar homes
- $339,9005 bd2 ba2.5k sqft406 W Avenue F, Bismarck, ND 58501For Sale
 MLS ID #4026929, Brianna Thomas, CENTURY 21 Morrison Realty. Great North MLS
 - $392,9003 bd3 ba2.6k sqft308 W Boulevard Ave, Bismarck, ND 58501For Sale
 MLS ID #4026900, ANN ANDRE, eXp Realty. Great North MLS
 - $339,9005 bd3 ba2.9k sqft2431 E Boulevard Ave, Bismarck, ND 58501For Sale
 MLS ID #4025615, AMBER SANDNESS, BIANCO REALTY, INC.. Great North MLS
 - $459,9004 bd3 ba2.7k sqft502 W Thayer Ave, Bismarck, ND 58501For Sale
 MLS ID #4026898, MARY OHLHAUSER, CENTURY 21 Morrison Realty. Great North MLS
 - $310,0003 bd2 ba1.8k sqft1715 N 6th St, Bismarck, ND 58501For SaleMLS ID #4026932, Rebecca Sabot, RE/MAX CAPITAL. Great North MLS
- $360,0003 bd2 ba2.3k sqft1023 N Mandan St, Bismarck, ND 58501For SaleMLS ID #4026409, AMY D HULLET, CENTURY 21 Morrison Realty. Great North MLS
- $359,9004 bd3 ba2k sqft1533 N 22nd St, Bismarck, ND 58501For SaleMLS ID #4026202, DARCY D FETTIG, BIANCO REALTY, INC.. Great North MLS
- $329,9004 bd2 ba1.7k sqft408 Mason Ave, City Of Bismarck, ND 58501For SaleMLS ID #4026450, Dana J Oukrop, Paramount Real Estate. Great North MLS
- $379,0003 bd4 ba3.1k sqft103 W Avenue A, Bismarck, ND 58501For SaleMLS ID #4026851, KIMBERLY K SCHUH, Realty One Group - Encore. Great North MLS
- $459,9004 bd3 ba2.9k sqft1322 Ridgeview Ln, Bismarck, ND 58501For SaleMLS ID #4026864, HEIDI M STEIN, BIANCO REALTY, INC.. Great North MLS
- $415,0004 bd5 ba2.7k sqft2062 Grimsrud Dr, Bismarck, ND 58501For SaleMLS ID #4024828, SHIRLEY THOMAS, BIANCO REALTY, INC.. Great North MLS
- $409,9004 bd3 ba2.1k sqft1021 E Lasalle Dr, Bismarck, ND 58503For SaleMLS ID #4026961, ANN ANDRE, eXp Realty. Great North MLS
- $329,9003 bd2 ba2k sqft2013 Assumption Dr, Bismarck, ND 58501For SaleMLS ID #4026482, KIMBERLY OLSON, BIANCO REALTY, INC.. Great North MLS
- $284,9004 bd2 ba2.3k sqft316 E Capitol Ave, Bismarck, ND 58501For SaleMLS ID #4025433, Chris E Volk, Capital Real Estate Partners. Great North MLS
- $354,9006 bd3 ba2.5k sqft2413 N 6th St, Bismarck, ND 58503For SaleMLS ID #4025171, DUANE BENTZ, BIANCO REALTY, INC.. Great North MLS
- $329,0004 bd3 ba2.4k sqft1719 N 13th St, City Of Bismarck, ND 58501For SaleMLS ID #4025082, Abbey Messer, Pifer's Realty LLC. Great North MLS
- $364,9003 bd4 ba1.9k sqft507 La Paz Ave, Bismarck, ND 58503For SaleMLS ID #4026960, BRITTANY A LEISCHNER, TRADEMARK REALTY. Great North MLS
- $300,0003 bd3 ba1.8k sqft150 Riverside Park Rd Unit 150, Bismarck, ND 58504For SaleMLS ID #4026926, Amber L Myhre, CENTURY 21 Morrison Realty. Great North MLS
- $359,9004 bd2 ba2k sqft1425 S 3rd St, Bismarck, ND 58504For SaleMLS ID #4026366, AUSTIN W MUTH, GENESIS REALTY, LLC. Great North MLS
- $299,9004 bd2 ba1.9k sqft1311 E Avenue C, Bismarck, ND 58501For SaleMLS ID #4025875, Brianna Thomas, CENTURY 21 Morrison Realty. Great North MLS
