Nestled in a beautiful location just steps from Sertoma Park, the Zoo, walking trails and the Missouri river. This inviting home offers 3 great sized bedrooms and 3 bathrooms. This home is perfect blend of comfort and convenience. Inside, you'll find freshly painted bedrooms, updated flooring and new appliances. Upstairs you will find three generously sized bedrooms, and a walk-in closet. The main floor bathroom adds functionality to the layout. The views from the front door make this a quiet peaceful setting for morning coffee or a short stroll to the river. The partially finished basement leaves room for your personal touches, a home gym, office or another living space, and an additional bathroom and laundry. New air-conditioning unit put in 2025. If you're looking for a home in a scenic setting with spacious rooms and thoughtful updates, this is one you won't want to miss. Schedule your showing today!
For sale
$275,000
150 Riverside Park Rd Unit 150, Bismarck, ND 58504
3beds
1,814sqft
Condominium
Built in 1977
-- sqft lot
$272,800 Zestimate®
$152/sqft
$265/mo HOA
What's special
Spacious roomsUpdated flooringThree generously sized bedroomsFreshly painted bedroomsPartially finished basementAdditional bathroomNew appliances
- 2 days
- 246
- 4
Likely to sell faster than
Zillow last checked:
Listing updated:
Listed by:
Amber L Myhre 701-426-7072,
CENTURY 21 Morrison Realty 701-223-6654
Source: Great North MLS,MLS#: 4028197
Facts & features
Interior
Bedrooms & bathrooms
- Bedrooms: 3
- Bathrooms: 3
- Full bathrooms: 1
- 1/2 bathrooms: 1
Bedroom 1
- Level: Upper
Bedroom 2
- Level: Upper
Bedroom 3
- Level: Upper
Bathroom 1
- Level: Main
Bathroom 2
- Level: Upper
Bathroom 3
- Level: Lower
Dining room
- Level: Main
Kitchen
- Level: Main
Laundry
- Level: Lower
Living room
- Level: Main
Heating
- Forced Air
Cooling
- Central Air
Appliances
- Included: Dishwasher, Dryer, Electric Range, Microwave, Refrigerator, Washer
Features
- Ceiling Fan(s), Sound System, Walk-In Closet(s)
- Flooring: Carpet, Laminate
- Basement: Bath/Stubbed,Concrete,Partially Finished,Storage Space
- Number of fireplaces: 1
- Fireplace features: Living Room
Interior area
- Total structure area: 1,814
- Total interior livable area: 1,814 sqft
- Finished area above ground: 1,470
- Finished area below ground: 344
Property
Parking
- Total spaces: 1
- Parking features: Parking Pad, Additional Parking, Concrete
- Garage spaces: 1
Features
- Levels: Three Or More,Two
- Stories: 3
- Patio & porch: Porch
- Exterior features: Private Entrance
- Has view: Yes
- View description: Water
- Has water view: Yes
- Water view: Water
- Waterfront features: River Front, Water Access
Lot
- Size: 1,306 Square Feet
- Features: Landscaped
Details
- Parcel number: 0115005027
Construction
Type & style
- Home type: Condo
- Property subtype: Condominium
Materials
- Brick, Vinyl Siding
Condition
- New construction: No
- Year built: 1977
Utilities & green energy
- Sewer: Public Sewer
- Water: Public
- Utilities for property: Sewer Connected, Natural Gas Connected, Water Connected, Trash Pickup - Public, Electricity Connected
Community & HOA
Community
- Security: Smoke Detector(s)
- Subdivision: Riverside Park Condominiums
HOA
- Has HOA: Yes
- Services included: Common Area Maintenance, Maintenance Grounds, Snow Removal, Trash, Water
- HOA fee: $265 monthly
Location
- Region: Bismarck
Financial & listing details
- Price per square foot: $152/sqft
- Annual tax amount: $2,173
- Date on market: 10/10/2026
- Listing terms: STOP,Cash,Conventional,FHA
- Electric utility on property: Yes
Estimated market value
$272,800
$259,000 - $286,000
$1,893/mo
Price history
| Date | Event | Price |
|---|---|---|
| 10/10/2026 | Listed for sale | $275,000-1.8%$152/sqft |
Source: Great North MLS #4028197 Report a problem | ||
| 10/7/2026 | Listing removed | $279,990$154/sqft |
Source: Great North MLS #4026926 Report a problem | ||
| 9/17/2026 | Price change | $279,990-1.8%$154/sqft |
Source: Great North MLS #4026926 Report a problem | ||
| 8/16/2026 | Price change | $285,000-5%$157/sqft |
Source: Great North MLS #4026926 Report a problem | ||
| 8/4/2026 | Listed for sale | $300,000+47.1%$165/sqft |
Source: Great North MLS #4026926 Report a problem | ||
| 8/5/2022 | Sold | -- |
Source: Great North MLS #4001790 Report a problem | ||
| 8/3/2022 | Listed for sale | $204,000$112/sqft |
Source: Great North MLS #4001790 Report a problem | ||
| 7/19/2022 | Pending sale | $204,000$112/sqft |
Source: Great North MLS #4001790 Report a problem | ||
| 7/15/2022 | Price change | $204,000-2.4%$112/sqft |
Source: Great North MLS #4001790 Report a problem | ||
| 6/20/2022 | Price change | $209,000-4.6%$115/sqft |
Source: Great North MLS #4001790 Report a problem | ||
| 6/8/2022 | Price change | $219,000-4.4%$121/sqft |
Source: Great North MLS #4001790 Report a problem | ||
| 5/24/2022 | Listed for sale | $229,000$126/sqft |
Source: Great North MLS #4001790 Report a problem | ||
Public tax history
Tax history is unavailable.
Monthly payment
Est. payment
Payment breakdown
Explore the cost of this home by adjusting the details. Changes won't be saved.Climate risks
Neighborhood: 58504
Nearby schools
Schools provided by the listing agent
- Elementary: Dorothy Moses
- Middle: Wachter
- High: Bismarck High
Source: Great North MLS. This data may not be complete. We recommend contacting the local school district to confirm school assignments for this home.

Similar homes
- $299,9004 bd2 ba1.9k sqft1807 Assumption Dr, Bismarck, ND 58501For Sale
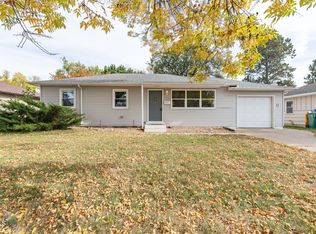 MLS ID #4028202, Brandon R Steckler, Realty One Group - Encore. Great North MLS
 - $274,9003 bd2 ba2.5k sqft420 W Thayer Ave, Bismarck, ND 58501For Sale
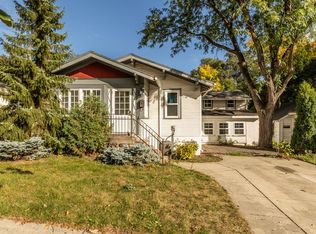 MLS ID #4028033, AMY J ASCHE, BIANCO REALTY, INC.. Great North MLS
 - $284,9002 bd3 ba1.8k sqft624 W Turnpike Ave, Bismarck, ND 58501For Sale
 MLS ID #4027402, Benjamin Kappel, eXp Realty. Great North MLS
 - $229,0003 bd3 ba1.5k sqft922 E Owens Ave APT 8, Bismarck, ND 58501For Sale
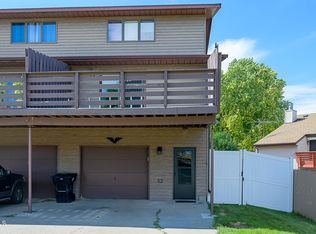 MLS ID #4027520, AMBER SANDNESS, BIANCO REALTY, INC.. Great North MLS
