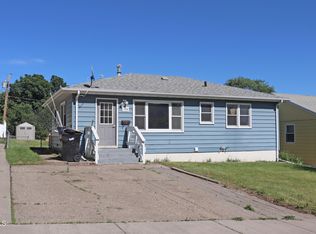
Enjoy this well-maintained home in central Bismarck, conveniently located across from a public school and near area parks. The fully updated exterior features a newly shingled roof (September 2026), newer vinyl windows, and durable steel siding. Now offering five bedrooms, the home received an addition in 1978 that added a bedroom and attached half bath. Character and charm are found throughout, including unique woodwork, original hardwood floors, a wraparound deck, and a basement workshop. Convenient laundry hookups are available both upstairs and downstairs. Outside, enjoy a sprinkler system, garden area, and nearby storage shed. Contact your preferred agent and broker, to schedule a showing.
For sale
$289,900
1407 N 15th St, Bismarck, ND 58501
5beds
2,291sqft
Single Family Residence
Built in 1954
7,405 Square Feet Lot
$284,300 Zestimate®
$127/sqft
$-- HOA
What's special
Character and charmSprinkler systemNearby storage shedDurable steel sidingFive bedroomsUnique woodworkGarden area
- 15 days
- 782
- 48
Likely to sell faster than
Zillow last checked:
Listing updated:
Listed by:
Matthew J Flom 701-446-7380,
Better Homes and Gardens Real Estate Alliance Group 701-222-2217
Source: Great North MLS,MLS#: 4028100
Facts & features
Interior
Bedrooms & bathrooms
- Bedrooms: 5
- Bathrooms: 4
- 3/4 bathrooms: 2
- 1/2 bathrooms: 1
Bedroom 1
- Description: Connected Half Bath
- Features: See Remarks
- Level: Main
- Area: 30992
- Dimensions: 208 x 149
Bedroom 2
- Level: Main
- Area: 15827
- Dimensions: 133 x 119
Bedroom 3
- Level: Main
- Area: 21824
- Dimensions: 176 x 124
Bedroom 4
- Level: Basement
- Area: 23630
- Dimensions: 170 x 139
Bedroom 5
- Description: Non-Conforming Bedroom No Closet
- Level: Basement
- Area: 14820
- Dimensions: 130 x 114
Bathroom 1
- Level: Main
Bathroom 2
- Level: Main
Bathroom 3
- Level: Basement
Workshop
- Level: Basement
Heating
- Forced Air, Natural Gas
Cooling
- Central Air
Appliances
- Included: Dishwasher, Electric Range
- Laundry: Main Level
Features
- Primary Bath
- Flooring: Wood, Carpet, Linoleum
- Windows: Window Treatments
- Basement: Concrete,Exterior Entry,Partially Finished,Storage Space
- Number of fireplaces: 1
- Fireplace features: Living Room
Interior area
- Total structure area: 2,291
- Total interior livable area: 2,291 sqft
- Finished area above ground: 1,521
- Finished area below ground: 770
Property
Parking
- Parking features: On Street, No Garage, Driveway
Features
- Levels: Two
- Stories: 2
- Patio & porch: Deck
- Exterior features: Rain Gutters, Garden
Lot
- Size: 7,405 Square Feet
- Dimensions: 50 x 150
- Features: Sprinklers In Rear, Sprinklers In Front, Level, Lot - Owned, Rectangular Lot
Details
- Additional structures: Shed(s)
- Parcel number: 0100021045
Construction
Type & style
- Home type: SingleFamily
- Architectural style: Ranch
- Property subtype: Single Family Residence
Materials
- Steel Siding
- Foundation: Concrete Perimeter
- Roof: Shingle
Condition
- New construction: No
- Year built: 1954
Utilities & green energy
- Sewer: Public Sewer
- Water: Public
- Utilities for property: Sewer Connected, Natural Gas Connected, Water Connected, Trash Pickup - Public, Cable Connected, Electricity Connected
Community & HOA
Community
- Security: Smoke Detector(s)
Location
- Region: Bismarck
Financial & listing details
- Price per square foot: $127/sqft
- Tax assessed value: $279,900
- Annual tax amount: $4,505
- Date on market: 10/6/2026
- Electric utility on property: Yes
- Road surface type: Asphalt
Estimated market value
$284,300
$270,000 - $299,000
$2,145/mo
Price history
| Date | Event | Price |
|---|---|---|
| 10/6/2026 | Listed for sale | $289,900$127/sqft |
Source: Great North MLS #4028100 Report a problem | ||
Public tax history
| Year | Property taxes | Tax assessment |
|---|---|---|
| 2025 | $4,505 +15.6% | $139,950 +2.1% |
| 2024 | $3,898 +19.8% | $137,050 +2.4% |
| 2023 | $3,253 +4.9% | $133,900 +24.6% |
| 2022 | $3,101 +6.4% | $107,450 +8% |
| 2021 | $2,915 | $99,500 +6.5% |
| 2020 | -- | $93,450 +1% |
| 2019 | $2,602 +34.2% | $92,500 |
| 2018 | $1,939 | $92,500 |
| 2017 | -- | $92,500 |
| 2016 | $1,750 +5.8% | $92,500 +12.3% |
| 2014 | $1,654 | $82,350 +9.5% |
| 2013 | -- | $75,200 +9% |
| 2012 | -- | $69,000 +4% |
| 2011 | -- | $66,350 |
| 2010 | -- | $66,350 +1% |
| 2009 | -- | $65,700 +3.5% |
| 2008 | -- | $63,500 +44.2% |
| 2003 | -- | $44,050 |
| 2002 | -- | $44,050 |
Find assessor info on the county website
Monthly payment
Est. payment
Payment breakdown
Explore the cost of this home by adjusting the details. Changes won't be saved.Climate risks
Neighborhood: 58501
Nearby schools
Schools provided by the listing agent
- Elementary: Pioneer
- Middle: Simle
- High: Legacy High
Source: Great North MLS. This data may not be complete. We recommend contacting the local school district to confirm school assignments for this home.

Similar homes
- $294,9005 bd2 ba1.9k sqft806 N 28th St, Bismarck, ND 58501For Sale
 MLS ID #4028163, Amber L Stroh, Paramount Real Estate. Great North MLS
- $260,0005 bd2 ba1.8k sqft1709 N 14th St, Bismarck, ND 58501For Sale
 MLS ID #4027516, Blaine Jacobs, CENTURY 21 Morrison Realty. Great North MLS
- $330,0005 bd3 ba2.7k sqft1343 N 23rd St, Bismarck, ND 58501For Sale
 MLS ID #4028030, Denise M Ziegler, Better Homes and Gardens Real Estate Alliance Group. Great North MLS
- $299,9004 bd2 ba1.9k sqft1807 Assumption Dr, Bismarck, ND 58501For Sale
 MLS ID #4028202, Brandon R Steckler, Realty One Group - Encore. Great North MLS
