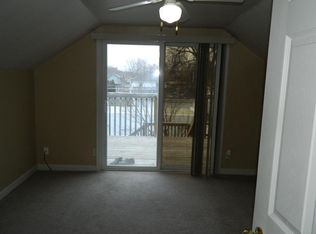
1940s charm meets modern living! Completely remodeled while preserving its original character, this move-in ready home offers fresh finishes, updated appliances, and new fixtures throughout. 420 N 13th Street boasts 3 bedrooms, 2 bathrooms, and a versatile half-story, which is perfect for a play space, hangout spot, or movie lounge. Outside, enjoy a private backyard, mature trees, and a detached 2-stall garage with convenient alley access. Centrally located near dining, shopping, healthcare, and more, this is a home where vintage charm and contemporary convenience live happily ever after!
For sale
Price cut: $5K (10/22)
$294,900
420 N 13th St, Bismarck, ND 58501
3beds
1,689sqft
Single Family Residence
Built in 1947
5,227 Square Feet Lot
$-- Zestimate®
$175/sqft
$-- HOA
What's special
- 19 days
- 1,042
- 92
Zillow last checked:
Listing updated:
Listed by:
Dot Frank 701-527-5767,
Better Homes and Gardens Real Estate Alliance Group 701-222-2217
Source: Great North MLS,MLS#: 4028090
Facts & features
Interior
Bedrooms & bathrooms
- Bedrooms: 3
- Bathrooms: 2
- Full bathrooms: 1
- 3/4 bathrooms: 1
Primary bedroom
- Level: Basement
Bedroom 1
- Level: Main
Bedroom 2
- Level: Main
Primary bathroom
- Level: Basement
Bathroom 1
- Level: Main
Family room
- Level: Basement
Laundry
- Level: Basement
Living room
- Level: Main
Loft
- Level: Upper
Heating
- Forced Air, Natural Gas
Cooling
- Central Air
Appliances
- Included: Dishwasher, Microwave Hood, Range, Refrigerator
Features
- Main Floor Bedroom
- Flooring: Vinyl, Carpet
- Basement: Egress Windows,Finished,Full
- Has fireplace: No
Interior area
- Total structure area: 1,689
- Total interior livable area: 1,689 sqft
- Finished area above ground: 1,065
- Finished area below ground: 624
Property
Parking
- Total spaces: 2
- Parking features: Garage Door Opener, Lighted, Double Driveway, Alley Access
- Garage spaces: 2
Features
- Levels: One and One Half
- Stories: 1
- Exterior features: Rain Gutters, Private Yard, Lighting
- Fencing: Chain Link
Lot
- Size: 5,227 Square Feet
- Dimensions: 41.75' x 149'
- Features: Rectangular Lot
Details
- Parcel number: 0050041040
Construction
Type & style
- Home type: SingleFamily
- Architectural style: Ranch
- Property subtype: Single Family Residence
Materials
- Stucco
- Foundation: Concrete Perimeter
- Roof: Shingle,Asphalt
Condition
- New construction: No
- Year built: 1947
Utilities & green energy
- Sewer: Public Sewer
- Water: Public
Community & HOA
Community
- Security: Smoke Detector(s)
- Subdivision: Flannery & Wetherby
Location
- Region: Bismarck
Financial & listing details
- Price per square foot: $175/sqft
- Tax assessed value: $195,100
- Annual tax amount: $2,081
- Date on market: 10/5/2026
Estimated market value
Not available
Estimated sales range
Not available
Not available
Price history
| Date | Event | Price |
|---|---|---|
| 10/22/2026 | Price change | $294,900-1.7%$175/sqft |
Source: Great North MLS #4028090 Report a problem | ||
| 10/5/2026 | Listed for sale | $299,900$178/sqft |
Source: Great North MLS #4028090 Report a problem | ||
| 7/13/2026 | Sold | -- |
Source: Public Record Report a problem | ||
| 6/26/2007 | Sold | -- |
Source: Great North MLS #3302248 Report a problem | ||
| 11/18/2003 | Sold | -- |
Source: Great North MLS #3208877 Report a problem | ||
| 5/26/1999 | Sold | -- |
Source: Great North MLS #3090504 Report a problem | ||
Public tax history
| Year | Property taxes | Tax assessment |
|---|---|---|
| 2025 | $2,132 +5.3% | $97,550 +6% |
| 2024 | $2,026 +20.7% | $92,050 +6.3% |
| 2023 | $1,679 +8.5% | $86,600 +18% |
| 2022 | $1,547 +8.4% | $73,400 +8.5% |
| 2021 | $1,428 | $67,650 +4.5% |
| 2020 | -- | $64,750 +1% |
| 2019 | $1,313 -2.2% | $64,100 |
| 2018 | $1,344 | $64,100 |
| 2017 | -- | $64,100 |
| 2016 | $1,213 +5.8% | $64,100 +12.3% |
| 2014 | $1,147 | $57,100 +9.5% |
| 2013 | -- | $52,150 +9% |
| 2012 | -- | $47,850 +4% |
| 2011 | -- | $46,000 |
| 2010 | -- | $46,000 +1% |
| 2009 | -- | $45,550 +4.5% |
| 2008 | -- | $43,600 +70.6% |
| 2003 | -- | $25,550 |
| 2002 | -- | $25,550 |
Find assessor info on the county website
Monthly payment
Est. payment
Payment breakdown
Explore the cost of this home by adjusting the details. Changes won't be saved.Climate risks
Neighborhood: 58501
Nearby schools
Schools provided by the listing agent
- Elementary: Will Moore
- Middle: Wachter
- High: Bismarck High
Source: Great North MLS. This data may not be complete. We recommend contacting the local school district to confirm school assignments for this home.


Similar homes
- $283,5004 bd2 ba1.9k sqft517 N 13th St, Bismarck, ND 58501For Sale
 MLS ID #4028092, SHIRLEY THOMAS, BIANCO REALTY, INC.. Great North MLS
 - $294,9005 bd2 ba1.9k sqft806 N 28th St, Bismarck, ND 58501For Sale
 MLS ID #4028163, Amber L Stroh, Paramount Real Estate. Great North MLS
 - $299,9004 bd2 ba1.9k sqft1011 W B Ave, Bismarck, ND 58501For Sale
 MLS ID #4028161, Nicole DeKrey, VENTURE REAL ESTATE. Great North MLS
 - $299,9004 bd2 ba1.9k sqft1807 Assumption Dr, Bismarck, ND 58501For Sale
 MLS ID #4028202, Brandon R Steckler, Realty One Group - Encore. Great North MLS
