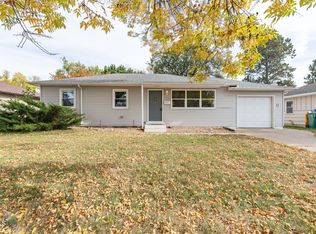
Welcome to your perfect starter home on Bismarck's desirable east side! This move-in-ready gem has been thoughtfully updated throughout, featuring new flooring, fresh carpet, and updated windows -- plus a top-to-bottom deep clean that leaves it sparkling. Pride of ownership shows in every corner; this home has been meticulously cared for and it truly shows.
Step outside to a huge, fully fenced backyard -- ideal for kids, pets, gardening, or summer gatherings. The gas-heated, 2-stall attached garage keeps you comfortable year-round and offers plenty of room for vehicles and storage. Tucked just south of Divide, you're close to schools, parks, and everyday conveniences.
Homes this well-maintained and updated don't last long. Schedule your showing today and make 818 N 34th St yours!
For sale
Price cut: $7.1K (10/18)
$319,900
818 N 34th St, Bismarck, ND 58501
4beds
1,824sqft
Single Family Residence
Built in 1979
0.26 Acres Lot
$318,200 Zestimate®
$175/sqft
$-- HOA
What's special
Huge fully fenced backyardFresh carpetThoughtfully updated throughoutMove-in-ready gemNew flooringUpdated windows
- 63 days
- 797
- 47
Zillow last checked:
Listing updated:
Listed by:
Noah Spitzer 701-934-3542,
Realty One Group - Encore 701-751-7040,
Travis L Huber 701-527-7411,
Realty One Group - Encore
Source: Great North MLS,MLS#: 4027235
Facts & features
Interior
Bedrooms & bathrooms
- Bedrooms: 4
- Bathrooms: 2
- Full bathrooms: 1
- 3/4 bathrooms: 1
Bedroom 1
- Level: Upper
Bedroom 2
- Level: Upper
Bedroom 3
- Level: Lower
Bedroom 4
- Level: Lower
Bathroom 1
- Description: Full Bath
- Level: Upper
Bathroom 2
- Description: ¾ Bath
- Level: Lower
Dining room
- Level: Upper
Family room
- Level: Lower
Kitchen
- Level: Upper
Laundry
- Level: Lower
Living room
- Level: Upper
Heating
- Forced Air, Natural Gas
Cooling
- Central Air
Appliances
- Included: Dishwasher, Dryer, Microwave Hood, Range, Refrigerator, Washer
Features
- Ceiling Fan(s)
- Flooring: Vinyl, Carpet
- Basement: Finished
- Has fireplace: No
Interior area
- Total structure area: 1,824
- Total interior livable area: 1,824 sqft
- Finished area above ground: 912
- Finished area below ground: 912
Property
Parking
- Total spaces: 2
- Parking features: Heated Garage, Insulated, Lighted, Double Driveway, Attached, Concrete
- Attached garage spaces: 2
Features
- Levels: Split Entry
- Exterior features: Rain Gutters
- Fencing: Back Yard,Chain Link
Lot
- Size: 0.26 Acres
- Dimensions: 64 x 175
- Features: Rectangular Lot
Details
- Additional structures: Shed(s)
- Parcel number: 0985006025
Construction
Type & style
- Home type: SingleFamily
- Property subtype: Single Family Residence
Materials
- Masonite
- Foundation: Concrete Perimeter
- Roof: Shingle
Condition
- New construction: No
- Year built: 1979
Utilities & green energy
- Sewer: Public Sewer
- Water: Public
- Utilities for property: Sewer Connected, Natural Gas Connected, Water Connected, Trash Pickup - Public, Electricity Connected
Community & HOA
Community
- Security: Smoke Detector(s)
Location
- Region: Bismarck
Financial & listing details
- Price per square foot: $175/sqft
- Tax assessed value: $238,700
- Annual tax amount: $2,547
- Date on market: 9/25/2026
- Listing terms: VA Loan,Cash,Conventional,FHA
- Electric utility on property: Yes
Estimated market value
$318,200
$302,000 - $334,000
$2,005/mo
Price history
| Date | Event | Price |
|---|---|---|
| 10/18/2026 | Price change | $319,900-2.2%$175/sqft |
Source: Great North MLS #4027235 Report a problem | ||
| 9/25/2026 | Listed for sale | $327,000$179/sqft |
Source: Great North MLS #4027235 Report a problem | ||
| 9/10/2026 | Pending sale | $327,000$179/sqft |
Source: Great North MLS #4027235 Report a problem | ||
| 9/9/2026 | Price change | $327,000-3%$179/sqft |
Source: Great North MLS #4027235 Report a problem | ||
| 8/20/2026 | Listed for sale | $337,000+37.6%$185/sqft |
Source: Great North MLS #4027235 Report a problem | ||
| 9/15/2020 | Sold | -- |
Source: Great North MLS #3406952 Report a problem | ||
| 7/16/2020 | Price change | $244,900-2%$134/sqft |
Source: New Nest Realty, LLC #406952 Report a problem | ||
| 5/27/2020 | Listed for sale | $249,900$137/sqft |
Source: New Nest Realty, LLC #406952 Report a problem | ||
| 4/4/2016 | Sold | -- |
Source: Public Record Report a problem | ||
| 4/12/1996 | Sold | -- |
Source: Great North MLS #3060225 Report a problem | ||
Public tax history
| Year | Property taxes | Tax assessment |
|---|---|---|
| 2025 | $2,623 +3.9% | $119,350 +5.4% |
| 2024 | $2,525 +8.8% | $113,250 +4.9% |
| 2023 | $2,321 +0.9% | $107,950 +6.4% |
| 2022 | $2,300 -0.2% | $101,450 +0.9% |
| 2021 | $2,304 | $100,550 -3.8% |
| 2020 | -- | $104,500 +2.5% |
| 2019 | $2,089 -2.2% | $101,950 |
| 2018 | $2,137 | $101,950 |
| 2017 | -- | $101,950 +4.1% |
| 2016 | $1,853 +4.3% | $97,900 +10.7% |
| 2014 | $1,776 | $88,400 +9.5% |
| 2013 | -- | $80,750 +10% |
| 2012 | -- | $73,400 +4% |
| 2011 | -- | $70,600 |
| 2010 | -- | $70,600 +1% |
| 2009 | -- | $69,900 +2% |
| 2008 | -- | $68,550 +44.2% |
| 2003 | -- | $47,550 |
| 2002 | -- | $47,550 |
Find assessor info on the county website
Monthly payment
Est. payment
Payment breakdown
Explore the cost of this home by adjusting the details. Changes won't be saved.Climate risks
Neighborhood: 58501
Nearby schools
Schools provided by the listing agent
- Elementary: Rita Murphy
- Middle: Simle
- High: Legacy High
Source: Great North MLS. This data may not be complete. We recommend contacting the local school district to confirm school assignments for this home.
Similar homes
- $339,9004 bd2 ba2.1k sqft934 N 31st St, Bismarck, ND 58501For Sale
 MLS ID #4027468, Hunt Boustead, TRADEMARK REALTY. Great North MLS
 - $294,9005 bd2 ba1.9k sqft806 N 28th St, Bismarck, ND 58501For Sale
 MLS ID #4028163, Amber L Stroh, Paramount Real Estate. Great North MLS
 - $380,0003 bd2 ba1.6k sqft1301 N 33rd St APT 3, Bismarck, ND 58501For Sale
 MLS ID #4028368, MELANIE STAIGER, CENTURY 21 Morrison Realty. Great North MLS
 - $299,9004 bd2 ba1.9k sqft1807 Assumption Dr, Bismarck, ND 58501For Sale
 MLS ID #4028202, Brandon R Steckler, Realty One Group - Encore. Great North MLS
