Heated shop! Steel siding! Lawn Sprinklers! Realtors Welcome!
This well-maintained, one-owner home has been thoughtfully cared for since it was built in 1979. Offering 2,264 square feet of living space, the home features 4 bedrooms and 3 bathrooms with a functional layout designed for everyday living. Located in the heart of Bismarck, it is just minutes from School, parks, shopping, dining, and other conveniences. Consistent maintenance and long-term ownership make this property an excellent opportunity for buyers seeking a home that has been well cared for over the years.
This house is offered for sale by owner.
The kitchen features modern appliances, a garbage disposal and a reverse osmosis water system. Right off the kitchen is a comfortable dining room and living room space. The dining room opens through a sliding glass door unto a deck with a SunSetter awning and a natural gas hook up for a grill. All the kitchen appliances are included with the house purchase: Dishwasher, Refrigerator, Stove and Microwave.
The main level has a large full bathroom with an oversized vanity, a generous towel/linen closet and a shower/tub combo. Three bedrooms complete the main level living space, including the primary bedroom that has a walk-in closet and a half bath.
The lower level has a cozy family room with a brick gas fireplace and a bedroom with a walk-in closet. The laundry room has plenty of cabinets and a 3/4 bathroom. The washer and dryer are included with the house purchase.
The two-stall garage has storage shelves and a heated shop area with the water heater, furnace, and a utility sink. The shop area has a workbench, shelving for pantry items, and an area for a freezer and a fridge.
The exterior of the house has seamless steel siding and is situated on a generous 8,400-square-foot lot. You will appreciate a well-cared for yard with an underground sprinkler system. There is foliage landscaping all around the house and yard, and a garden spot lined with tulips and peonies.
A list of updates and improvements since 1993 is available.
Most recent improvements include:
- New Shingles (2017)
- New Garage Door Opener (2017)
- Lennox Whole-Home Humidifier (2019)
- Leaf Guards on Gutters (2020)
- Gas Fireplace insert (2022)
- New Overhead Garage Door (2023)
Pending
Price cut: $10K (8/4)
$359,900
817 N 33rd St, Bismarck, ND 58501
4beds
2,264sqft
SingleFamily
Built in 1979
8,400 Square Feet Lot
$356,900 Zestimate®
$159/sqft
$-- HOA
What's special
Comfortable dining roomHeated shopModern appliancesSunsetter awningLawn sprinklersSteel sidingGarbage disposal
What the owner loves about this home
This home is unique because it offers a heated shop area, steel siding, great landscaping and a comfortable outside area to relax and enjoy company.
- 98 days
- 33
- 0
Listed by:
Property Owner (701) 214-0486
Facts & features
Interior
Bedrooms & bathrooms
- Bedrooms: 4
- Bathrooms: 3
- Full bathrooms: 1
- 3/4 bathrooms: 1
- 1/2 bathrooms: 1
Heating
- Forced air, Gas
Cooling
- Central
Appliances
- Included: Dishwasher, Dryer, Microwave, Range / Oven, Refrigerator, Washer
Features
- Flooring: Carpet, Laminate
- Basement: Finished
- Has fireplace: Yes
Interior area
- Total interior livable area: 2,264 sqft
Property
Parking
- Total spaces: 2
- Parking features: Garage - Attached, Off-street, On-street
Features
- Exterior features: Metal
- Has view: Yes
- View description: City
Lot
- Size: 8,400 Square Feet
Details
- Parcel number: 0980008040
Construction
Type & style
- Home type: SingleFamily
Materials
- Roof: Asphalt
Condition
- New construction: No
- Year built: 1979
Community & HOA
Location
- Region: Bismarck
Financial & listing details
- Price per square foot: $159/sqft
- Tax assessed value: $300,400
- Annual tax amount: $1,519
- Date on market: 7/12/2026
Estimated market value
$356,900
$339,000 - $375,000
$2,281/mo
Price history
| Date | Event | Price |
|---|---|---|
| 8/11/2026 | Pending sale | $359,900$159/sqft |
Source: Owner Report a problem | ||
| 8/4/2026 | Price change | $359,900-2.7%$159/sqft |
Source: Owner Report a problem | ||
| 7/24/2026 | Price change | $369,900-2.5%$163/sqft |
Source: Owner Report a problem | ||
| 7/16/2026 | Price change | $379,500-1.4%$168/sqft |
Source: Owner Report a problem | ||
| 7/12/2026 | Listed for sale | $384,900$170/sqft |
Source: Owner Report a problem | ||
Public tax history
| Year | Property taxes | Tax assessment |
|---|---|---|
| 2025 | $1,519 -70.2% | $150,200 +9.5% |
| 2024 | $5,092 +78.9% | $137,150 +2.5% |
| 2023 | $2,847 +0.7% | $133,850 +7.6% |
| 2022 | $2,827 +10.6% | $124,450 +0.7% |
| 2021 | $2,555 | $123,600 +6.6% |
| 2020 | -- | $115,900 +2.5% |
| 2019 | $2,317 -2.2% | $113,050 |
| 2018 | $2,370 | $113,050 |
| 2017 | -- | $113,050 |
| 2016 | $2,139 +4.4% | $113,050 +10.8% |
| 2014 | $2,050 | $102,050 +9.5% |
| 2013 | -- | $93,200 +9% |
| 2012 | -- | $85,500 +6% |
| 2011 | -- | $80,650 |
| 2010 | -- | $80,650 +1% |
| 2009 | -- | $79,850 +2% |
| 2008 | -- | $78,300 +46.1% |
| 2003 | -- | $53,600 |
| 2002 | -- | $53,600 |
Find assessor info on the county website
Monthly payment
Est. payment
Payment breakdown
Explore the cost of this home by adjusting the details. Changes won't be saved.Climate risks
Neighborhood: 58501
Similar homes
- $339,9004 bd2 ba2.1k sqft934 N 31st St, Bismarck, ND 58501For Sale
 MLS ID #4027468, Hunt Boustead, TRADEMARK REALTY. Great North MLS
 - $365,0004 bd3 ba2.5k sqft1517 N 23rd St, Bismarck, ND 58501For Sale
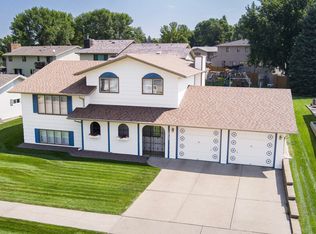 MLS ID #4027381, AMY D HULLET, CENTURY 21 Morrison Realty. Great North MLS
 - $319,9004 bd2 ba1.8k sqft818 N 34th St, Bismarck, ND 58501For Sale
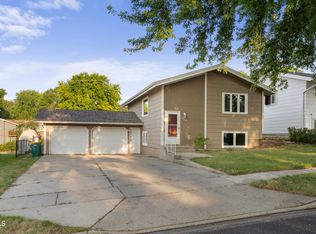 MLS ID #4027235, Noah Spitzer, Realty One Group - Encore. Great North MLS
 - $379,9005 bd2 ba2.3k sqft610 N 25th St, Bismarck, ND 58501For Sale
 MLS ID #4027957, MARNE EVANSON, TRADEMARK REALTY. Great North MLS
