Welcome to this beautifully updated 3,040 sq. ft. mid-century ranch-style home, ideally located in central Bismarck! With 4 bedrooms, 2 bathrooms, and a bonus room, this home offers plenty of space and flexibility. The layout offers an excellent flow between the kitchen, dining, and living spaces, creating an inviting atmosphere for everyday living and entertaining. The living room offers a gas fireplace surrounded by stone. The kitchen has abundant custom cabinetry, plenty of storage and a convenient pantry closet. The main-floor bathroom has access from both the hallway and primary bedroom. There are two bedrooms on the main and both have built-in drawers below the closets providing great storage. There is also a converted 3rd bedroom on the main now used as a den with patio doors to the backyard. There are large windows throughout the home offering natural light, and the Walkout basement features daylight windows for a bright and comfortable lower level. The basement provides easy access to the fully fenced backyard and features a large family room along with a bonus recreation room and entertaining area--perfect for relaxing with family and friends. There is another gas fireplace in the family room for added warmth. Both fireplaces were professionally cleaned and serviced recently. Updates in the last year include a new concrete front porch, a retaining wall and concrete addition on the north side, several new window blinds and a new water heater. Additional highlights include newer windows, custom wood trim and paneled doors, excellent storage throughout, an oversized utility/laundry room with great storage, a maintenance-free deck, a fully fenced yard with underground sprinklers, and a double-stall garage with storage plus an extra concrete parking pad. There is alley access with the possibility of adding another garage! With its spacious layout, thoughtful updates, abundant natural light, and fantastic central Bismarck location, this home offers the perfect blend of character and functionality.
For sale
$438,000
821 N 1st St, Bismarck, ND 58501
4beds
3,040sqft
Single Family Residence
Built in 1959
10,454 Square Feet Lot
$430,400 Zestimate®
$144/sqft
$-- HOA
What's special
Double-stall garage with storagePlenty of storageAbundant natural lightExcellent storage throughoutAlley accessConvenient pantry closetBonus room
- 14 days
- 786
- 27
Likely to sell faster than
Zillow last checked:
Listing updated:
Listed by:
JUDY MASLOWSKI 701-400-7516,
BIANCO REALTY, INC. 701-224-1100,
AMY J ASCHE 701-426-0107,
BIANCO REALTY, INC.
Source: Great North MLS,MLS#: 4028212
Facts & features
Interior
Bedrooms & bathrooms
- Bedrooms: 4
- Bathrooms: 2
- Full bathrooms: 2
Primary bedroom
- Level: Main
Bedroom 2
- Level: Main
Bedroom 3
- Level: Basement
Bedroom 4
- Level: Basement
Bathroom 1
- Level: Main
Bathroom 2
- Level: Basement
Den
- Level: Main
Dining room
- Level: Main
Other
- Level: Main
Family room
- Level: Basement
Kitchen
- Level: Main
Laundry
- Level: Basement
Living room
- Level: Main
Other
- Level: Basement
Recreation room
- Level: Basement
Storage
- Level: Basement
Heating
- Baseboard, Hot Water, Radiant
Cooling
- Other
Appliances
- Included: Dishwasher, Disposal, Dryer, Electric Range, Microwave, Refrigerator, Washer
Features
- Main Floor Bedroom
- Flooring: Tile, Wood, Carpet
- Windows: Window Treatments
- Basement: Daylight,Finished,Full,Interior Entry,Walk-Out Access
- Number of fireplaces: 2
- Fireplace features: Family Room, Gas, Living Room
Interior area
- Total structure area: 3,040
- Total interior livable area: 3,040 sqft
- Finished area above ground: 1,520
- Finished area below ground: 1,520
Property
Parking
- Total spaces: 2
- Parking features: Garage Door Opener, Parking Pad, Triple+ Driveway, Garage Faces Front, Attached
- Attached garage spaces: 2
Features
- Levels: Two
- Stories: 2
- Exterior features: Rain Gutters
- Spa features: Whirlpool Tub
Lot
- Size: 10,454 Square Feet
- Dimensions: 75 x 140
- Features: Sprinklers In Rear, Sprinklers In Front
Details
- Parcel number: 0025059055
Construction
Type & style
- Home type: SingleFamily
- Architectural style: Ranch,Walk-Out
- Property subtype: Single Family Residence
Materials
- Steel Siding, Stone
- Foundation: Concrete Perimeter
- Roof: Shingle
Condition
- New construction: No
- Year built: 1959
Utilities & green energy
- Sewer: Public Sewer
- Water: Public
Community & HOA
Community
- Security: Smoke Detector(s)
Location
- Region: Bismarck
Financial & listing details
- Price per square foot: $144/sqft
- Tax assessed value: $375,300
- Annual tax amount: $4,004
- Date on market: 10/12/2026
Estimated market value
$430,400
$409,000 - $452,000
$2,306/mo
Price history
| Date | Event | Price |
|---|---|---|
| 10/12/2026 | Listed for sale | $438,000+6.8%$144/sqft |
Source: Great North MLS #4028212 Report a problem | ||
| 9/2/2025 | Sold | -- |
Source: Great North MLS #4021033 Report a problem | ||
| 8/15/2025 | Pending sale | $410,000$135/sqft |
Source: Great North MLS #4021033 Report a problem | ||
| 8/6/2025 | Listed for sale | $410,000$135/sqft |
Source: Great North MLS #4021033 Report a problem | ||
| 8/29/2024 | Sold | -- |
Source: Public Record Report a problem | ||
| 11/14/2014 | Sold | -- |
Source: Great North MLS #3324499 Report a problem | ||
| 4/30/1993 | Sold | -- |
Source: Great North MLS #3030234 Report a problem | ||
Public tax history
| Year | Property taxes | Tax assessment |
|---|---|---|
| 2025 | $4,044 +1.6% | $187,650 +7.5% |
| 2024 | $3,979 -3.8% | $174,600 +2.6% |
| 2023 | $4,138 +4.8% | $170,100 -6% |
| 2022 | $3,948 +3.7% | $180,900 +5.6% |
| 2021 | $3,807 | $171,350 |
| 2020 | -- | $171,350 +4.5% |
| 2019 | $4,027 +17.2% | $163,950 |
| 2018 | $3,437 | $163,950 |
| 2017 | -- | $163,950 |
| 2016 | $3,103 +24.5% | $163,950 +32.2% |
| 2014 | $2,492 | $124,050 +9.5% |
| 2013 | -- | $113,300 +9% |
| 2012 | -- | $103,950 +4% |
| 2011 | -- | $99,950 |
| 2010 | -- | $99,950 +1% |
| 2009 | -- | $98,950 +3.5% |
| 2008 | -- | $95,600 +45.5% |
| 2003 | -- | $65,700 |
| 2002 | -- | $65,700 |
Find assessor info on the county website
Monthly payment
Est. payment
Payment breakdown
Explore the cost of this home by adjusting the details. Changes won't be saved.Climate risks
Neighborhood: 58501

Similar homes
- $449,9994 bd3 ba2.9k sqft1322 Ridgeview Ln, Bismarck, ND 58501For Sale
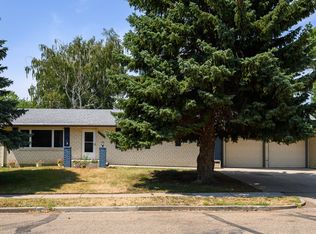 MLS ID #4026864, HEIDI M STEIN, BIANCO REALTY, INC.. Great North MLS
 - $389,9003 bd4 ba3k sqft416 N 1st St, Bismarck, ND 58501For Sale
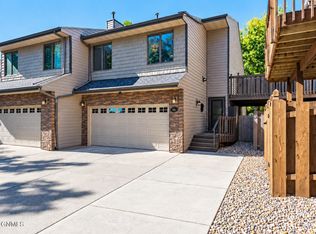 MLS ID #4028095, PATRICK KOSKI, Realty One Group - Encore. Great North MLS
 - $434,9003 bd2 ba1.8k sqft3400 Baltus Ln Unit 2, Bismarck, ND 58501For Sale
 MLS ID #4028337, DAN EASTGATE, VENTURE REAL ESTATE. Great North MLS
 - $339,9004 bd2 ba2.6k sqft1817 Marian Dr, Bismarck, ND 58501For Sale
 MLS ID #4027084, Nicole DeKrey, VENTURE REAL ESTATE. Great North MLS
