UNIQUE STYLE. INVITING SPACES. A HOME WITH PERSONALITY.
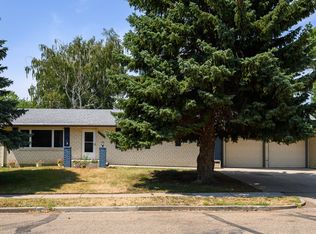
If you're looking for a home that stands apart from the ordinary, this distinctive NE Bismarck property offers character, space, and a layout all its own. From the exterior details to the unique multi-level design, this is definitely not your cookie-cutter home!
The enclosed front entrance is enhanced by a decorative covered entry, creating an inviting first impression. Inside, you're welcomed into a spacious foyer featuring beautiful hardwood flooring. From here, the home flows into a comfortable gathering room highlighted by a gas fireplace.
The main level offers an open living and dining area with hardwood floors adding warmth and character throughout the space. Tucked just beyond the dining area is the kitchen, featuring plenty of cabinetry, a breakfast bar, and a spacious closet that provides excellent pantry storage.
The upper level includes a primary bedroom with a private ¾ bathroom, two additional bedrooms, and a full bathroom. The lower level provides a fourth bedroom, half bathroom, and convenient laundry area.
Continue to the basement where you'll discover a spacious recreation room complete with a wet bar. There's plenty of room for a pool table, game table, media area, additional seating, or a combination of it all--giving you flexibility to create a space that works for you.
Outside, the stamped concrete patio and gas firepit create a fantastic extension of the home's living space and an inviting spot to enjoy beautiful North Dakota fall evenings. The property also includes a double attached garage.
Conveniently situated in NE Bismarck with access to nearby schools, parks, and trails, this four-bedroom home offers multiple living spaces, great indoor and outdoor entertaining areas, and plenty of personality. Unique homes don't come along every day! Come see what makes this one different, call an agent today for a private showing.
For sale
$389,000
1517 N 23rd St, Bismarck, ND 58501
4beds
2,547sqft
Single Family Residence
Built in 1977
9,147 Square Feet Lot
$382,700 Zestimate®
$153/sqft
$-- HOA
What's special
Gas fireplaceDouble attached garageComfortable gathering roomBreakfast barWet barDecorative covered entryGas firepit
- 10 days
- 1,430
- 61
Likely to sell faster than
Zillow last checked:
Listing updated:
Listed by:
AMY D HULLET 701-527-5816,
CENTURY 21 Morrison Realty 701-223-6654
Source: Great North MLS,MLS#: 4027381
Facts & features
Interior
Bedrooms & bathrooms
- Bedrooms: 4
- Bathrooms: 3
- Full bathrooms: 1
- 3/4 bathrooms: 1
- 1/2 bathrooms: 1
Primary bedroom
- Level: Upper
Bedroom 2
- Level: Upper
Bedroom 3
- Level: Upper
Bedroom 4
- Level: Lower
Primary bathroom
- Description: 3/4 Bath
- Level: Upper
Bathroom 2
- Description: 1/2 Bath
- Level: Lower
Bathroom 3
- Description: Full Bath
- Level: Upper
Dining room
- Level: Main
Other
- Level: Lower
Family room
- Level: Lower
Kitchen
- Level: Main
Laundry
- Level: Lower
Living room
- Level: Main
Other
- Level: Basement
Recreation room
- Level: Basement
Heating
- Forced Air, Natural Gas
Cooling
- Central Air
Appliances
- Included: Dishwasher, Dryer, Microwave Hood, Range, Refrigerator, Washer
Features
- Primary Bath, Walk-In Closet(s)
- Flooring: Tile, Vinyl, Wood
- Windows: Window Treatments
- Basement: Finished,Full
- Number of fireplaces: 1
- Fireplace features: Family Room
Interior area
- Total structure area: 2,547
- Total interior livable area: 2,547 sqft
- Finished area above ground: 1,284
- Finished area below ground: 1,263
Property
Parking
- Total spaces: 2
- Parking features: Garage Faces Front, Double Driveway, Attached
- Attached garage spaces: 2
Features
- Levels: Three Or More,Multi/Split
- Stories: 3
- Patio & porch: Patio
- Exterior features: Rain Gutters
- Fencing: None
Lot
- Size: 9,147 Square Feet
- Dimensions: 75 x 120
- Features: Sprinklers In Rear, Sprinklers In Front, Landscaped, Level, Rectangular Lot
Details
- Parcel number: 0534011095
Construction
Type & style
- Home type: SingleFamily
- Property subtype: Single Family Residence
Materials
- Masonite, Stucco
- Foundation: Concrete Perimeter
- Roof: Shingle,See Remarks
Condition
- New construction: No
- Year built: 1977
Utilities & green energy
- Sewer: Public Sewer
- Water: Public
- Utilities for property: Sewer Connected, Natural Gas Connected, Water Connected, Trash Pickup - Public, Electricity Connected
Community & HOA
Community
- Security: Smoke Detector(s)
Location
- Region: Bismarck
Financial & listing details
- Price per square foot: $153/sqft
- Tax assessed value: $294,800
- Annual tax amount: $3,145
- Date on market: 8/27/2026
- Electric utility on property: Yes
Estimated market value
$382,700
$364,000 - $402,000
$2,057/mo
Price history
| Date | Event | Price |
|---|---|---|
| 8/27/2026 | Listed for sale | $389,000$153/sqft |
Source: Great North MLS #4027381 Report a problem | ||
Public tax history
| Year | Property taxes | Tax assessment |
|---|---|---|
| 2025 | $3,368 -10.2% | $147,400 -3% |
| 2024 | $3,749 -32.2% | $151,950 +4.8% |
| 2023 | $5,531 +59.5% | $145,050 -3.7% |
| 2022 | $3,467 +39% | $150,600 +9.3% |
| 2021 | $2,494 | $137,800 +21.8% |
| 2020 | -- | $113,150 +2.5% |
| 2019 | $2,262 -2.2% | $110,400 |
| 2018 | $2,314 | $110,400 |
| 2017 | -- | $110,400 |
| 2016 | $2,089 +4.4% | $110,400 +10.8% |
| 2014 | $2,002 | $99,650 +9.5% |
| 2013 | -- | $91,000 +9% |
| 2012 | -- | $83,500 +4% |
| 2011 | -- | $80,300 |
| 2010 | -- | $80,300 +1% |
| 2009 | -- | $79,500 +2% |
| 2008 | -- | $77,950 +29.1% |
| 2003 | -- | $60,400 |
| 2002 | -- | $60,400 |
Find assessor info on the county website
Monthly payment
Est. payment
Payment breakdown
Explore the cost of this home by adjusting the details. Changes won't be saved.Climate risks
Neighborhood: 58501
Nearby schools
Schools provided by the listing agent
- Elementary: Pioneer
- Middle: Simle
- High: Legacy High
Source: Great North MLS. This data may not be complete. We recommend contacting the local school district to confirm school assignments for this home.
Similar homes
- $339,9004 bd2 ba2.1k sqft934 N 31st St, Bismarck, ND 58501For Sale
 MLS ID #4027468, Hunt Boustead, TRADEMARK REALTY. Great North MLS
 - $374,9004 bd3 ba2.4k sqft607 N 33rd St, Bismarck, ND 58501For Sale
 MLS ID #4027103, Brian Easton, NEXTHOME LEGENDARY PROPERTIES. Great North MLS
 - $459,9004 bd3 ba2.9k sqft1322 Ridgeview Ln, Bismarck, ND 58501For Sale
 MLS ID #4026864, HEIDI M STEIN, BIANCO REALTY, INC.. Great North MLS
 - $389,9004 bd4 ba2.7k sqft103 Redstone Dr, Bismarck, ND 58503For Sale
 MLS ID #4027098, WILL GARDNER, CENTURY 21 Morrison Realty. Great North MLS
