Welcome home to this beautifully maintained 1965 ranch, perfectly designed for anyone looking for the ultimate convenience of main-floor living. Nestled in a quiet, established neighborhood close to schools and churches with easy transit access, this property blends classic durability with modern updates--plus, there are no special assessments!
Step Inside
As you walk through the front door, you are greeted by gorgeous newer hardwood floors that flow seamlessly throughout the hallway and bedrooms on the main level. The thoughtful layout features a separate, dedicated dining area perfect for family meals or entertaining.
The main floor boasts three nice-sized bedrooms, including a spacious primary bedroom equipped with highly desired his-and-hers closets. Best of all, say goodbye to hauling baskets up and down the stairs--the main-floor laundry room adds a layer of everyday convenience that is hard to find!
Outdoor Oasis
Step out the back door onto your private covered patio, an ideal spot for morning coffee or evening relaxation. The backyard is fully fenced, offering a secure, private sanctuary for pets, children, or gardening. Keeping your lawn lush and green is effortless thanks to the built-in underground sprinkler system.
Peace of Mind & Massive Potential
This home has been meticulously cared for and offers features that ensure long-term durability and worry-free ownership:
• Low-Maintenance Exterior: Durable steel siding keeps your upkeep minimal.
• Double Attached Garage: Plenty of room for two vehicles, plus extra storage.
• Dry, Solid Foundation: Equipped with two sump pumps for absolute peace of mind, though the home has a stellar history of never having any water.
• The Basement: A partially finished lower level that is absolutely bursting with potential! Use it immediately as a rec room, home gym, or workshop, or finish it out down the road to instantly build equity.
Whether you are looking to stop renting and buy your very first home, or you're ready to simplify life with effortless single-level living, this home checks every single box. Schedule your tour today before it's gone!
For sale
$351,600
2034 N 2nd St, Bismarck, ND 58501
3beds
1,656sqft
Single Family Residence
Built in 1965
7,405 Square Feet Lot
$345,900 Zestimate®
$212/sqft
$-- HOA
What's special
Double attached garagePrivate covered patioSeparate dedicated dining areaMain-floor laundry roomDurable steel sidingMain-floor livingSpacious primary bedroom
- 6 days
- 478
- 16
Likely to sell faster than
Zillow last checked:
Listing updated:
Listed by:
Melissa L Klundt 701-426-7569,
CENTURY 21 Morrison Realty 701-223-6654
Source: Great North MLS,MLS#: 4028491
Facts & features
Interior
Bedrooms & bathrooms
- Bedrooms: 3
- Bathrooms: 2
- Full bathrooms: 1
- 3/4 bathrooms: 1
Primary bedroom
- Features: His and Hers Closets
- Level: Main
Bedroom 1
- Level: Main
Bedroom 2
- Level: Main
Bathroom 1
- Level: Main
Bathroom 2
- Level: Basement
Den
- Features: Recessed Lighting
- Level: Basement
Dining room
- Level: Main
Kitchen
- Features: Breakfast Bar, Built-in Features, Pantry, Storage
- Level: Main
Laundry
- Features: Storage
- Level: Main
Living room
- Features: Entrance Foyer
- Level: Main
Other
- Description: Water Heater-2018; Furnace- replaced ignitor, added a new heat exchanger, and serviced in 2022; Furnace- Replaced air filter cabinet in 2023; Humidifier- serviced in 2022;
- Level: Basement
Heating
- Forced Air, Natural Gas
Cooling
- Central Air
Appliances
- Included: Dishwasher, Dryer, Electric Range, Humidifier, Microwave Hood, Refrigerator, Washer
- Laundry: Main Level
Features
- Main Floor Bedroom, Pantry
- Flooring: Vinyl, Carpet, Concrete
- Windows: Window Treatments
- Basement: Concrete,Partially Finished,Sump Pump
- Has fireplace: No
Interior area
- Total structure area: 1,656
- Total interior livable area: 1,656 sqft
- Finished area above ground: 1,256
- Finished area below ground: 400
Property
Parking
- Total spaces: 2
- Parking features: Direct Access, Lighted, Inside Entrance, Garage Faces Front, Double Driveway, Attached, Concrete
- Attached garage spaces: 2
Features
- Levels: Two
- Stories: 2
- Exterior features: Storage, Rain Gutters, Private Yard, Awning(s), Garden
- Fencing: Back Yard
Lot
- Size: 7,405 Square Feet
- Dimensions: 62 x 120
- Features: Sprinklers In Rear, Sprinklers In Front, Landscaped, Lot - Owned, Private, Rectangular Lot
Details
- Parcel number: 0460011035
Construction
Type & style
- Home type: SingleFamily
- Architectural style: Ranch
- Property subtype: Single Family Residence
Materials
- Concrete, Frame, Steel Siding
- Foundation: Concrete Perimeter
- Roof: Asphalt
Condition
- New construction: No
- Year built: 1965
Utilities & green energy
- Sewer: Public Sewer
- Water: Public
- Utilities for property: Sewer Connected, Natural Gas Connected, Water Connected, Trash Pickup - Public, Cable Available, Electricity Connected
Community & HOA
HOA
- Services included: None
Location
- Region: Bismarck
Financial & listing details
- Price per square foot: $212/sqft
- Tax assessed value: $286,800
- Annual tax amount: $3,213
- Date on market: 10/30/2026
- Listing terms: VA Loan,Cash,Conventional,FHA,No Seller Finance
- Electric utility on property: Yes
- Road surface type: Paved
Estimated market value
$345,900
$329,000 - $363,000
$1,747/mo
Price history
| Date | Event | Price |
|---|---|---|
| 10/30/2026 | Listed for sale | $351,600$212/sqft |
Source: Great North MLS #4028491 Report a problem | ||
| 8/9/2016 | Sold | -- |
Source: Public Record Report a problem | ||
Public tax history
| Year | Property taxes | Tax assessment |
|---|---|---|
| 2025 | $3,213 +3.7% | $143,400 +3.4% |
| 2024 | $3,099 +5% | $138,700 +4.7% |
| 2023 | $2,952 -9.8% | $132,500 +2.7% |
| 2022 | $3,272 +6.1% | $129,050 +6.7% |
| 2021 | $3,084 | $121,000 +4% |
| 2020 | -- | $116,350 +5% |
| 2019 | $2,819 +21.4% | $110,800 |
| 2018 | $2,322 | $110,800 |
| 2017 | -- | $110,800 +15.9% |
| 2016 | $1,809 +4.4% | $95,600 +10.8% |
| 2014 | $1,734 | $86,300 +9.5% |
| 2013 | -- | $78,800 +9% |
| 2012 | -- | $72,300 +4% |
| 2011 | -- | $69,500 |
| 2010 | -- | $69,500 +1% |
| 2009 | -- | $68,800 +3.5% |
| 2008 | -- | $66,450 |
Find assessor info on the county website
Monthly payment
Est. payment
Payment breakdown
Explore the cost of this home by adjusting the details. Changes won't be saved.Climate risks
Neighborhood: 58501


Similar homes
- $329,9004 bd3 ba2.3k sqft1840 Longley Ave, Bismarck, ND 58501For Sale
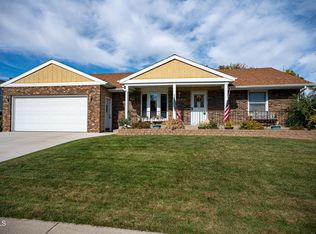 MLS ID #4028531, Dana J Oukrop, Paramount Real Estate. Great North MLS
- $359,9003 bd2 ba1.7k sqft2215 Coolidge Ave, Bismarck, ND 58501For Sale
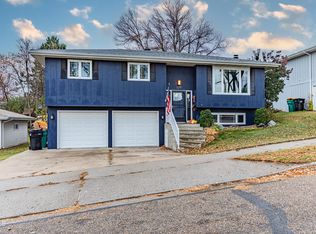 MLS ID #4028476, Wynter B Buechler, GOLDSTONE REALTY. Great North MLS
- $339,9004 bd2 ba1.9k sqft1952 Saint Benedict Dr, Bismarck, ND 58501For Sale
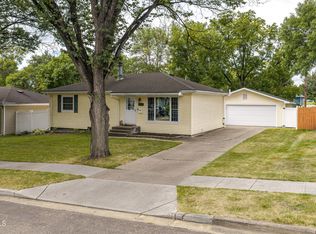 MLS ID #4028081, Mary L Splichal, Paramount Real Estate. Great North MLS
- $--3 bd2 ba1.4k sqft604 E Turnpike Ave, Bismarck, ND 58501Auction
 Auction.com 1
