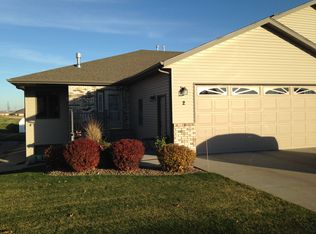
NEWLY UPDATED! Enjoy the ease of one-level living in this spacious 55+ condo offering nearly 1,700 square feet of comfortable, updated living space! New paint, flooring, and light fixtures make this home ready to move into! Larger than many comparable units, this home features 3 bedrooms, 2 bathrooms, including a private primary suite, plus a versatile office/hobby room perfect for working from home, crafting, or additional storage needs. The bright and inviting living room is highlighted by a cozy fireplace, while abundant windows and a patio door off the dining area fill the home with natural light. The kitchen offers an impressive amount of cabinetry, a large peninsula with seating, and a convenient flex space ideal for a coffee bar, mail station, or organizational drop zone. You'll appreciate the oversized mudroom with integrated laundry, making everyday living simple and efficient. Just down a short hallway, the attached two-stall garage provides convenient access, along with a huge 23-foot-wide attached storage room--an uncommon feature offering exceptional space for seasonal items, hobbies, or workshop needs. Enjoy a low-maintenance lifestyle with the HOA handling exterior maintenance, lawn care, and snow removal. The building is also fully sprinklered for added peace of mind and safety. If you've been searching for spacious, carefree living with room to make it your own, this condo is one you won't want to miss!
For sale
$380,000
1301 N 33rd St APT 3, Bismarck, ND 58501
3beds
1,696sqft
Condominium
Built in 2006
-- sqft lot
$378,300 Zestimate®
$224/sqft
$300/mo HOA
What's special
Cozy fireplaceAbundant windowsLarge peninsula with seatingImpressive amount of cabinetryPrivate primary suiteNew paint
- 23 hours
- 88
- 3
Likely to sell faster than
Zillow last checked:
Listing updated:
Listed by:
MELANIE STAIGER 701-400-2482,
CENTURY 21 Morrison Realty 701-223-6654,
Kelly J Sand 701-226-4085,
CENTURY 21 Morrison Realty
Source: Great North MLS,MLS#: 4028368
Facts & features
Interior
Bedrooms & bathrooms
- Bedrooms: 3
- Bathrooms: 2
- Full bathrooms: 1
- 3/4 bathrooms: 1
Primary bathroom
- Description: 3/4 bath
Bathroom 2
- Description: Full bath
Heating
- Forced Air
Cooling
- Central Air
Appliances
- Included: Dishwasher, Disposal, Electric Range, Microwave Hood, Refrigerator, Washer
- Laundry: Main Level
Features
- Main Floor Bedroom, Primary Bath, Walk-In Closet(s)
- Flooring: Vinyl, Carpet
- Windows: Window Treatments
- Basement: None
- Number of fireplaces: 1
- Fireplace features: Gas, Living Room
Interior area
- Total structure area: 1,696
- Total interior livable area: 1,696 sqft
- Finished area above ground: 1,696
- Finished area below ground: 0
Property
Parking
- Total spaces: 2
- Parking features: Enclosed, Garage Door Opener, Insulated, Garage Faces Side, Double Driveway, Attached
- Attached garage spaces: 2
Accessibility
- Accessibility features: Accessible Bedroom, Accessible Central Living Area, Accessible Common Area, Accessible Entrance, Accessible Hallway(s)
Features
- Levels: One
- Stories: 1
- Patio & porch: Patio
- Exterior features: Rain Gutters, Courtyard, Lighting
Lot
- Size: 0.9 Acres
- Features: Sprinklers In Rear, Sprinklers In Front, Landscaped, Lot - Owned
Details
- Parcel number: 1393001028
Construction
Type & style
- Home type: Condo
- Architectural style: Walk-Out
- Property subtype: Condominium
Materials
- Steel Siding
- Foundation: Concrete Perimeter
- Roof: Shingle
Condition
- New construction: No
- Year built: 2006
Utilities & green energy
- Sewer: Public Sewer
- Water: Public
- Utilities for property: Sewer Connected, Natural Gas Connected, Water Connected, Trash Pickup - Public, Electricity Connected
Community & HOA
Community
- Security: Smoke Detector(s)
- Subdivision: SLEEPY HOLLOW HEIGHTS 3RD
HOA
- Has HOA: Yes
- Amenities included: Meets 55 & Over Requirements
- Services included: Common Area Maintenance, Insurance, Maintenance Grounds, Sewer, Snow Removal, Sprinkler System, Trash, Water
- HOA fee: $300 monthly
Location
- Region: Bismarck
Financial & listing details
- Price per square foot: $224/sqft
- Annual tax amount: $3,778
- Date on market: 10/22/2026
- Electric utility on property: Yes
- Road surface type: Asphalt
Estimated market value
$378,300
$359,000 - $397,000
$2,180/mo
Price history
| Date | Event | Price |
|---|---|---|
| 10/22/2026 | Listed for sale | $380,000+8.6%$224/sqft |
Source: Great North MLS #4028368 Report a problem | ||
| 9/8/2026 | Listing removed | $350,000$206/sqft |
Source: Great North MLS #4026229 Report a problem | ||
| 9/1/2026 | Price change | $350,000-1.4%$206/sqft |
Source: Great North MLS #4026229 Report a problem | ||
| 7/24/2026 | Price change | $355,000-2.7%$209/sqft |
Source: Great North MLS #4026229 Report a problem | ||
| 6/23/2026 | Listed for sale | $365,000$215/sqft |
Source: Great North MLS #4026229 Report a problem | ||
Public tax history
Tax history is unavailable.
Monthly payment
Est. payment
Payment breakdown
Explore the cost of this home by adjusting the details. Changes won't be saved.Climate risks
Neighborhood: 58501
Similar homes
- $339,9004 bd2 ba2.1k sqft934 N 31st St, Bismarck, ND 58501For Sale
 MLS ID #4027468, Hunt Boustead, TRADEMARK REALTY. Great North MLS
 - $409,9002 bd2 ba1.7k sqft2800 Sleepy Hollow Loop, Bismarck, ND 58503For Sale
 MLS ID #4027092, DARCY D FETTIG, BIANCO REALTY, INC.. Great North MLS
 - $319,9004 bd2 ba1.8k sqft818 N 34th St, Bismarck, ND 58501For Sale
 MLS ID #4027235, Noah Spitzer, Realty One Group - Encore. Great North MLS
 - $284,9002 bd3 ba1.8k sqft624 W Turnpike Ave, Bismarck, ND 58501For Sale
 MLS ID #4028276, Benjamin Kappel, eXp Realty. Great North MLS
