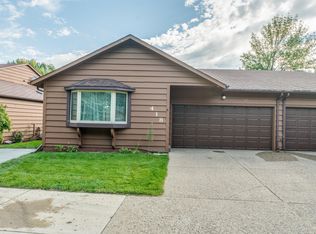
3 BEDROOM 2 BATH CONDO with everything updated for you!! Fresh paint inside entire condo in 2019. New water resistance vinyl flooring in living room, dining room, and both bedrooms in 2019. New ceramic tile in main bathroom in 2021. Reassessed lighting added in living room, dining room, kitchen, hallway and one bedroom in 2019. New bay window in 2019. New frig in 2019, gas stove added in 2022. Pull outs in all lower cabinets and under counter lighting added 2019.
This condo has a very open floor plan with a gourmet kitchen, main floor laundry and Jacuzzi tub in the main bath. There is a new maintenance free deck added in 2022 off the dining area for outdoor entertaining. The lower-level family room has new carpet in 2019, a wood burning stove, and a new patio door to a walk out, with a very private yard. Bathroom in lower-level tile was added in 2019. New window blinds in living room, main floor patio door, and main bedroom. Chair lift added in 2021. New insulation added in 2019. Double garage with new driveway to be done in June or July. The ceiling in garage to be fixed in June or July. Agent/owner of this unit.
Sold
Price Unknown
420 E Brandon Dr, Bismarck, ND 58503
3beds
1,959sqft
Condominium
Built in 1984
-- sqft lot
$302,400 Zestimate®
$--/sqft
$2,035 Estimated rent
Home value
$302,400
$287,000 - $318,000
$2,035/mo
Zestimate® history
Owner options
List your home for rent
$2,035/mo
Rent Zestimate®
Find your next renter with Zillow Rental Manager. Plus, with online applications, you can quickly screen prospective tenants – for free.
$2,035/mo
Rent Zestimate®
Refinance and save
$200/mo
Est. payment
Refinancing to a lower rate could help reduce your monthly payments and save thousands over the life of the loan.
$200/mo
Est. payment
Explore your selling options
Work with a Zillow partner agent
Leverage their expertise and Zillow's premium Showcase listings to get your home seen by more buyers.
Get startedList with your own agent
Get your home in front of millions of buyers by listing it on Zillow.
Learn how to do itSell it yourself
Take full control of how buyers see your home on Zillow by listing For Sale by Owner (FSBO).
List your homeWhat's special
Zillow last checked:
Listing updated:
Listed by:
SHEILA K KRAFT 701-391-1144,
Trillionaire Realty
Bought with:
Stacy M Suedel, 9623
Realty One Group - Encore
Source: Great North MLS,MLS#: 4007544
Facts & features
Interior
Bedrooms & bathrooms
- Bedrooms: 3
- Bathrooms: 2
- Full bathrooms: 1
- 3/4 bathrooms: 1
Bedroom 1
- Level: Main
Bedroom 2
- Level: Main
Bedroom 3
- Level: Lower
Bathroom 1
- Description: Main floor
- Level: Main
Bathroom 2
- Description: Lower level
- Level: Lower
Dining room
- Level: Main
Family room
- Level: Lower
Kitchen
- Level: Main
Living room
- Level: Main
Other
- Level: Lower
Storage
- Level: Lower
Heating
- Wood Stove, Forced Air
Cooling
- Ceiling Fan(s), Central Air
Appliances
- Included: Dishwasher, Disposal, Exhaust Fan, Gas Cooktop, Humidifier, Microwave, Oven, Refrigerator
- Laundry: Main Level
Features
- Main Floor Bedroom, Pantry, Walk-In Closet(s)
- Flooring: Carpet, Ceramic Tile, Laminate
- Windows: Window Treatments
- Basement: Walk-Out Access
- Number of fireplaces: 1
- Fireplace features: Basement, Wood Burning
Interior area
- Total structure area: 1,959
- Total interior livable area: 1,959 sqft
- Finished area above ground: 1,309
- Finished area below ground: 650
Property
Parking
- Total spaces: 2
- Parking features: Garage Door Opener, Lighted, Garage Faces Front, Additional Parking, Attached, Basement
- Attached garage spaces: 2
Accessibility
- Accessibility features: Accessible Approach with Ramp, Accessible Bedroom, Accessible Central Living Area, Accessible Closets, Accessible Doors, Accessible Electrical and Environmental Controls, Accessible Entrance, Accessible Full Bath, Accessible Hallway(s), Accessible Kitchen, Accessible Stairway, Stair Lift, Therapeutic Whirlpool
Features
- Levels: Two
- Stories: 2
- Patio & porch: Deck, Patio
- Exterior features: Rain Gutters, Garden, Keyless Entry
- Spa features: Whirlpool Tub
Lot
- Size: 5,662 Square Feet
- Dimensions: 57 by 63
- Features: Sprinklers In Rear, Sprinklers In Front, Private
Details
- Parcel number: 0802001011
Construction
Type & style
- Home type: Condo
- Architectural style: Walk-Out
- Property subtype: Condominium
Materials
- Wood Siding
- Foundation: Concrete Perimeter
Condition
- New construction: No
- Year built: 1984
Utilities & green energy
- Sewer: Public Sewer
- Water: Public
- Utilities for property: Underground Utilities, Sewer Connected, Natural Gas Connected, Water Connected, Trash Pickup - Public, Cable Connected, Electricity Connected
Community & HOA
Community
- Subdivision: North Hills Development
HOA
- Has HOA: Yes
- Services included: Maintenance Grounds, Snow Removal, Sprinkler System, Trash, Water
- HOA fee: $200 monthly
Location
- Region: Bismarck
Financial & listing details
- Tax assessed value: $239,700
- Annual tax amount: $2,480
- Date on market: 5/15/2023
- Electric utility on property: Yes
- Road surface type: Concrete
Price history
| Date | Event | Price |
|---|---|---|
| 2/12/2026 | Listing removed | $309,900$158/sqft |
Source: Great North MLS #4022934 Report a problem | ||
| 12/5/2025 | Listed for sale | $309,900+19.2%$158/sqft |
Source: Great North MLS #4022934 Report a problem | ||
| 8/25/2023 | Sold | -- |
Source: Great North MLS #4007544 Report a problem | ||
| 5/18/2023 | Pending sale | $259,900$133/sqft |
Source: Great North MLS #4007544 Report a problem | ||
| 5/15/2023 | Listed for sale | $259,900+26.2%$133/sqft |
Source: Great North MLS #4007544 Report a problem | ||
| 5/30/2019 | Sold | -- |
Source: Great North MLS #3401929 Report a problem | ||
| 4/8/2019 | Pending sale | $205,900$105/sqft |
Source: CENTURY 21 Morrison Realty #401929 Report a problem | ||
| 4/1/2019 | Listed for sale | $205,900$105/sqft |
Source: CENTURY 21 Morrison Realty, Inc #401929 Report a problem | ||
| 2/25/2000 | Sold | -- |
Source: Great North MLS #3100148 Report a problem | ||
Public tax history
| Year | Property taxes | Tax assessment |
|---|---|---|
| 2024 | $2,703 +9% | $119,850 +3.7% |
| 2023 | $2,481 +6.5% | $115,550 +6.5% |
| 2022 | $2,330 +3.8% | $108,450 +6.5% |
| 2021 | $2,245 | $101,850 |
| 2020 | -- | $101,850 |
| 2019 | $2,249 +5.3% | $101,850 |
| 2018 | $2,135 | $101,850 |
| 2017 | -- | $101,850 |
| 2016 | $1,927 +2.8% | $101,850 +9.2% |
| 2014 | $1,874 | $93,300 +9.5% |
| 2013 | -- | $85,200 +9% |
| 2012 | -- | $78,150 +2% |
| 2011 | -- | $76,600 |
| 2010 | -- | $76,600 +1% |
| 2009 | -- | $75,850 +3% |
| 2008 | -- | $73,650 +35% |
| 2003 | -- | $54,550 |
| 2002 | -- | $54,550 |
Find assessor info on the county website
Neighborhood: 58503
Nearby homes
- $--3 bd3 ba2.1k sqft418 E Brandon Dr, Bismarck, ND 58503Sold
- $--4 bd3 ba1.1k sqft422 E Brandon Dr, Bismarck, ND 58503Sold
- $288,8005 bd2 ba899 sqft424 E Brandon Dr, Bismarck, ND 58503Off Market
- $297,1004 bd2 ba1.2k sqft416 E Brandon Dr, Bismarck, ND 58503Off Market
- $216,300-- bd-- ba-- sqft440 Regina Pl, Bismarck, ND 58503Off Market
- $298,6004 bd3 ba908 sqft426 E Brandon Dr, Bismarck, ND 58503Off Market
- $287,5003 bd2 ba1.3k sqft442 Regina Pl, Bismarck, ND 58503Off Market
- $--3 bd3 ba2.4k sqft414 E Brandon Dr, Bismarck, ND 58503Sold
Nearby schools
GreatSchools rating
- 7/10Northridge Elementary SchoolGrades: K-5Distance: 1.2 mi
- 7/10Horizon Middle SchoolGrades: 6-8Distance: 1.1 mi
- 9/10Century High SchoolGrades: 9-12Distance: 0.6 mi
Schools provided by the listing agent
- Elementary: Northridge
- Middle: Horizon
- High: Century High
Source: Great North MLS. This data may not be complete. We recommend contacting the local school district to confirm school assignments for this home.
- North Dakota
- Burleigh County
- Bismarck
- 58503
- 420 E Brandon Dr
Nearby cities
Nearby zip codes
Other Bismarck Topics
