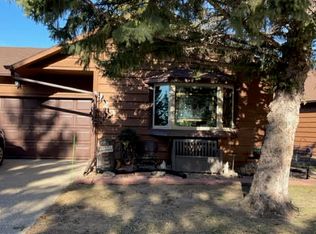
CAREFREE LIVING with TONS of UPDATES and MAIN FLOOR LAUNDRY! All of the work's been done and you can move right in! This 3 Bedroom, 3 Bath Townhouse is in a Beautiful North Bismarck neighborhood with lots mature trees! This home has an Open Concept with a nice, new stand alone Electric Fireplace and access to your back deck; perfect for enjoying a cup of coffee, or grilling with friends and family. The Kitchen has New Faucets, New Lighting and ALL NEW STAINLESS STEEL APPLIANCES, including the Gas Range. The Main Floor includes your Master Bed & Bath, as well as an Additional Bedroom and Bathroom w/ Laundry. The Walk-out Basement has recently been Completely Finished & Updated! Here you will find your large Family Room, a Bedroom, a Bathroom , Utility Room and Storage Room. A new sliding glass door will be installed downstairs as well as a new window in the basement bedroom prior to closing. The Attached Double Garage is Insulated. Property includes a Sprinkler System and your water & trash are included in your HOA fees. Additional Recent Updates Include: New Flooring Through Out, New Vanities in ALL 3 Bathrooms, New Toilets in 2 Bathrooms, Wallpaper Removed & Freshly Painted Through Out. CALL a REALTOR TODAY to see Move in Ready Home!
Sold
Price Unknown
418 E Brandon Dr, Bismarck, ND 58503
3beds
3baths
2,197sqft
Townhouse
Built in 1984
1,920 Square Feet Lot
$294,800 Zestimate®
$--/sqft
$2,295 Estimated rent
Home value
$294,800
$280,000 - $310,000
$2,295/mo
Zestimate® history
Owner options
List your home for rent
$2,295/mo
Rent Zestimate®
Find your next renter with Zillow Rental Manager. Plus, with online applications, you can quickly screen prospective tenants – for free.
$2,295/mo
Rent Zestimate®
Refinance and save
$175/mo
Est. payment
Refinancing to a lower rate could help reduce your monthly payments and save thousands over the life of the loan.
$175/mo
Est. payment
Explore your selling options
Work with a Zillow partner agent
Leverage their expertise and Zillow's premium Showcase listings to get your home seen by more buyers.
Get startedList with your own agent
Get your home in front of millions of buyers by listing it on Zillow.
Learn how to do itSell it yourself
Take full control of how buyers see your home on Zillow by listing For Sale by Owner (FSBO).
List your homeWhat's special
Facts & features
Interior
Bedrooms & bathrooms
- Bedrooms: 3
- Bathrooms: 3
Cooling
- Central
Appliances
- Laundry: Laundry, Main
Features
- Main Floor Bedroom, Main Floor Laundry, Master Bath, Smoke Detectors
- Basement: Finished
Interior area
- Total interior livable area: 2,197 sqft
Property
Parking
- Parking features: Garage - Attached
Lot
- Size: 1,920 Square Feet
Details
- Parcel number: 0802001010
Construction
Type & style
- Home type: Townhouse
Condition
- Year built: 1984
Utilities & green energy
- Sewer: Public Sewer
Community & HOA
HOA
- Has HOA: Yes
- HOA fee: $175 monthly
Location
- Region: Bismarck
Financial & listing details
- Tax assessed value: $236,100
- Annual tax amount: $2,878
Price history
| Date | Event | Price |
|---|---|---|
| 8/31/2023 | Sold | -- |
Source: Public Record Report a problem | ||
| 11/7/2019 | Sold | -- |
Source: Great North MLS #3404553 Report a problem | ||
| 10/2/2019 | Price change | $249,900-3.5%$114/sqft |
Source: ALLIANCE REAL ESTATE #404553 Report a problem | ||
| 9/25/2019 | Listed for sale | $259,000$118/sqft |
Source: ALLIANCE REAL ESTATE #404553 Report a problem | ||
| 3/29/2016 | Sold | -- |
Source: Great North MLS #3329488 Report a problem | ||
| 1/16/1998 | Sold | -- |
Source: Great North MLS #3072485 Report a problem | ||
Public tax history
| Year | Property taxes | Tax assessment |
|---|---|---|
| 2024 | $2,878 +7.7% | $118,050 +0.5% |
| 2023 | $2,673 +8.3% | $117,450 +5.9% |
| 2022 | $2,468 +3.3% | $110,950 +9% |
| 2021 | $2,388 | $101,750 |
| 2020 | -- | $101,750 +7.1% |
| 2019 | $2,101 +5.5% | $95,000 |
| 2018 | $1,991 | $95,000 |
| 2017 | -- | $95,000 |
| 2016 | $1,798 +2.9% | $95,000 +9.2% |
| 2014 | $1,748 | $87,000 +9.5% |
| 2013 | -- | $79,450 +9% |
| 2012 | -- | $72,900 +2% |
| 2011 | -- | $71,450 |
| 2010 | -- | $71,450 +1% |
| 2009 | -- | $70,750 +3% |
| 2008 | -- | $68,700 +35.1% |
| 2003 | -- | $50,850 |
| 2002 | -- | $50,850 |
Find assessor info on the county website
Neighborhood: 58503
Nearby homes
- $--3 bd2 ba1.9k sqft420 E Brandon Dr, Bismarck, ND 58503Sold
- $296,1004 bd2 ba1.2k sqft416 E Brandon Dr, Bismarck, ND 58503Off Market
- $--4 bd3 ba1.1k sqft422 E Brandon Dr, Bismarck, ND 58503Sold
- $--3 bd3 ba2.4k sqft414 E Brandon Dr, Bismarck, ND 58503Sold

- $286,3003 bd2 ba1.3k sqft442 Regina Pl, Bismarck, ND 58503Off Market
- $210,000-- bd-- ba-- sqft440 Regina Pl, Bismarck, ND 58503Off Market
- $287,6005 bd2 ba899 sqft424 E Brandon Dr, Bismarck, ND 58503Off Market
- $332,1003 bd3 ba2.6k sqft444 Regina Pl, Bismarck, ND 58503Off Market
Nearby schools
GreatSchools rating
- 7/10Northridge Elementary SchoolGrades: K-5Distance: 1.2 mi
- 7/10Horizon Middle SchoolGrades: 6-8Distance: 1 mi
- 9/10Century High SchoolGrades: 9-12Distance: 0.6 mi
Schools provided by the listing agent
- High: Century High
Source: The MLS. This data may not be complete. We recommend contacting the local school district to confirm school assignments for this home.
- North Dakota
- Burleigh County
- Bismarck
- 58503
- 418 E Brandon Dr
Nearby cities
Nearby zip codes
Other Bismarck Topics
