This one wont last long! Located on the second floor This 2 bedroom, 2 bath home offers 1,204 square feet, a 2 stall attached garage, and maintenance free living so your weekends stay yours.
Vaulted ceilings open up the main living space and give the whole home a bright, airy feel. The kitchen has been thoughtfully upgraded with new pendant lighting and an added backsplash, also includes a generously sized pantry, and room to sit at the kitchen island. The layout is spacious, with generous room sizes throughout. The laundry room is spacious and has laundry cabinets for extra storage.
The primary suite is built for everyday comfort with a walk in closet and a private bath featuring a walk in shower. The second bedroom works well as a guest room, home office, or workout space, and the second full bath. Off the living room is a deck.
The location is hard to beat. Just off State Street, you are minutes from shopping, restaurants and more!
Schedule your showing today!
For sale
Price cut: $5K (10/12)
$249,900
1790 Calgary Ave #6, Bismarck, ND 58503
2beds
1,204sqft
Condominium
Built in 2008
-- sqft lot
$-- Zestimate®
$208/sqft
$200/mo HOA
What's special
Generously sized pantryNew pendant lightingAdded backsplash
- 14 days
- 581
- 16
Likely to sell faster than
Zillow last checked:
Listing updated:
Listed by:
Frankie Sue Pierson 701-934-4019,
eXp Realty 833-471-3629
Source: Great North MLS,MLS#: 4028087
Facts & features
Interior
Bedrooms & bathrooms
- Bedrooms: 2
- Bathrooms: 2
- Full bathrooms: 1
- 3/4 bathrooms: 1
Primary bedroom
- Level: Main
Bedroom 1
- Level: Main
Primary bathroom
- Level: Main
Bathroom 1
- Level: Main
Dining room
- Level: Main
Other
- Level: Main
Kitchen
- Level: Main
Laundry
- Level: Main
Living room
- Level: Main
Other
- Level: Main
Heating
- Forced Air, Natural Gas
Cooling
- Ceiling Fan(s), Central Air
Appliances
- Included: Dishwasher, Disposal, Microwave, Microwave Hood, Range, Refrigerator
- Laundry: Main Level
Features
- Ceiling Fan(s), Main Floor Bedroom, Pantry, Primary Bath, Vaulted Ceiling(s), Walk-In Closet(s)
- Flooring: Tile, Carpet
- Windows: Window Treatments
- Basement: None
- Has fireplace: No
Interior area
- Total structure area: 1,204
- Total interior livable area: 1,204 sqft
- Finished area above ground: 1,204
- Finished area below ground: 0
Property
Parking
- Total spaces: 2
- Parking features: Lighted, Attached
- Attached garage spaces: 2
Features
- Levels: One
- Stories: 1
- Exterior features: Lighting
Lot
- Size: 1.93 Acres
- Features: See Remarks, Rectangular Lot
Details
- Parcel number: 1143001007
Construction
Type & style
- Home type: Condo
- Architectural style: Apartment,See Remarks
- Property subtype: Condominium
Materials
- Frame
- Foundation: Concrete Perimeter
- Roof: Shingle
Condition
- New construction: No
- Year built: 2008
Utilities & green energy
- Sewer: Public Sewer
- Water: Public
Community & HOA
Community
- Security: Smoke Detector(s)
HOA
- Has HOA: Yes
- Services included: Common Area Maintenance, Maintenance Grounds, Maintenance Structure, Road Maintenance, Sewer, Snow Removal, Sprinkler System, Water
- HOA fee: $200 monthly
Location
- Region: Bismarck
Financial & listing details
- Price per square foot: $208/sqft
- Annual tax amount: $2,258
- Date on market: 10/5/2026
Estimated market value
Not available
Estimated sales range
Not available
Not available
Price history
| Date | Event | Price |
|---|---|---|
| 10/12/2026 | Price change | $249,900-2%$208/sqft |
Source: eXp Realty #4028087 Report a problem | ||
| 10/5/2026 | Listed for sale | $254,900+19.1%$212/sqft |
Source: eXp Realty #4028087 Report a problem | ||
| 8/24/2021 | Listing removed | -- |
Source: Owner Report a problem | ||
| 5/26/2021 | Listed for sale | $214,000$178/sqft |
Source: Owner Report a problem | ||
| 9/25/2020 | Sold | -- |
Source: Great North MLS #3407608 Report a problem | ||
| 8/2/2012 | Sold | -- |
Source: Great North MLS #3317068 Report a problem | ||
Public tax history
Tax history is unavailable.
Monthly payment
Est. payment
Payment breakdown
Explore the cost of this home by adjusting the details. Changes won't be saved.Climate risks
Neighborhood: 58503
Similar homes
- $269,9003 bd2 ba1.1k sqft817 Canada Ave, Bismarck, ND 58503For Sale
 MLS ID #4027952, JOE HILLERSON, TRADEMARK REALTY. Great North MLS
- $229,0003 bd3 ba1.5k sqft922 E Owens Ave APT 8, Bismarck, ND 58501For Sale
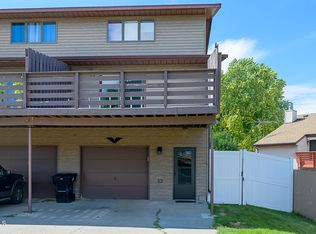 MLS ID #4027520, AMBER SANDNESS, BIANCO REALTY, INC.. Great North MLS
- $224,9002 bd2 ba1.1k sqft704 Bridgeport Dr Unit 7, Bismarck, ND 58504For Sale
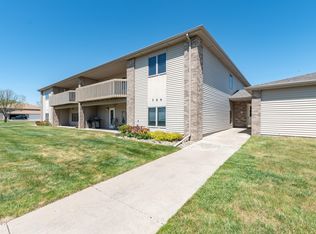 MLS ID #4025555, JEFF WHITE, Capital Real Estate Partners. Great North MLS
- $215,0002 bd2 ba1k sqft131 3rd Ave SE APT 302, Mandan, ND 58554For Sale
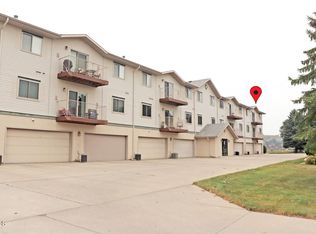 MLS ID #4027014, KRISTIN L OBAN, CENTURY 21 Morrison Realty. Great North MLS
