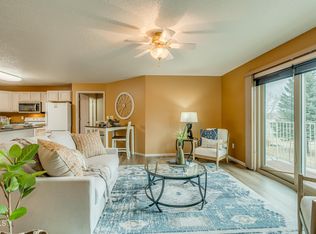
Enjoy carefree, low-maintenance living in this beautifully updated upper-level 55+ condo in a desirable Mandan community near Dan's Super Market. Over the past three years, this home has been refreshed with all new flooring, fresh paint throughout, updated lighting fixtures, and a new bathtub/shower in the second bathroom, creating a move-in-ready space you'll love. The open floor plan seamlessly connects the living room, dining area, and kitchen, where you'll find a center island with seating and abundant cabinet space. The spacious primary suite features a walk-in closet and a private 3/4 bathroom. A second bedroom is conveniently located near the updated full guest bathroom, and the laundry area includes the washer and dryer. Enjoy your private east-facing deck, perfect for morning coffee or relaxing outdoors. The attached, fully finished and insulated double garage offers a floor drain and storage closet. Residents enjoy convenient amenities, including a secure entrance, commercial-grade elevator, community room with kitchen, comfortable gathering spaces, and guest parking. The HOA takes care of lawn care and snow removal, allowing you to enjoy a truly maintenance-free lifestyle. Conveniently located near grocery stores, restaurants, gas stations, and other everyday amenities. No pets allowed.
For sale
Price cut: $4.9K (9/29)
$215,000
131 3rd Ave SE APT 302, Mandan, ND 58554
2beds
1,080sqft
Condominium
Built in 1999
-- sqft lot
$212,100 Zestimate®
$199/sqft
$250/mo HOA
What's special
Abundant cabinet spaceCenter island with seatingSpacious primary suiteAll new flooringUpdated full guest bathroomPrivate east-facing deckWalk-in closet
- 70 days
- 131
- 4
Zillow last checked:
Listing updated:
Listed by:
KRISTIN L OBAN 701-220-1296,
CENTURY 21 Morrison Realty 701-223-6654
Source: Great North MLS,MLS#: 4027014
Facts & features
Interior
Bedrooms & bathrooms
- Bedrooms: 2
- Bathrooms: 2
- Full bathrooms: 1
- 3/4 bathrooms: 1
Primary bedroom
- Level: Main
Bedroom 2
- Level: Main
Primary bathroom
- Level: Main
Bathroom 2
- Level: Main
Dining room
- Level: Main
Kitchen
- Level: Main
Laundry
- Level: Main
Living room
- Level: Main
Heating
- Forced Air, Natural Gas
Cooling
- Central Air
Appliances
- Included: Dishwasher, Disposal, Dryer, Microwave Hood, Oven, Refrigerator, Washer
Features
- Ceiling Fan(s), Primary Bath, Walk-In Closet(s)
- Flooring: Carpet, Laminate
- Windows: Window Treatments, Skylight(s)
- Basement: None
- Has fireplace: No
Interior area
- Total structure area: 1,080
- Total interior livable area: 1,080 sqft
- Finished area above ground: 1,080
- Finished area below ground: 0
Property
Parking
- Total spaces: 2
- Parking features: Attached
- Attached garage spaces: 2
Accessibility
- Accessibility features: Accessible Elevator Installed
Features
- Levels: One
- Stories: 1
- Patio & porch: Deck
- Exterior features: Balcony
- Fencing: None
Lot
- Size: 1.68 Acres
- Dimensions: 1.67 acres
- Features: Landscaped
Details
- Parcel number: 650218120
Construction
Type & style
- Home type: Condo
- Architectural style: Apartment
- Property subtype: Condominium
Materials
- Vinyl Siding
- Roof: Shingle
Condition
- New construction: No
- Year built: 1999
Utilities & green energy
- Sewer: Public Sewer
- Water: Public
Community & HOA
HOA
- Has HOA: Yes
- Amenities included: Elevator(s), Handicap Access, Meets 55 & Over Requirements
- Services included: Common Area Maintenance, Maintenance Grounds, Trash, Water
- HOA fee: $250 monthly
Location
- Region: Mandan
Financial & listing details
- Price per square foot: $199/sqft
- Tax assessed value: $172,900
- Annual tax amount: $453
- Date on market: 8/7/2026
Estimated market value
$212,100
$201,000 - $223,000
$1,449/mo
Price history
| Date | Event | Price |
|---|---|---|
| 9/29/2026 | Price change | $215,000-2.2%$199/sqft |
Source: Great North MLS #4027014 Report a problem | ||
| 8/7/2026 | Listed for sale | $219,900+22.2%$204/sqft |
Source: Great North MLS #4027014 Report a problem | ||
| 8/18/2023 | Sold | -- |
Source: Great North MLS #4008507 Report a problem | ||
| 7/11/2023 | Pending sale | $179,900$167/sqft |
Source: Great North MLS #4008507 Report a problem | ||
| 7/5/2023 | Listed for sale | $179,900$167/sqft |
Source: Great North MLS #4008507 Report a problem | ||
Public tax history
| Year | Property taxes | Tax assessment |
|---|---|---|
| 2025 | -- | $7,781 +6.5% |
| 2024 | $2,050 +0.1% | $7,308 +0.3% |
| 2023 | $2,048 -1.2% | $7,287 +1% |
| 2022 | $2,073 +7.7% | $7,215 +6.9% |
| 2021 | $1,925 +14.2% | $6,750 +2.2% |
| 2020 | $1,686 | $6,606 -90.6% |
| 2019 | -- | $70,550 -6.7% |
| 2018 | -- | $75,650 +1.7% |
| 2017 | -- | $74,350 |
| 2016 | $1,592 | $74,350 +3.5% |
| 2015 | $1,592 -1.1% | $71,850 |
| 2014 | $1,609 | -- |
Find assessor info on the county website
Monthly payment
Est. payment
Payment breakdown
Explore the cost of this home by adjusting the details. Changes won't be saved.Climate risks
Neighborhood: 58554
Nearby schools
Schools provided by the listing agent
- Middle: Mandan
- High: Mandan High
Source: Great North MLS. This data may not be complete. We recommend contacting the local school district to confirm school assignments for this home.
Similar homes
- $210,0002 bd2 ba1.1k sqft4912 Ottawa St Unit 4, Bismarck, ND 58503For Sale
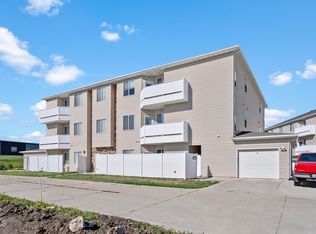 MLS ID #4027564, Noah Spitzer, Realty One Group - Encore. Great North MLS
 - $249,9002 bd2 ba1.2k sqft1790 Calgary Ave #6, Bismarck, ND 58503For Sale
 MLS ID #4028087, Frankie Sue Pierson, eXp Realty. Great North MLS
 - $230,0003 bd2 ba1.5k sqft310 1st St NE, Mandan, ND 58554For Sale
 MLS ID #4027281, Tori Meyer, BIANCO REALTY, INC.. Great North MLS
 - $194,9002 bd1 ba876 sqft708 5th Ave NW, Mandan, ND 58554For Sale
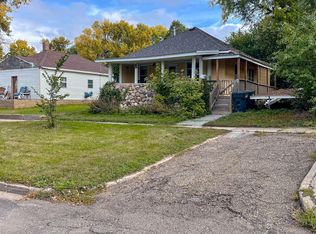 MLS ID #4027937, Dylan Kern, NEXTHOME LEGENDARY PROPERTIES. Great North MLS
