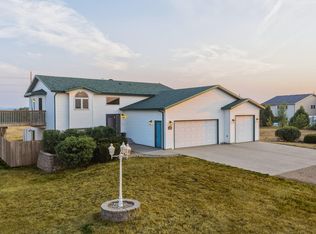
Welcome to your dream home! This stunning 4-bedroom, 3-bath residence is designed for both comfort and entertainment.
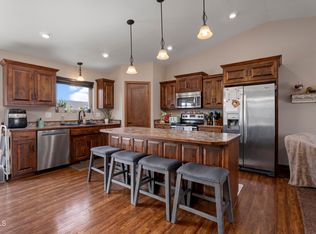
As you enter, you'll be greeted by an inviting layout that seamlessly connects the spacious living areas. The heart of the home features upgraded quartz countertops, perfect for culinary enthusiasts, and ample space for gatherings.
The primary suite is a true retreat, boasting a luxurious bath and a walk-in closet. Each of the additional bedrooms offers generous space and versatility for family, guests, or a home office.
Step outside to discover a fenced-in backyard, ideal for children and pets to play safely. The real highlight of this home is the impressive theater area with raised seating, along with a stylish bar and fridge--perfect for movie nights and entertaining friends.
With a 3-stall garage, you'll have plenty of room for vehicles and storage. Additionally, enjoy a $5,000 allowance for new flooring, allowing you to personalize your space to fit your style.
Don't miss the opportunity to make this remarkable home yours! Schedule a tour today and experience the perfect blend of luxury and practicality
For sale
Price cut: $11K (7/19)
$414,000
84 Haywood Dr, Bismarck, ND 58504
4beds
2,110sqft
:
Get pre-qualified$2,630/mo
Single Family Residence
Built in 2012
9,583 Square Feet Lot
$407,600 Zestimate®
$196/sqft
$-- HOA
What's special
Upgraded quartz countertopsAmple space for gatheringsPrimary suiteLuxurious bathStylish bar and fridgeFenced-in backyardInviting layout
- 35 days |
- 468 |
- 25 |
Zillow last checked:
Listing updated:
Listed by:
HALEY A LANG 701-595-4531,
Paramount Real Estate 701-226-4487
Source: Great North MLS,MLS#: 4026523
Facts & features
Interior
Bedrooms & bathrooms
- Bedrooms: 4
- Bathrooms: 3
- Full bathrooms: 3
Primary bedroom
- Level: Main
Bedroom 2
- Level: Main
Bedroom 3
- Level: Basement
Bedroom 4
- Level: Basement
Primary bathroom
- Level: Main
Bathroom 2
- Level: Basement
Bathroom 3
- Level: Basement
Laundry
- Level: Basement
Heating
- Forced Air
Cooling
- Central Air
Appliances
- Included: Dishwasher, Disposal, Microwave, Range, Refrigerator
Features
- Primary Bath, Walk-In Closet(s)
- Basement: Finished,Full
- Has fireplace: No
Interior area
- Total structure area: 2,110
- Total interior livable area: 2,110 sqft
- Finished area above ground: 1,048
- Finished area below ground: 1,062
Property
Parking
- Total spaces: 3
- Parking features: Heated Garage
- Garage spaces: 3
Features
- Levels: Multi/Split
- Exterior features: Private Yard, Smart Doorbell
- Spa features: Whirlpool Tub
Lot
- Size: 9,583 Square Feet
- Dimensions: 8,712 sq ft
- Features: Sprinklers In Rear, Sprinklers In Front
Details
- Parcel number: CL138790901070
Construction
Type & style
- Home type: SingleFamily
- Property subtype: Single Family Residence
Materials
- Vinyl Siding
- Roof: Shingle
Condition
- New construction: No
- Year built: 2012
Utilities & green energy
- Sewer: Public Sewer
- Water: Public
Community & HOA
Community
- Security: Smoke Detector(s)
Location
- Region: Bismarck
Financial & listing details
- Price per square foot: $196/sqft
- Tax assessed value: $275,100
- Annual tax amount: $1,339
- Date on market: 7/9/2026
Estimated market value
$407,600
$387,000 - $428,000
$2,555/mo
Price history
| Date | Event | Price |
|---|---|---|
| 7/19/2026 | Price change | $414,000-2.6%$196/sqft |
Source: Great North MLS #4026523 Report a problem | ||
| 7/9/2026 | Listed for sale | $425,000$201/sqft |
Source: Great North MLS #4026523 Report a problem | ||
| 7/16/2012 | Sold | -- |
Source: Public Record Report a problem | ||
Public tax history
| Year | Property taxes | Tax assessment |
|---|---|---|
| 2024 | $3,009 +8.2% | $137,550 +4.2% |
| 2023 | $2,781 +9.4% | $131,950 +8.4% |
| 2022 | $2,542 +5.1% | $121,700 +12.3% |
| 2021 | $2,419 | $108,400 +3.3% |
| 2020 | -- | $104,900 |
| 2019 | $2,231 +0.7% | $104,900 +1.7% |
| 2018 | $2,215 | $103,150 |
| 2017 | -- | $103,150 |
| 2016 | $1,988 | $103,150 -43% |
| 2014 | -- | $181,000 +88% |
| 2013 | -- | $96,300 |
Find assessor info on the county website
Monthly payment
Est. payment
Payment breakdown
Explore the cost of this home by adjusting the details. Changes won't be saved.Climate risks
Neighborhood: 58504
Nearby schools
GreatSchools rating
- 5/10Lincoln Elementary SchoolGrades: K-5Distance: 0.4 mi
- 8/10Wachter Middle SchoolGrades: 6-8Distance: 4.7 mi
- 5/10Bismarck High SchoolGrades: 9-12Distance: 5.4 mi
- $400,4004 bd3 ba1.2k sqft86 Haywood Dr, Bismarck, ND 58504Off Market
- $353,2002 bd-- ba1.1k sqft82 Haywood Dr, Bismarck, ND 58504Off Market
- $370,5004 bd2 ba2.1k sqft83 Weir Dr, Bismarck, ND 58504Off Market
- $362,1004 bd2 ba2k sqft85 Weir Dr, Bismarck, ND 58504Off Market

- $320,200-- bd-- ba1.1k sqft88 Haywood Dr, Bismarck, ND 58504Off Market
- $357,9004 bd-- ba1.1k sqft80 Haywood Dr, Bismarck, ND 58504Off Market
- $365,7004 bd2 ba2k sqft81 Weir Dr, Lincoln, ND 58504Off Market
- $323,0004 bd-- ba1k sqft87 Weir Dr, Lincoln, ND 58504Off Market
A local agent can set up tours, give advice and negotiate with sellers.
Similar homes
- $459,9004 bd2 ba1.8k sqft6405 Preston Loop, Bismarck, ND 58504For Sale
 MLS ID #4026794, AMY R MONTGOMERY, Better Homes and Gardens Real Estate Alliance Group. Great North MLS
 - $474,9005 bd3 ba2.7k sqft6025 Reily Rd, Bismarck, ND 58504For Sale
 MLS ID #4026988, Nicole DeKrey, VENTURE REAL ESTATE. Great North MLS
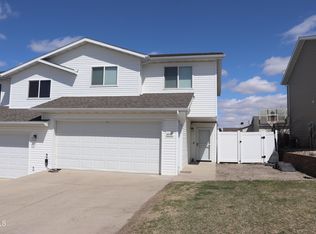
 - $299,9003 bd3 ba1.5k sqft6446 Reily Rd, Bismarck, ND 58504For Sale
 MLS ID #4027085, Mike Klug, CENTURY 21 Morrison Realty. Great North MLS
 - $409,9003 bd3 ba2.7k sqft1658 Portland Dr, Bismarck, ND 58504For Sale
 MLS ID #4027032, JAMIE L CHRISTENSEN, CENTURY 21 Morrison Realty. Great North MLS
 - $460,0004 bd2 ba2.1k sqft3720 W Princeton Ave, Bismarck, ND 58504For SaleMLS ID #4026861, AMY D HULLET, CENTURY 21 Morrison Realty. Great North MLS
- $415,0004 bd3 ba2.5k sqft3432 Crocus Ave, Bismarck, ND 58501For SaleMLS ID #4024941, Clint Feland, Broadway Realty & Land Company. Great North MLS
- $414,9004 bd3 ba2.3k sqft1413 Shires Dr SE, Mandan, ND 58554For SaleMLS ID #4026947, BETH POSEY, RE/MAX CAPITAL. Great North MLS
- $409,9004 bd3 ba2.1k sqft1021 E Lasalle Dr, Bismarck, ND 58503For SaleMLS ID #4026961, ANN ANDRE, eXp Realty. Great North MLS
- $379,9004 bd2 ba2.3k sqft402 Tulsa Dr, Bismarck, ND 58504For SaleMLS ID #4025824, DARCY D FETTIG, BIANCO REALTY, INC.. Great North MLS
- $359,9004 bd2 ba2k sqft1425 S 3rd St, Bismarck, ND 58504For SaleMLS ID #4026366, AUSTIN W MUTH, GENESIS REALTY, LLC. Great North MLS
- $550,0004 bd3 ba2.6k sqft5417 Hendrickson Dr, Bismarck, ND 58504For SaleMLS ID #4026776, KENDALL K VETTER, CORE Real Estate Advisors. Great North MLS
- $314,9003 bd3 ba1.5k sqft6930 Majestic Loop, Lincoln, ND 58504For SaleMLS ID #4026696, MARY R SHELKEY, HOMETOWN REALTY. Great North MLS
- $410,0005 bd2 ba2.7k sqft317 E Denver Ave, Bismarck, ND 58504For SaleMLS ID #4025425, Travis Lang, eXp Realty. Great North MLS
- $419,9004 bd3 ba2.2k sqft3611 Woodbend Dr SE, Mandan, ND 58554For SaleMLS ID #4026182, Noah Spitzer, Realty One Group - Encore. Great North MLS
- $364,9003 bd3 ba2k sqft3643 Meridian Dr, Bismarck, ND 58504For SaleMLS ID #4026552, NOAH VANVOORHIS, BITZ REALTY. Great North MLS
- $339,9004 bd2 ba2.6k sqft1817 Marian Dr, Bismarck, ND 58501For SaleMLS ID #4027084, Nicole DeKrey, VENTURE REAL ESTATE. Great North MLS
- $415,0004 bd2 ba1.9k sqft5800 Lariat Loop, Bismarck, ND 58503For SaleMLS ID #4026765, Nicole DeKrey, VENTURE REAL ESTATE. Great North MLS
- $479,9004 bd3 ba3k sqft2314 Santa Barbara Dr, Bismarck, ND 58504For SaleMLS ID #4026053, PATRICK KOSKI, Realty One Group - Encore. Great North MLS
- $415,0004 bd5 ba2.7k sqft2062 Grimsrud Dr, Bismarck, ND 58501For SaleMLS ID #4024828, SHIRLEY THOMAS, BIANCO REALTY, INC.. Great North MLS
- $419,0004 bd4 ba2.6k sqft1026 Governor Ln, Bismarck, ND 58501For SaleMLS ID #4026471, GERARD D MATHERN, BIANCO REALTY, INC.. Great North MLS
