Spacious, inviting, and full of potential, this beautiful home offers the perfect opportunity to make it your own in one of Mandan's desirable neighborhoods. From the generous floor plan to the comfortable living spaces, you'll appreciate the room to spread out, entertain, and create lasting memories.
This home provides a solid foundation for your personal updates. Whether you're dreaming of fresh flooring, new paint, or adding your own design touches, you'll have the opportunity to build equity while creating a home that reflects your style.
Enjoy the outdoor living space on a large corner lot.
Priced at **$429,900** with cosmetic updates already taken into consideration, this estate property is being sold **as-is**, offering exceptional value for buyers looking for space, quality, and the chance to make a home truly their own.
For sale
Price cut: $10K (7/10)
$429,900
1413 Shires Dr SE, Mandan, ND 58554
4beds
2,399sqft
:
Get pre-qualified$2,769/mo
Single Family Residence
Built in 2013
0.41 Acres Lot
$425,500 Zestimate®
$179/sqft
$4/mo HOA
What's special
Outdoor living spaceGenerous floor planLarge corner lotComfortable living spaces
- 32 days |
- 815 |
- 32 |
Likely to sell faster than
Zillow last checked:
Listing updated:
Listed by:
BETH POSEY 701-240-6416,
RE/MAX CAPITAL 701-390-9343
Source: Great North MLS,MLS#: 4026400
Facts & features
Interior
Bedrooms & bathrooms
- Bedrooms: 4
- Bathrooms: 3
- Full bathrooms: 3
Primary bedroom
- Level: Upper
Bedroom 2
- Level: Upper
Bedroom 3
- Level: Lower
Bedroom 4
- Level: Lower
Primary bathroom
- Level: Upper
Bathroom 2
- Level: Upper
Bathroom 3
- Level: Lower
Bathroom 3
- Level: Lower
Dining room
- Level: Upper
Family room
- Level: Lower
Kitchen
- Level: Upper
Laundry
- Level: Lower
Living room
- Level: Upper
Other
- Level: Lower
Heating
- Forced Air
Cooling
- Central Air
Appliances
- Included: Dishwasher, Disposal, Dryer, Electric Range, Microwave Hood, Refrigerator, Washer
Features
- Pantry, Walk-In Closet(s)
- Flooring: Carpet, Laminate
- Windows: Window Treatments
- Basement: Daylight,Egress Windows,Finished,Full
- Has fireplace: No
Interior area
- Total structure area: 2,399
- Total interior livable area: 2,399 sqft
- Finished area above ground: 1,247
- Finished area below ground: 1,152
Property
Parking
- Total spaces: 3
- Parking features: Heated Garage, Insulated, Water, Triple+ Driveway, Inside Entrance, Garage Faces Front, Attached
- Attached garage spaces: 3
Features
- Levels: Two,Split Entry
- Stories: 2
- Exterior features: Rain Gutters
- Fencing: None
Lot
- Size: 0.41 Acres
- Dimensions: 85 x 209
- Features: Corner Lot, Rectangular Lot
Details
- Parcel number: 656110985
Construction
Type & style
- Home type: SingleFamily
- Property subtype: Single Family Residence
Materials
- Vinyl Siding
- Foundation: Concrete Perimeter
- Roof: Shingle
Condition
- New construction: No
- Year built: 2013
Utilities & green energy
- Sewer: Public Sewer
- Water: Public
- Utilities for property: Sewer Connected, Natural Gas Connected, Water Connected, Trash Pickup - Public, Electricity Connected
Community & HOA
HOA
- Has HOA: Yes
- HOA fee: $50 annually
Location
- Region: Mandan
Financial & listing details
- Price per square foot: $179/sqft
- Tax assessed value: $367,100
- Date on market: 7/2/2026
- Listing terms: Cash,Conventional
- Electric utility on property: Yes
- Road surface type: Paved
Estimated market value
$425,500
$404,000 - $447,000
$2,661/mo
Price history
| Date | Event | Price |
|---|---|---|
| 7/10/2026 | Price change | $429,900-2.3%$179/sqft |
Source: Great North MLS #4026400 Report a problem | ||
| 7/2/2026 | Listed for sale | $439,900$183/sqft |
Source: Great North MLS #4026400 Report a problem | ||
| 8/31/2016 | Sold | -- |
Source: Great North MLS #3330250 Report a problem | ||
| 8/19/2013 | Sold | -- |
Source: Great North MLS #3318001 Report a problem | ||
Public tax history
| Year | Property taxes | Tax assessment |
|---|---|---|
| 2025 | -- | $16,520 +2.3% |
| 2024 | $1,838 +31.4% | $16,151 +3.1% |
| 2023 | $1,399 -23.4% | $15,658 +3.5% |
| 2022 | $1,828 -43.5% | $15,131 +140.7% |
| 2021 | $3,232 -13.9% | $6,287 -55.8% |
| 2020 | $3,755 | $14,221 -91.1% |
| 2019 | -- | $159,800 -4.1% |
| 2018 | -- | $166,700 +9.9% |
| 2017 | -- | $151,700 +22.6% |
| 2016 | $4,587 | $123,750 +4.1% |
| 2015 | $4,587 +187.1% | $118,900 |
| 2014 | $1,598 +587.1% | -- |
| 2013 | $233 | $8,000 |
Find assessor info on the county website
Monthly payment
Est. payment
Payment breakdown
Explore the cost of this home by adjusting the details. Changes won't be saved.Climate risks
Neighborhood: 58554
Nearby schools
GreatSchools rating
- 5/10Ft Lincoln Elementary SchoolGrades: K-5Distance: 0.8 mi
- 7/10Mandan Middle SchoolGrades: 6-8Distance: 4.2 mi
- 7/10Mandan High SchoolGrades: 9-12Distance: 3.7 mi
Schools provided by the listing agent
- Elementary: Fort Lincoln
- Middle: Mandan
- High: Mandan High
Source: Great North MLS. This data may not be complete. We recommend contacting the local school district to confirm school assignments for this home.
- $432,5004 bd3 ba2.4k sqft1409 Shires Dr SE, Mandan, ND 58554Off Market

- $363,0002 bd-- ba1k sqft1405 Shires Dr SE, Mandan, ND 58554Off Market
- $388,6002 bd-- ba1.1k sqft1401 Shires Dr SE, Mandan, ND 58554Off Market
- $391,0003 bd2 ba1.5k sqft1410 Suffolk Dr SE, Mandan, ND 58554Off Market

- $304,1002 bd1 ba1k sqft1410 Suffolk Dr, Mandan, ND 58554Off Market
- $449,2004 bd3 ba2.4k sqft3200 14th Ave SE, Mandan, ND 58554Off Market
- $438,2002 bd3 ba2.2k sqft1406 Suffolk Dr SE, Mandan, ND 58554Off Market
- $456,4002 bd2 ba2k sqft1406 Suffolk Dr, Mandan, ND 58554Off Market
A local agent can set up tours, give advice and negotiate with sellers.
A local lender can help you make sure your offer is ready when you are.
Similar homes
- $429,9004 bd3 ba2.2k sqft3611 Woodbend Dr SE, Mandan, ND 58554For Sale
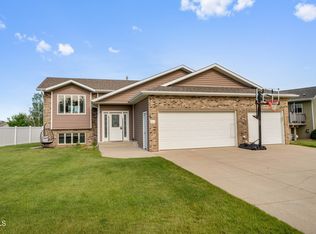 MLS ID #4026182, Noah Spitzer, Realty One Group - Encore. Great North MLS
 - $445,0004 bd2 ba2.1k sqft5004 39th Ave NW, Mandan, ND 58554For Sale
 MLS ID #4026862, Amber L Stroh, Paramount Real Estate. Great North MLS
 - $450,0005 bd3 ba2.8k sqft3904 Lillian Ct SE, Mandan, ND 58554For Sale
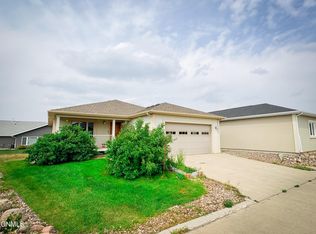 MLS ID #4026735, Desiree Condon, NEXTHOME LEGENDARY PROPERTIES. Great North MLS
 - $462,9005 bd3 ba2.6k sqft1805 Canyon Rd SW, Mandan, ND 58554For Sale
 MLS ID #4026332, Wynter B Buechler, GOLDSTONE REALTY. Great North MLS
 - $539,9003 bd2 ba2.1k sqft1907 4th Ave SW, Mandan, ND 58554For SaleMLS ID #4026894, PATRICK KOSKI, Realty One Group - Encore. Great North MLS
- $400,0004 bd2 ba1.9k sqft2801 Highway 1806 N, Mandan, ND 58554For SaleMLS ID #4026062, Rebecca Sabot, RE/MAX CAPITAL. Great North MLS
- $394,9003 bd4 ba2.4k sqft2802 Waters Edge Ln SE, Mandan, ND 58554For SaleMLS ID #4026764, SHIRLEY THOMAS, BIANCO REALTY, INC.. Great North MLS
- $456,9994 bd3 ba2.4k sqft501 Lena Ct SE, Mandan, ND 58554New ConstructionMLS ID #4026121, Tori Meyer, BIANCO REALTY, INC.. Great North MLS
- $420,0004 bd3 ba2.3k sqft4493 Wrangler Rd, Mandan, ND 58554For SaleMLS ID #4026329, DEBORA L ARCHAMBEAU, eXp Realty. Great North MLS
- $460,0004 bd2 ba2.1k sqft3720 W Princeton Ave, Bismarck, ND 58504For SaleMLS ID #4026861, AMY D HULLET, CENTURY 21 Morrison Realty. Great North MLS
- $449,9005 bd3 ba3.1k sqft712 16th Ave NW, Mandan, ND 58554For SaleMLS ID #4026277, Chelle M Doll, CENTURY 21 Morrison Realty. Great North MLS
- $534,9005 bd3 ba2.8k sqft3501 Sandpiper Trl SE, Mandan, ND 58554For SaleMLS ID #4026453, KATHY M WAGNER, CENTURY 21 Morrison Realty. Great North MLS
- $392,9003 bd3 ba2.6k sqft308 W Boulevard Ave, Bismarck, ND 58501For SaleMLS ID #4026900, ANN ANDRE, eXp Realty. Great North MLS
- $459,9004 bd3 ba2.9k sqft1322 Ridgeview Ln, Bismarck, ND 58501For SaleMLS ID #4026864, HEIDI M STEIN, BIANCO REALTY, INC.. Great North MLS
- $574,9004 bd3 ba2.4k sqft800 Dianes Ct NE, Mandan, ND 58554For SaleMLS ID #4026194, Cassey Karsky, Paramount Real Estate. Great North MLS
- $415,0004 bd3 ba2.5k sqft3432 Crocus Ave, Bismarck, ND 58501For SaleMLS ID #4024941, Clint Feland, Broadway Realty & Land Company. Great North MLS
- $394,9004 bd3 ba2.7k sqft1029 W Avenue B, Bismarck, ND 58501For SaleMLS ID #4026745, MISSY MORITZ, BIANCO REALTY, INC.. Great North MLS
- $459,9005 bd2 ba2.1k sqft910 Mahone Ave, Bismarck, ND 58503For SaleMLS ID #4026797, JAMIE D SORENSON, Realty One Group - Encore. Great North MLS
- $470,0004 bd2 ba1.8k sqft6405 Preston Loop, Bismarck, ND 58504For SaleMLS ID #4026794, AMY R MONTGOMERY, Better Homes and Gardens Real Estate Alliance Group. Great North MLS
- $415,0004 bd5 ba2.7k sqft2062 Grimsrud Dr, Bismarck, ND 58501For SaleMLS ID #4024828, SHIRLEY THOMAS, BIANCO REALTY, INC.. Great North MLS
