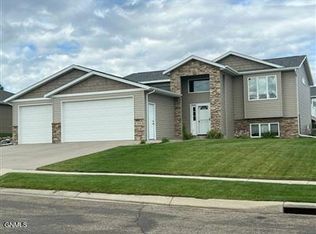
This is the ONE! Welcome home to this BEAUTIFULLY updated 5-bedroom, 2-bath home in desirable North Bismarck! Perfectly situated on a quiet, non-thru street.
Step inside to an inviting, open-concept main level featuring vaulted ceilings and abundant natural light throughout the spacious living room, dining area, and beautifully remodeled kitchen. The kitchen is sure to impress with new crisp white cabinetry, quartz countertops, stainless steel appliances (which includes a new dishwasher and microwave), and modern finishes that blend style and functionality. Just off the dining area, a sliding glass door leads to the deck overlooking the backyard--an ideal space for grilling, entertaining, or simply enjoying the outdoors.
The main floor also features a generously sized primary bedroom with convenient access to the full bathroom through a private entrance as well as the hallway, plus a second bedroom to complete the level.
The walkout lower level provides exceptional additional living space with a bright family room filled with natural southern sunlight, three additional bedrooms (one non-conforming, making it a perfect home office, study, or hobby room), an updated ¾ bathroom, and a dedicated laundry room.
Outside, you'll appreciate the beautifully landscaped, fenced yard featuring a beautiful stamped concrete patio (previously used for a hot tub), along with an additional corner patio that's ideal for a fire pit, trampoline, or play area. The triple garage is heated/insulated and includes a floor drain, and offers plenty of space for vehicles, storage, and projects.
Additional updates completed in recent years include, beautiful vinyl plank flooring, LED lighting, interior paint, professional landscaping, & updated cabinetry & countertops, making this home truly move-in ready. With its thoughtful updates, spacious floor plan, and exceptional outdoor living areas, this south facing home is one you won't want to miss! This great location offers convenient access to schools, shopping, restaurants, and everything Bismarck has to offer. Turn your dreams into an address and CALL TODAY!
Pending
$437,500
910 Mahone Ave, Bismarck, ND 58503
5beds
2,126sqft
Single Family Residence
Built in 1999
0.27 Acres Lot
$433,000 Zestimate®
$206/sqft
$-- HOA
What's special
Dedicated laundry roomVaulted ceilingsQuartz countertopsNew crisp white cabinetryWalkout lower levelDining areaAbundant natural light throughout
- 35 days
- 931
- 59
Likely to sell faster than
Zillow last checked:
Listing updated:
Listed by:
JAMIE D SORENSON 701-471-0744,
Realty One Group - Encore 701-751-7040
Source: Great North MLS,MLS#: 4027720
Facts & features
Interior
Bedrooms & bathrooms
- Bedrooms: 5
- Bathrooms: 2
- Full bathrooms: 1
- 3/4 bathrooms: 1
Primary bedroom
- Level: Upper
Bedroom 2
- Level: Upper
Bedroom 3
- Level: Lower
Bedroom 4
- Level: Lower
Bedroom 5
- Description: Non-Conforming with exterior door
- Level: Lower
Bathroom 1
- Level: Upper
Bathroom 2
- Level: Lower
Dining room
- Level: Upper
Family room
- Level: Lower
Kitchen
- Level: Upper
Laundry
- Level: Lower
Living room
- Level: Upper
Other
- Level: Lower
Heating
- Forced Air, Natural Gas
Cooling
- Central Air
Appliances
- Included: Dishwasher, Dryer, Microwave Hood, Range, Refrigerator, Washer
Features
- Main Floor Bedroom, Vaulted Ceiling(s)
- Flooring: Vinyl, Carpet
- Windows: Window Treatments
- Basement: Daylight,Finished,Storage Space,Walk-Out Access
- Number of fireplaces: 1
- Fireplace features: Electric, Living Room
Interior area
- Total structure area: 2,126
- Total interior livable area: 2,126 sqft
- Finished area above ground: 1,068
- Finished area below ground: 1,058
Property
Parking
- Total spaces: 3
- Parking features: Heated Garage, Insulated, Triple+ Driveway, Inside Entrance, Garage Faces Front, Floor Drain, Attached
- Attached garage spaces: 3
Features
- Levels: Two,Split Entry
- Stories: 2
- Patio & porch: Deck, Patio
- Exterior features: Rain Gutters
- Fencing: Wood,Other,Back Yard,Chain Link,Full
Lot
- Size: 0.27 Acres
- Dimensions: 88 x 88 x 135 x 135
- Features: Sprinklers In Rear, Sprinklers In Front, Landscaped, Lot - Owned
Details
- Parcel number: 1245010055
Construction
Type & style
- Home type: SingleFamily
- Property subtype: Single Family Residence
Materials
- Brick, HardiPlank Type
- Roof: Shingle
Condition
- New construction: No
- Year built: 1999
Utilities & green energy
- Sewer: Public Sewer
- Water: Public
Community & HOA
Community
- Security: Smoke Detector(s)
Location
- Region: Bismarck
Financial & listing details
- Price per square foot: $206/sqft
- Tax assessed value: $332,700
- Annual tax amount: $3,549
- Date on market: 9/15/2026
Estimated market value
$433,000
$411,000 - $455,000
$2,646/mo
Price history
| Date | Event | Price |
|---|---|---|
| 10/5/2026 | Pending sale | $437,500$206/sqft |
Source: Great North MLS #4027720 Report a problem | ||
| 9/15/2026 | Listed for sale | $437,500-0.5%$206/sqft |
Source: Great North MLS #4027720 Report a problem | ||
| 9/14/2026 | Listing removed | $439,900$207/sqft |
Source: Great North MLS #4026797 Report a problem | ||
| 8/24/2026 | Price change | $439,900-2.2%$207/sqft |
Source: Great North MLS #4026797 Report a problem | ||
| 8/7/2026 | Price change | $449,900-2.2%$212/sqft |
Source: Great North MLS #4026797 Report a problem | ||
| 7/27/2026 | Listed for sale | $459,900+58.6%$216/sqft |
Source: Great North MLS #4026797 Report a problem | ||
| 1/31/2020 | Sold | -- |
Source: Great North MLS #3405028 Report a problem | ||
| 11/25/2019 | Listed for sale | $289,900$136/sqft |
Source: Paramount Real Estate #405028 Report a problem | ||
| 10/25/2006 | Sold | -- |
Source: Public Record Report a problem | ||
Public tax history
| Year | Property taxes | Tax assessment |
|---|---|---|
| 2025 | $3,250 -10.8% | $166,350 +2.7% |
| 2024 | $3,646 +6.4% | $161,900 +3.9% |
| 2023 | $3,426 +6.5% | $155,850 +4% |
| 2022 | $3,218 +8% | $149,800 +6.5% |
| 2021 | $2,980 | $140,700 +4.1% |
| 2020 | -- | $135,200 +4.5% |
| 2019 | $3,235 +19.3% | $129,400 |
| 2018 | $2,712 | $129,400 |
| 2017 | -- | $129,400 |
| 2016 | $2,449 +4.4% | $129,400 +10.8% |
| 2014 | $2,346 | $116,800 +9.5% |
| 2013 | -- | $106,650 +9% |
| 2012 | -- | $97,850 +4% |
| 2011 | -- | $94,100 |
| 2010 | -- | $94,100 +1% |
| 2009 | -- | $93,150 +2% |
| 2008 | -- | $91,300 +41.8% |
| 2003 | -- | $64,400 |
| 2002 | -- | $64,400 +6% |
| 2001 | -- | $60,750 +4% |
| 2000 | -- | $58,400 +3% |
| 1999 | -- | $56,700 |
Find assessor info on the county website
Monthly payment
Est. payment
Payment breakdown
Explore the cost of this home by adjusting the details. Changes won't be saved.Climate risks
Neighborhood: 58503


Similar homes
- $420,0005 bd3 ba3k sqft237 Redstone Dr, Bismarck, ND 58503For Sale
 MLS ID #4027153, Amy R Montgomery, Better Homes and Gardens Real Estate Alliance Group. Great North MLS
 - $499,9003 bd4 ba2.5k sqft103 W Edmonton Dr, Bismarck, ND 58503For Sale
 MLS ID #4028015, Dylan Kern, NEXTHOME LEGENDARY PROPERTIES. Great North MLS
 - $524,9004 bd3 ba2.5k sqft4908 Coleman St, Bismarck, ND 58503For Sale
 MLS ID #4028117, Hunt Boustead, TRADEMARK REALTY. Great North MLS
 - $410,0004 bd3 ba3k sqft4308 Boulder Ridge Rd, Bismarck, ND 58503For Sale
 MLS ID #4026439, Denise M Ziegler, Better Homes and Gardens Real Estate Alliance Group. Great North MLS
