One owner, move-in-ready twin home in North Bismarck with lots to offer! This is main floor living with a open-concept layout with plenty of natural light throughout the kitchen, dining, and living areas. The large kitchen offers beautiful cabinetry, generous counter space, a center island, and plenty of room for cooking, gathering, and entertaining. Also on the main floor are two bedrooms, two bathrooms, and a convenient mudroom/laundry room. The spacious primary suite includes a walk-in closet and private 3/4 bathroom with a walk-in shower.
Downstairs, you'll find a large finished family room with plenty of space for a TV area, game room, office, or additional living space. The basement also includes two additional bedrooms, a full bathroom, and a large storage room. New carpet! Outside, enjoy the deck and backyard, along with the convenience of an attached two-stall garage. Located in North Bismarck with easy access to shopping, dining, schools, and other amenities. With four bedrooms, three bathrooms, plenty of living space, and a great layout, this home is ready for its next owner! Contact your favorite agent for showing today. HOA - Boulder Ridge Home association only $100 a year, with limited coverage of common landscaping space only. You won't want to miss it! Information is deemed reliable but not guaranteed. Buyer to verify all information.
For sale
$429,900
4320 Boulder Ridge Rd, Bismarck, ND 58503
4beds
2,496sqft
Townhouse
Built in 2006
7,405 Square Feet Lot
$424,300 Zestimate®
$172/sqft
$8/mo HOA
What's special
- 11 days
- 414
- 13
Zillow last checked:
Listing updated:
Listed by:
CHRISTINE A RIVINIUS 701-400-2902,
GOLDSTONE REALTY 701-354-1000
Source: Great North MLS,MLS#: 4027511
Facts & features
Interior
Bedrooms & bathrooms
- Bedrooms: 4
- Bathrooms: 3
- Full bathrooms: 2
- 3/4 bathrooms: 1
Primary bedroom
- Level: Main
Bedroom 1
- Level: Main
Bedroom 3
- Description: Egress Window
- Level: Basement
Bedroom 4
- Description: Egress Window
- Level: Basement
Primary bathroom
- Description: 3/4
- Level: Main
Bathroom 1
- Description: Full
- Level: Main
Bathroom 3
- Description: Full
- Level: Basement
Bonus room
- Description: Unfinished-potential theater room game room
- Level: Basement
Dining room
- Level: Main
Kitchen
- Level: Main
Laundry
- Level: Main
Living room
- Level: Main
Living room
- Level: Basement
Other
- Level: Basement
Storage
- Description: Unfinished
- Level: Basement
Heating
- Forced Air, Natural Gas
Cooling
- Central Air
Appliances
- Included: Dishwasher, Disposal, Microwave, Range, Refrigerator
- Laundry: Main Level
Features
- Main Floor Bedroom, Walk-In Closet(s)
- Basement: Concrete,Full,Partially Finished
- Number of fireplaces: 1
- Fireplace features: Living Room
Interior area
- Total structure area: 2,496
- Total interior livable area: 2,496 sqft
- Finished area above ground: 1,502
- Finished area below ground: 994
Property
Parking
- Total spaces: 2
- Parking features: Attached
- Attached garage spaces: 2
Features
- Levels: Two
- Stories: 2
- Patio & porch: Deck
- Exterior features: None
- Fencing: Vinyl,Back Yard,Partial
Lot
- Size: 7,405 Square Feet
- Dimensions: 50 x 57 x 138.5
- Features: Sprinklers In Rear, Sprinklers In Front, Lot - Owned
Details
- Parcel number: 1510001015
Construction
Type & style
- Home type: Townhouse
- Architectural style: Ranch
- Property subtype: Townhouse
Materials
- Steel Siding, Stone
- Foundation: Concrete Perimeter
- Roof: Shingle,Asphalt
Condition
- New construction: No
- Year built: 2006
Utilities & green energy
- Sewer: Public Sewer
- Water: Public
Community & HOA
HOA
- Has HOA: Yes
- Services included: See Remarks
- HOA fee: $100 annually
Location
- Region: Bismarck
Financial & listing details
- Price per square foot: $172/sqft
- Tax assessed value: $394,100
- Annual tax amount: $4,204
- Date on market: 9/3/2026
Estimated market value
$424,300
$403,000 - $446,000
$2,045/mo
Price history
| Date | Event | Price |
|---|---|---|
| 9/3/2026 | Listed for sale | $429,900$172/sqft |
Source: Great North MLS #4027511 Report a problem | ||
Public tax history
| Year | Property taxes | Tax assessment |
|---|---|---|
| 2025 | $3,898 -13.2% | $197,050 +3.8% |
| 2024 | $4,492 +24.8% | $189,850 +7.6% |
| 2023 | $3,600 +7.8% | $176,500 +12.1% |
| 2022 | $3,340 +4% | $157,400 +9.3% |
| 2021 | $3,210 | $144,050 |
| 2020 | -- | $144,050 |
| 2019 | $3,626 +20.1% | $144,050 |
| 2018 | $3,020 | $144,050 |
| 2017 | -- | $144,050 |
| 2016 | $2,726 +2.9% | $144,050 +9.2% |
| 2014 | $2,650 | $131,900 +9.5% |
| 2013 | -- | $120,450 +9% |
| 2012 | -- | $110,500 -2.2% |
| 2011 | -- | $113,000 |
| 2010 | -- | $113,000 +1% |
| 2009 | -- | $111,900 +3% |
| 2008 | -- | $108,650 |
Find assessor info on the county website
Monthly payment
Est. payment
Payment breakdown
Explore the cost of this home by adjusting the details. Changes won't be saved.Climate risks
Neighborhood: 58503
Nearby schools
Schools provided by the listing agent
- Elementary: Liberty
- Middle: Horizon
- High: Century High
Source: Great North MLS. This data may not be complete. We recommend contacting the local school district to confirm school assignments for this home.
- $467,5004 bd3 ba2.8k sqft4400 Boulder Ridge Rd, Bismarck, ND 58503Off Market
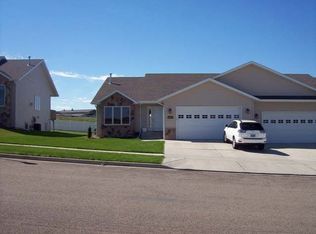
- $438,3004 bd3 ba1.4k sqft4318 Boulder Ridge Rd, Bismarck, ND 58503Off Market
- $432,0004 bd3 ba3k sqft4308 Boulder Ridge Rd, Bismarck, ND 58503For Sale

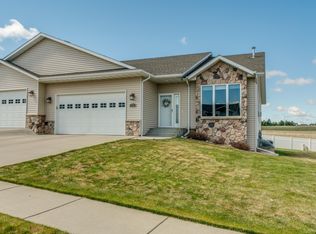
- $438,1004 bd3 ba2.9k sqft4402 Boulder Ridge Rd, Bismarck, ND 58503Off Market
Similar homes
- $432,0004 bd3 ba3k sqft4308 Boulder Ridge Rd, Bismarck, ND 58503For SaleMLS ID #4026439, DENISE M ZIEGLER, Better Homes and Gardens Real Estate Alliance Group. Great North MLS
- $430,0003 bd3 ba2.4k sqft3268 Impala Ln, Bismarck, ND 58503For Sale
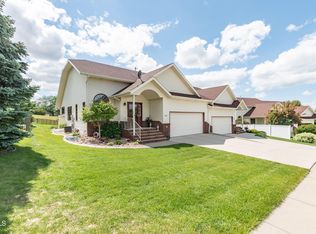 MLS ID #4026406, Jessica Silha, TRADEMARK REALTY. Great North MLS
 - $499,9004 bd3 ba2.2k sqft409 W Lasalle Dr, Bismarck, ND 58503For Sale
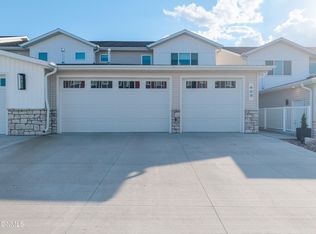 MLS ID #4027664, Brittney Horner, Realty One Group - Encore. Great North MLS
 - $439,9005 bd2 ba2.1k sqft910 Mahone Ave, Bismarck, ND 58503For Sale
 MLS ID #4026797, JAMIE D SORENSON, Realty One Group - Encore. Great North MLS
