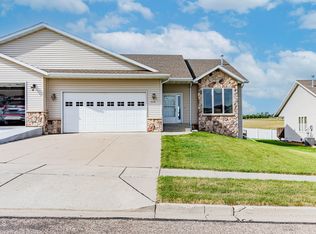
Welcome home to this beautifully maintained K & L Home ranch-style townhome, offering the perfect combination of quality craftsmanship, thoughtful updates, and low-maintenance living. With 3 bedrooms, 3 bathrooms, and a fully finished walkout basement, this home offers the space and comfort of a single-family home, all in a highly desirable northwest location with no HOA.
Step inside to discover brand new flooring throughout the main level, an inviting open floor plan, abundant natural light, and a comfortable layout designed for everyday living. The main level offers two living spaces, including a cozy living room with a gas fireplace and beautiful windows overlooking the valley. The spacious dining room is perfect for hosting family and friends, while the kitchen features solid oak cabinetry, convenient roll-out shelves, a pantry with additional roll-outs, new Formica countertops, and plenty of workspace and storage.
The oversized primary suite features a beautiful vaulted ceiling, creating a bright and spacious retreat. The ensuite bathroom offers dual vanities with solid oak cabinetry, medicine cabinets, built-in storage, a relaxing jetted tub, a linen closet, and a spacious walk-in closet. A convenient half bathroom is located just off the garage, along with a large coat closet and a laundry room complete with built-in storage.
The finished walkout lower level provides an expansive family room featuring a second gas fireplace surrounded by beautiful custom built-in oak cabinetry, creating the perfect place to gather with family and friends. Large daylight windows fill the space with natural light and provide direct access to the concrete patio. Two additional bedrooms offer generous closet space, including one with a daylight window, while the updated three-quarter bathroom features a brand new shower, built-in storage, and a private shower and toilet area. Additional highlights include storage beneath the staircase, custom window well covers, an oversized concrete storage room that's perfect for hobbies, seasonal décor, or a workshop, and the added peace of mind of two sump pumps.
Step outside and enjoy the maintenance-free deck complete with an electric awning, overlooking the beautiful valley with no backyard neighbors, providing peaceful views and exceptional privacy. The backyard also features a walkout concrete patio, gorgeous perennial landscaping, attractive curved concrete edging, a sprinkler system to keep the lawn looking its best, maintenance-free steel siding, making it easy to enjoy the outdoors all season long.
The fully finished and insulated garage is prewired for a heater, includes a floor drain, and provides excellent storage space. Additional features include a newer water heater, exceptional storage throughout the home, and quality finishes that reflect the craftsmanship K & L Homes is known for.
If you've been searching for a quality-built home with incredible storage, thoughtful updates, breathtaking valley views, no backyard neighbors, and the convenience of low-maintenance living, this exceptional K & L Home townhome is one you won't want to miss. Schedule your private showing today!
For sale
Price cut: $10K (8/12)
$430,000
3268 Impala Ln, Bismarck, ND 58503
3beds
2,403sqft
Townhouse
Built in 2003
8,712 Square Feet Lot
$424,700 Zestimate®
$179/sqft
$-- HOA
What's special
Inviting open floor planStorage beneath the staircasePantry with additional roll-outsCustom window well coversRelaxing jetted tubAbundant natural lightBright and spacious retreat
- 107 days
- 530
- 15
Zillow last checked:
Listing updated:
Listed by:
Jessica Silha 701-223-3030,
TRADEMARK REALTY 701-223-3030
Source: Great North MLS,MLS#: 4026406
Facts & features
Interior
Bedrooms & bathrooms
- Bedrooms: 3
- Bathrooms: 3
- Full bathrooms: 1
- 3/4 bathrooms: 1
- 1/2 bathrooms: 1
Primary bedroom
- Features: Built-in Features, Walk-In Closet(s)
- Level: Main
Bedroom 2
- Level: Basement
Bedroom 3
- Level: Basement
Primary bathroom
- Features: Double Vanity, Soaking Tub
- Level: Main
Bathroom 2
- Level: Main
Bathroom 3
- Level: Basement
Dining room
- Level: Main
Other
- Level: Main
Family room
- Level: Main
Family room
- Features: Built-in Features
- Level: Basement
Kitchen
- Features: Breakfast Bar, Laminate Counters, Pantry
- Level: Main
Laundry
- Level: Main
Living room
- Level: Main
Other
- Level: Basement
Storage
- Level: Basement
Heating
- Forced Air, Natural Gas
Cooling
- Central Air
Appliances
- Included: Dishwasher, Dryer, Electric Range, Humidifier, Microwave Hood, Refrigerator, Washer, Water Softener
- Laundry: Main Level
Features
- Ceiling Fan(s), Main Floor Bedroom, Pantry, Primary Bath, Vaulted Ceiling(s), Walk-In Closet(s)
- Flooring: Tile, Carpet, Laminate
- Windows: Window Treatments
- Basement: Daylight,Egress Windows,Finished,Full,Storage Space,Sump Pump,Walk-Out Access
- Number of fireplaces: 2
- Fireplace features: Basement, Gas, Living Room
Interior area
- Total structure area: 2,403
- Total interior livable area: 2,403 sqft
- Finished area above ground: 1,412
- Finished area below ground: 991
Property
Parking
- Total spaces: 2
- Parking features: Garage Door Opener, Insulated, Lighted, Garage Faces Front, Floor Drain, Attached, Concrete
- Attached garage spaces: 2
Features
- Levels: Two
- Stories: 2
- Patio & porch: Deck, Patio
- Exterior features: Rain Gutters, Private Yard, Awning(s), Lighting
- Spa features: Whirlpool Tub
- Has view: Yes
Lot
- Size: 8,712 Square Feet
- Dimensions: 47 Front, 80 Rear
- Features: Views, Sprinklers In Rear, Sprinklers In Front, Landscaped, Lot - Owned, Private
Details
- Parcel number: 1396004031
Construction
Type & style
- Home type: Townhouse
- Architectural style: Ranch,Walk-Out
- Property subtype: Townhouse
Materials
- Steel Siding, Stone
- Foundation: Concrete Perimeter
- Roof: Shingle
Condition
- New construction: No
- Year built: 2003
Utilities & green energy
- Sewer: Public Sewer
- Water: Public
Community & HOA
Community
- Security: Smoke Detector(s)
- Subdivision: K & L'S 2ND ADDITION
Location
- Region: Bismarck
Financial & listing details
- Price per square foot: $179/sqft
- Tax assessed value: $346,400
- Annual tax amount: $2,415
- Date on market: 7/2/2026
Estimated market value
$424,700
$403,000 - $446,000
$2,514/mo
Price history
| Date | Event | Price |
|---|---|---|
| 8/12/2026 | Price change | $430,000-2.3%$179/sqft |
Source: Great North MLS #4026406 Report a problem | ||
| 7/2/2026 | Listed for sale | $440,000+19%$183/sqft |
Source: Great North MLS #4026406 Report a problem | ||
| 4/29/2022 | Sold | -- |
Source: Great North MLS #4000250 Report a problem | ||
| 3/15/2022 | Pending sale | $369,900$154/sqft |
Source: Great North MLS #4000250 Report a problem | ||
| 3/9/2022 | Listed for sale | $369,900$154/sqft |
Source: Great North MLS #4000250 Report a problem | ||
| 5/3/2005 | Sold | -- |
Source: Public Record Report a problem | ||
Public tax history
| Year | Property taxes | Tax assessment |
|---|---|---|
| 2025 | $2,784 -34.7% | $173,200 -2.3% |
| 2024 | $4,264 +35.8% | $177,200 +0.6% |
| 2023 | $3,140 +8.1% | $176,200 +4.7% |
| 2022 | $2,904 -5.2% | $168,350 +11.1% |
| 2021 | $3,062 | $151,500 -2% |
| 2020 | -- | $154,600 |
| 2019 | $2,400 -2.2% | $154,600 |
| 2018 | $2,455 | $154,600 |
| 2017 | -- | $154,600 |
| 2016 | $2,216 +6% | $154,600 +9.2% |
| 2014 | $2,090 | $141,550 +9.5% |
| 2013 | -- | $129,250 +9% |
| 2012 | -- | $118,600 +2% |
| 2011 | -- | $116,250 |
| 2010 | -- | $116,250 +1% |
| 2009 | -- | $115,100 +40.8% |
| 2008 | -- | $81,750 |
Find assessor info on the county website
Monthly payment
Est. payment
Payment breakdown
Explore the cost of this home by adjusting the details. Changes won't be saved.Climate risks
Neighborhood: 58503
Nearby schools
Schools provided by the listing agent
- Elementary: Centennial
- Middle: Horizon
- High: Century High
Source: Great North MLS. This data may not be complete. We recommend contacting the local school district to confirm school assignments for this home.

Similar homes
- $399,9004 bd3 ba2.4k sqft4320 Boulder Ridge Rd, Bismarck, ND 58503For Sale
 MLS ID #4027511, CHRISTINE A RIVINIUS, GOLDSTONE REALTY. Great North MLS
 - $410,0004 bd3 ba3k sqft4308 Boulder Ridge Rd, Bismarck, ND 58503For Sale
 MLS ID #4026439, Denise M Ziegler, Better Homes and Gardens Real Estate Alliance Group. Great North MLS
 - $324,9993 bd2 ba2.2k sqft420 E Brandon Dr, Bismarck, ND 58503For Sale
 MLS ID #4028255, Tori Meyer, BIANCO REALTY, INC.. Great North MLS
 - $420,0005 bd3 ba3k sqft237 Redstone Dr, Bismarck, ND 58503For Sale
 MLS ID #4027153, Amy R Montgomery, Better Homes and Gardens Real Estate Alliance Group. Great North MLS
