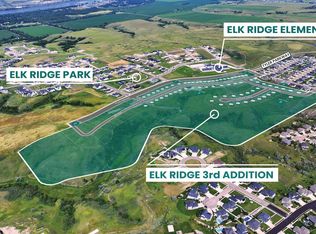
Experience elevated living in Elk Ridge with this one-of-a-kind townhome by Paramount Builders. Perfectly situated directly across from the new Elk Ridge playground and pickleball courts, this architecturally designed 3,168-square-foot home combines luxury, comfort, and thoughtful design.
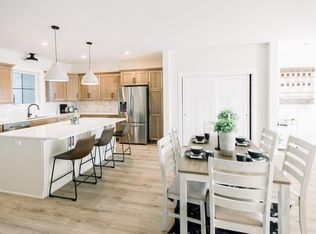
Inside, you'll find soaring vaulted ceilings on the second floor, two inviting gas fireplaces--one indoors and one outdoors--three spacious bedrooms, 2.5 bathrooms, and dual walk-in closets in the primary suite. Every detail has been carefully selected, with premium finishes including Dura Supreme cabinetry, quartz countertops, a custom tile shower, stone accents, and beautiful custom woodwork throughout.
The main level is designed for both everyday living and entertaining, featuring an open-concept kitchen, dining area, living room, mudroom, and convenient half bath.
Upstairs, the private primary suite is joined by two additional bedrooms, a full bathroom with dual vanities, a spacious second living area, and a dedicated laundry room.
The finished and heated tandem three-car garage offers generous space for vehicles, recreational equipment, and additional storage.
Owner is licensed agent.
For sale
$589,900
4013 Ivory Ln, Bismarck, ND 58503
3beds
3,168sqft
Townhouse
Built in 2021
8,276 Square Feet Lot
$584,700 Zestimate®
$186/sqft
$17/mo HOA
What's special
Dedicated laundry roomStone accentsQuartz countertopsOpen-concept kitchenBeautiful custom woodwork throughoutDining areaThree spacious bedrooms
- 57 days
- 124
- 4
Zillow last checked:
Listing updated:
Listed by:
JARRED M ROLOFF 701-471-1783,
Paramount Real Estate 701-226-4487
Source: Great North MLS,MLS#: 4027016
Facts & features
Interior
Bedrooms & bathrooms
- Bedrooms: 3
- Bathrooms: 3
- Full bathrooms: 2
- 1/2 bathrooms: 1
Primary bedroom
- Level: Upper
Bedroom 2
- Level: Upper
Primary bathroom
- Level: Upper
Bathroom 1
- Level: Main
Bathroom 2
- Level: Upper
Bathroom 3
- Level: Upper
Dining room
- Level: Main
Other
- Level: Main
Kitchen
- Level: Main
Laundry
- Level: Upper
Living room
- Level: Main
Other
- Level: Main
Other
- Level: Main
Recreation room
- Level: Upper
Storage
- Level: Main
Heating
- Fireplace(s), Forced Air, Natural Gas
Cooling
- Central Air
Appliances
- Included: Dishwasher, Disposal, Electric Range, Microwave, Range Hood, Refrigerator
Features
- Ceiling Fan(s), Pantry, Vaulted Ceiling(s), Walk-In Closet(s)
- Flooring: Tile, Vinyl, Carpet, Laminate
- Basement: None
- Number of fireplaces: 2
- Fireplace features: Living Room, Other
Interior area
- Total structure area: 3,168
- Total interior livable area: 3,168 sqft
- Finished area above ground: 3,168
- Finished area below ground: 0
Property
Parking
- Total spaces: 3
- Parking features: Garage Door Opener, Heated Garage, Insulated, Lighted, Tandem, Garage Faces Front, Floor Drain, Driveway, Concrete
- Garage spaces: 3
Features
- Levels: Two
- Stories: 2
- Patio & porch: Patio, Porch
- Exterior features: Rain Gutters, Private Yard, Other
Lot
- Size: 8,276 Square Feet
- Dimensions: 55 x 150
- Features: Lot - Owned, Rectangular Lot
Details
- Parcel number: 2302006040
Construction
Type & style
- Home type: Townhouse
- Property subtype: Townhouse
Materials
- Brick Veneer, HardiPlank Type, Lap Siding
- Foundation: Concrete Perimeter, Slab
- Roof: Shingle,Asphalt,Metal
Condition
- New construction: No
- Year built: 2021
Utilities & green energy
- Sewer: Public Sewer
- Water: Public
- Utilities for property: Underground Utilities, Sewer Connected, Phone Available, Natural Gas Connected, Water Connected, Trash Pickup - Public, Cable Available, Electricity Connected
Community & HOA
Community
- Subdivision: Elk Ridge Second Addition
HOA
- Has HOA: Yes
- HOA fee: $200 annually
Location
- Region: Bismarck
Financial & listing details
- Price per square foot: $186/sqft
- Annual tax amount: $5,947
- Date on market: 8/7/2026
- Electric utility on property: Yes
- Road surface type: Asphalt
Estimated market value
$584,700
$555,000 - $614,000
$2,965/mo
Price history
| Date | Event | Price |
|---|---|---|
| 8/7/2026 | Listed for sale | $589,900$186/sqft |
Source: Great North MLS #4027016 Report a problem | ||
| 9/28/2024 | Listing removed | $589,900$186/sqft |
Source: Great North MLS #4014568 Report a problem | ||
| 7/12/2024 | Listed for sale | $589,900+0.2%$186/sqft |
Source: Great North MLS #4014568 Report a problem | ||
| 2/7/2023 | Listing removed | -- |
Source: Great North MLS #4000857 Report a problem | ||
| 4/11/2022 | Listed for sale | $589,000$186/sqft |
Source: Great North MLS #4000857 Report a problem | ||
Public tax history
Tax history is unavailable.
Monthly payment
Est. payment
Payment breakdown
Explore the cost of this home by adjusting the details. Changes won't be saved.Climate risks
Neighborhood: 58503
Nearby schools
Schools provided by the listing agent
- Elementary: Elk Ridge
- Middle: Horizon
- High: Century High
Source: Great North MLS. This data may not be complete. We recommend contacting the local school district to confirm school assignments for this home.

Similar homes
- $599,9004 bd3 ba2.4k sqft2002 Prairie Hawk Dr, Bismarck, ND 58503New Construction
 MLS ID #4027548, Kirsten Thomson, TRADEMARK REALTY. Great North MLS
 - $575,0003 bd2 ba1.7k sqft2108 Prairie Hawk Dr, Bismarck, ND 58503For Sale
 MLS ID #4027951, Shawna R Hastings, Realty One Group - Encore. Great North MLS
 - $609,9005 bd4 ba3k sqft4805 Kites Ln, Bismarck, ND 58503For Sale
 MLS ID #4027119, DARREN SCHMIDT, Oaktree Realty. Great North MLS
 - $599,9003 bd2 ba1.7k sqft1918 Prairie Hawk Dr, Bismarck, ND 58503New Construction
 MLS ID #4027127, Kirsten Thomson, TRADEMARK REALTY. Great North MLS
