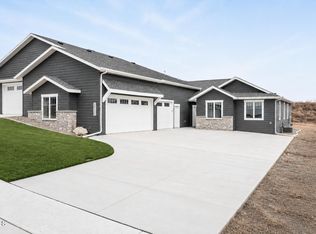
Welcome to 2108 Prairie Hawk Drive, a beautifully finished PATIO twin home offering elevated, low-maintenance, single-level living in the desirable Elk Ridge subdivision of Northwest Bismarck. With 3 bedrooms, 2 bathrooms, 1,756 square feet, soaring 10-foot ceilings and 8-foot doors throughout, this quality-built home blends style, comfort and functionality in every detail.
The welcoming entry features a spacious coat closet and built-in bench with hooks before opening into a bright and impressive open-concept living space. Natural light fills the living room, where a natural stone gas fireplace with custom mantle and exposed beams creates a stunning focal point.
The kitchen was designed with both everyday living and entertaining in mind. A large center island with statement pendant lighting is complemented by custom cabinetry, under-cabinet lighting, tile backsplash and a stainless steel appliance package featuring a gas cooktop, vent hood and oven/microwave combination. The generous walk-in pantry provides exceptional storage with both cabinetry and built-in shelving. Just off the kitchen, the dining area features a beautiful statement fixture and sliding glass doors leading to the large covered patio.
The private primary suite offers its own elevated touches with a stylish accent wall and sconces. The ensuite bath features dual sinks, heated tile floors, a beautifully tiled custom shower and walk-in closet. Two additional bedrooms, a full guest bathroom and a well-appointed laundry room with additional storage complete the interior.
Even the garage goes beyond the expected. The oversized three-stall garage features an epoxy floor, floor drains, utility sink and attic storage, providing plenty of space for vehicles, toys and additional storage.
Additional highlights include durable LP SmartSide siding, Pella windows, sod, underground sprinklers and a completed landscaping package for a polished, move-in-ready exterior.
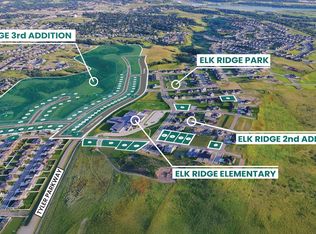
Conveniently located near parks, walking trails and area amenities, this home delivers the ease of patio-home living without sacrificing the finishes, storage or space you've been looking for. Come experience everything 2108 Prairie Hawk Drive has to offer!
For sale
$575,000
2108 Prairie Hawk Dr, Bismarck, ND 58503
3beds
1,756sqft
Townhouse
Built in 2024
7,840 Square Feet Lot
$569,800 Zestimate®
$327/sqft
$17/mo HOA
What's special
Large covered patioTile backsplashCustom cabinetryUnder-cabinet lightingDurable lp smartside sidingPella windows
- 4 days
- 137
- 8
Zillow last checked:
Listing updated:
Listed by:
Shawna R Hastings 701-426-0041,
Realty One Group - Encore 701-751-7040
Source: Great North MLS,MLS#: 4027951
Facts & features
Interior
Bedrooms & bathrooms
- Bedrooms: 3
- Bathrooms: 2
- Full bathrooms: 1
- 3/4 bathrooms: 1
Primary bedroom
- Level: Main
Bedroom 2
- Level: Main
Bedroom 3
- Level: Main
Primary bathroom
- Level: Main
Bathroom 2
- Level: Main
Dining room
- Level: Main
Other
- Level: Main
Kitchen
- Level: Main
Laundry
- Level: Main
Living room
- Level: Main
Heating
- Forced Air
Cooling
- Central Air
Appliances
- Included: Dishwasher, Disposal, Gas Cooktop, Microwave, Oven, Range Hood, Refrigerator
- Laundry: Main Level
Features
- Ceiling Fan(s), Main Floor Bedroom, Pantry, Primary Bath, Walk-In Closet(s)
- Flooring: Tile, Vinyl, Carpet
- Basement: None
- Number of fireplaces: 1
- Fireplace features: Gas, Living Room
Interior area
- Total structure area: 1,756
- Total interior livable area: 1,756 sqft
- Finished area above ground: 1,756
- Finished area below ground: 0
Property
Parking
- Total spaces: 3
- Parking features: Garage Door Opener, Heated Garage, Insulated, Water, Inside Entrance, Floor Drain, Attached
- Attached garage spaces: 3
Accessibility
- Accessibility features: Accessible Entrance
Features
- Levels: One
- Stories: 1
- Exterior features: Rain Gutters, Lighting
- Fencing: None
Lot
- Size: 7,840 Square Feet
- Dimensions: 55 x 145
- Features: Sprinklers In Rear, Sprinklers In Front, Lot - Owned, Rectangular Lot
Details
- Parcel number: 2302002005
Construction
Type & style
- Home type: Townhouse
- Property subtype: Townhouse
Materials
- HardiPlank Type, Stone
- Foundation: Slab
- Roof: Shingle
Condition
- New construction: No
- Year built: 2024
Utilities & green energy
- Sewer: Public Sewer
- Water: Public
- Utilities for property: Underground Utilities, Sewer Connected, Natural Gas Connected, Water Connected, Trash Pickup - Public, Electricity Connected, Fiber Optic Connected
Community & HOA
Community
- Subdivision: Elk Ridge 2nd Addition
HOA
- Has HOA: Yes
- Services included: Common Area Maintenance
- HOA fee: $200 annually
Location
- Region: Bismarck
Financial & listing details
- Price per square foot: $327/sqft
- Annual tax amount: $1,181
- Date on market: 9/26/2026
- Electric utility on property: Yes
Estimated market value
$569,800
$541,000 - $598,000
$2,621/mo
Price history
| Date | Event | Price |
|---|---|---|
| 9/26/2026 | Listed for sale | $575,000-4.2%$327/sqft |
Source: Great North MLS #4027951 Report a problem | ||
| 9/23/2026 | Listing removed | $599,900$342/sqft |
Source: Great North MLS #4027128 Report a problem | ||
| 8/13/2026 | Listed for sale | $599,900-7.7%$342/sqft |
Source: Great North MLS #4027128 Report a problem | ||
| 12/26/2025 | Listing removed | $650,000$370/sqft |
Source: Great North MLS #4021318 Report a problem | ||
| 8/21/2025 | Listed for sale | $650,000$370/sqft |
Source: Great North MLS #4021318 Report a problem | ||
| 8/20/2025 | Listing removed | $650,000$370/sqft |
Source: Great North MLS #4020113 Report a problem | ||
| 6/14/2025 | Listed for sale | $650,000$370/sqft |
Source: Great North MLS #4020113 Report a problem | ||
| 5/31/2025 | Listing removed | $650,000$370/sqft |
Source: Great North MLS #4018380 Report a problem | ||
| 3/22/2025 | Listed for sale | $650,000$370/sqft |
Source: Great North MLS #4018380 Report a problem | ||
Public tax history
Tax history is unavailable.
Monthly payment
Est. payment
Payment breakdown
Explore the cost of this home by adjusting the details. Changes won't be saved.Climate risks
Neighborhood: 58503
Nearby schools
Schools provided by the listing agent
- Elementary: Elk Ridge
- Middle: Horizon
- High: Century High
Source: Great North MLS. This data may not be complete. We recommend contacting the local school district to confirm school assignments for this home.


Similar homes

- $599,9003 bd2 ba1.7k sqft1918 Prairie Hawk Dr, Bismarck, ND 58503New Construction
 MLS ID #4027127, Kirsten Thomson, TRADEMARK REALTY. Great North MLS
 - $599,9004 bd3 ba2.4k sqft2002 Prairie Hawk Dr, Bismarck, ND 58503New Construction
 MLS ID #4027548, Kirsten Thomson, TRADEMARK REALTY. Great North MLS
 - $554,9003 bd2 ba1.7k sqft4813 Cornice Dr, Bismarck, ND 58503For Sale
 MLS ID #4027442, Shawna R Hastings, Realty One Group - Encore. Great North MLS
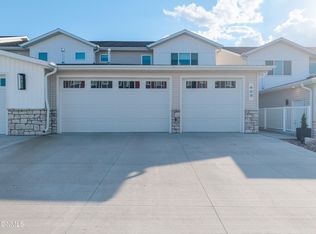
 - $499,9004 bd3 ba2.2k sqft409 W Lasalle Dr, Bismarck, ND 58503For Sale
 MLS ID #4027664, Brittney Horner, Realty One Group - Encore. Great North MLS
