Discover elevated, low-maintenance living in this beautifully crafted patio twin home located in South Bismarck's desirable Cottonwood Parkview Addition. Thoughtfully designed with quality craftsmanship, refined finishes, and an effortless open-concept layout, this home offers the perfect blend of style, comfort, and convenience--with HOA-provided lawn care and snow removal.
Inside, the thoughtfully designed floor plan features 3 bedrooms, 2 bathrooms, and sophisticated details throughout. The welcoming foyer includes a custom built-in bench with storage and hooks, creating a stylish and functional drop zone. A spacious laundry room with custom cabinetry provides additional storage and everyday convenience.
At the heart of the home, the designer kitchen makes a statement with quartz countertops, custom cabinetry, tile backsplash, premium stainless-steel appliances, under-cabinet lighting, a generous center island, and an expansive walk-in pantry. The adjoining dining area opens through sliding glass doors to the covered patio, seamlessly extending the living space outdoors.
The inviting living room is designed for both entertaining and relaxation, featuring a custom boxed ceiling, gas fireplace, and abundant natural light that creates a warm and sophisticated atmosphere.
Retreat to the private primary suite, complete with a boxed ceiling, oversized walk-in closet, and beautifully appointed ensuite featuring dual vanities and a custom tiled walk-in shower. Two additional bedrooms and a full bathroom offer flexibility for guests, a home office, or additional living space.
The fully finished and heated garage adds exceptional functionality with floor drains, a utility sink, hot and cold water hookups, and ample storage. Professional landscaping completes the exterior, while HOA-provided lawn care and snow removal allow you to spend more time enjoying your home and less time maintaining it.
Exceptional craftsmanship, modern amenities, and a desirable South Bismarck location come together to create a home designed for effortless living.
Photo depicted is AI-generated for marketing purposes. Agent/Owner.
For sale
$550,000
215 Kamrose Dr, Bismarck, ND 58504
3beds
1,555sqft
:
Get pre-qualified$3,704/mo
Townhouse
Built in 2026
8,276 Square Feet Lot
$547,400 Zestimate®
$354/sqft
$210/mo HOA
What's special
Gas fireplaceCovered patioTile backsplashQuartz countertopsAbundant natural lightCustom cabinetryGenerous center island
- 13 hours |
- 25 |
- 0 |
Zillow last checked:
Listing updated:
Listed by:
Kirsten Thomson 701-223-3030,
TRADEMARK REALTY 701-223-3030
Source: Great North MLS,MLS#: 4027090
Facts & features
Interior
Bedrooms & bathrooms
- Bedrooms: 3
- Bathrooms: 2
- Full bathrooms: 1
- 3/4 bathrooms: 1
Primary bedroom
- Level: Main
Bedroom 2
- Level: Main
Bedroom 3
- Level: Main
Primary bathroom
- Level: Main
Bathroom 1
- Level: Main
Dining room
- Level: Main
Other
- Level: Main
Kitchen
- Level: Main
Laundry
- Level: Main
Living room
- Level: Main
Storage
- Level: Main
Heating
- Forced Air
Cooling
- Central Air
Appliances
- Included: Dishwasher, Disposal, Electric Range, Oven, Range Hood
- Laundry: Main Level
Features
- Ceiling Fan(s), Main Floor Bedroom, Pantry, Primary Bath, Walk-In Closet(s)
- Flooring: Tile, Vinyl, Carpet
- Basement: None
- Number of fireplaces: 1
- Fireplace features: Living Room
Interior area
- Total structure area: 1,555
- Total interior livable area: 1,555 sqft
- Finished area above ground: 1,555
- Finished area below ground: 0
Property
Parking
- Total spaces: 3
- Parking features: Heated Garage, Lighted, Inside Entrance, Garage Faces Front, Floor Drain, Driveway, Attached
- Attached garage spaces: 3
Accessibility
- Accessibility features: Accessible Entrance
Features
- Levels: One
- Stories: 1
- Exterior features: Rain Gutters, Lighting
Lot
- Size: 8,276 Square Feet
- Dimensions: 60' x 140'
- Features: Sprinklers In Rear, Sprinklers In Front, Landscaped, Lot - Owned
Details
- Parcel number: 2310004010
Construction
Type & style
- Home type: Townhouse
- Property subtype: Townhouse
Materials
- Stone, Vinyl Siding
- Foundation: Slab
- Roof: Shingle
Condition
- New construction: No
- Year built: 2026
Utilities & green energy
- Sewer: Public Sewer
- Water: Public
- Utilities for property: Sewer Connected, Natural Gas Connected, Water Connected, Electricity Connected
Community & HOA
Community
- Security: Smoke Detector(s)
- Subdivision: Cottonwood Parkview Additon
HOA
- Has HOA: Yes
- Services included: Maintenance Grounds
- HOA fee: $210 monthly
Location
- Region: Bismarck
Financial & listing details
- Price per square foot: $354/sqft
- Tax assessed value: $55,900
- Annual tax amount: $733
- Date on market: 8/11/2026
- Listing terms: Cash,Conventional
- Electric utility on property: Yes
- Road surface type: Paved
Estimated market value
$547,400
$520,000 - $575,000
$1,455/mo
Price history
| Date | Event | Price |
|---|---|---|
| 8/11/2026 | Listed for sale | $550,000$354/sqft |
Source: Great North MLS #4027090 Report a problem | ||
Public tax history
| Year | Property taxes | Tax assessment |
|---|---|---|
| 2024 | $1,699 +72.4% | $27,950 +51.1% |
| 2023 | $986 +127.6% | $18,500 +13.8% |
| 2022 | $433 +291.4% | $16,250 +218.6% |
| 2021 | $111 | $5,100 +17.2% |
| 2020 | -- | $4,350 |
| 2019 | -- | -- |
Find assessor info on the county website
Monthly payment
Est. payment
Payment breakdown
Explore the cost of this home by adjusting the details. Changes won't be saved.Climate risks
Neighborhood: 58504
Nearby schools
GreatSchools rating
- 7/10Victor Solheim Elementary SchoolGrades: K-5Distance: 0.7 mi
- 8/10Wachter Middle SchoolGrades: 6-8Distance: 1.5 mi
- 5/10Bismarck High SchoolGrades: 9-12Distance: 2.9 mi
Schools provided by the listing agent
- Elementary: Solheim
- Middle: Wachter
- High: Bismarck High
Source: Great North MLS. This data may not be complete. We recommend contacting the local school district to confirm school assignments for this home.
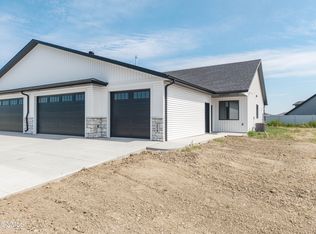
- $550,0003 bd2 ba1.5k sqft219 Kamrose Dr, Bismarck, ND 58504New Construction
- $550,0003 bd2 ba1.5k sqft213 Kamrose Dr, Bismarck, ND 58504New Construction

- $282,100-- bd-- ba-- sqft209 Kamrose Dr, Bismarck, ND 58504Off Market
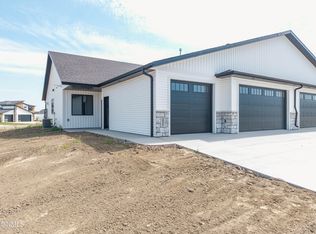
- $550,0003 bd2 ba1.5k sqft221 Kamrose Dr, Bismarck, ND 58504New Construction
- $--0.29 acres2918 Peach Tree Dr, Bismarck, ND 58504Sold
- $282,100-- bd-- ba-- sqft207 Kamrose Dr, Bismarck, ND 58504Off Market
- $250,000-- bd-- ba-- sqft216 Kamrose Dr, City Of Bismarck, ND 58504Off Market
- $250,000-- bd-- ba-- sqft218 Kamrose Dr, City Of Bismarck, ND 58504Off Market
A local agent can set up tours, give advice and negotiate with sellers.
Similar homes
- $550,0003 bd2 ba1.5k sqft213 Kamrose Dr, Bismarck, ND 58504New ConstructionMLS ID #4027089, Kirsten Thomson, TRADEMARK REALTY. Great North MLS
- $550,0003 bd2 ba1.5k sqft221 Kamrose Dr, Bismarck, ND 58504New ConstructionMLS ID #4026796, Kirsten Thomson, TRADEMARK REALTY. Great North MLS
- $550,0003 bd2 ba1.5k sqft219 Kamrose Dr, Bismarck, ND 58504New ConstructionMLS ID #4026934, Kirsten Thomson, TRADEMARK REALTY. Great North MLS
- $519,9002 bd2 ba1.8k sqft3719 Leighton Dr, Bismarck, ND 58504For Sale
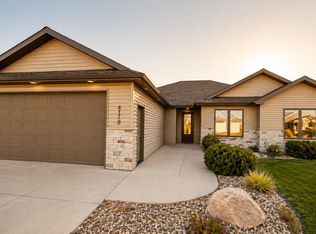 MLS ID #4027026, JAMIE SCHMIDT, TRADEMARK REALTY. Great North MLS
 - $489,9003 bd3 ba2.1k sqft3521 Boston Dr, Bismarck, ND 58504New ConstructionMLS ID #4027034, PATRICK KOSKI, Realty One Group - Encore. Great North MLS
- $559,9003 bd2 ba1.6k sqft200 Paradise Dr, Bismarck, ND 58504New ConstructionMLS ID #4026578, Frankie Sue Pierson, eXp Realty. Great North MLS
- $520,0003 bd2 ba1.8k sqft5602 Smette Bnd, Bismarck, ND 58504For SaleMLS ID #4027056, Noah Spitzer, Realty One Group - Encore. Great North MLS
- $324,0003 bd3 ba1.8k sqft3207 Kenner Loop, City Of Bismarck, ND 58504For SaleMLS ID #4026878, Eric Schlosser, CENTURY 21 Morrison Realty. Great North MLS
- $496,9003 bd2 ba1.8k sqft428 Dana Pl, Bismarck, ND 58504New ConstructionMLS ID #4025511, Noah Spitzer, Realty One Group - Encore. Great North MLS
- $650,0003 bd2 ba1.9k sqft411 Lennox Dr, Bismarck, ND 58504New ConstructionMLS ID #4026612, Jenessa M Wickline, Realty One Group - Encore. Great North MLS
- $650,0003 bd2 ba1.9k sqft413 Lennox Dr, Bismarck, ND 58504New ConstructionMLS ID #4026613, Jenessa M Wickline, Realty One Group - Encore. Great North MLS
- $460,0004 bd2 ba2.1k sqft3720 W Princeton Ave, Bismarck, ND 58504For SaleMLS ID #4026861, AMY D HULLET, CENTURY 21 Morrison Realty. Great North MLS
- $364,9003 bd3 ba2k sqft3643 Meridian Dr, Bismarck, ND 58504For SaleMLS ID #4026552, NOAH VANVOORHIS, BITZ REALTY. Great North MLS
- $409,9002 bd2 ba1.7k sqft2800 Sleepy Hollow Loop, Bismarck, ND 58503For SaleMLS ID #4027092, DARCY D FETTIG, BIANCO REALTY, INC.. Great North MLS
- $385,0004 bd3 ba1.9k sqft3905 Leighton Dr, Bismarck, ND 58504For SaleMLS ID #4026592, KYLE LEFTWICH, Paramount Real Estate. Great North MLS
- $439,0003 bd4 ba2.1k sqft1313 Bayview Ct, City Of Bismarck, ND 58504For SaleMLS ID #4026594, Kyle S Niess, BIANCO REALTY, INC.. Great North MLS
- $557,5903 bd2 ba1.5k sqft5315 Hendrickson Dr, Bismarck, ND 58504New ConstructionMLS ID #4025355, JARRED M ROLOFF, Paramount Real Estate. Great North MLS
- $474,9004 bd3 ba1.9k sqft433 Dana Pl, Bismarck, ND 58504New ConstructionMLS ID #4025513, Noah Spitzer, Realty One Group - Encore. Great North MLS
- $750,0003 bd2 ba2.3k sqft314 Lennox Dr, Bismarck, ND 58504For SaleMLS ID #4026349, Jenessa M Wickline, Realty One Group - Encore. Great North MLS
- $324,9003 bd3 ba1.6k sqft3313 Kenner Loop, Bismarck, ND 58504For SaleMLS ID #4026106, KIRSTIN WILHELM, New Nest Realty, LLC. Great North MLS
