Fully landscaped, fenced, and truly move-in ready, this thoughtfully designed 3-bedroom, 2-bath patio home offers the complete package with no additional projects or unexpected expenses.
Designed with purpose and built for ease, every detail has been carefully considered. At the heart of the home, a spacious 9' island creates the perfect place to gather, while timeless cabinetry, quality finishes, and abundant storage bring both beauty and function to the kitchen.
The primary suite is a comfortable retreat featuring a spacious walk-in closet and private bath, while two additional bedrooms provide flexibility for guests, a home office, or hobbies.
From the professionally finished exterior to the intentional interior design, this home is ready to enjoy from day one. Simply move in and start living--the work has already been done.
New construction
$650,000
413 Lennox Dr, Bismarck, ND 58504
3beds
1,956sqft
:
Get pre-qualified$4,129/mo
Single Family Residence
Built in 2025
10,454 Square Feet Lot
$642,600 Zestimate®
$332/sqft
$-- HOA
What's special
Intentional interior designTimeless cabinetryAbundant storageQuality finishesPrivate bathProfessionally finished exteriorFully landscaped
- 14 days |
- 130 |
- 4 |
Zillow last checked:
Listing updated:
Listed by:
Jenessa M Wickline 701-226-5959,
Realty One Group - Encore 701-751-7040
Source: Great North MLS,MLS#: 4026613
Facts & features
Interior
Bedrooms & bathrooms
- Bedrooms: 3
- Bathrooms: 2
- Full bathrooms: 2
Primary bedroom
- Level: Main
Bedroom 2
- Level: Main
Bedroom 3
- Level: Main
Primary bathroom
- Level: Main
Bathroom 1
- Level: Main
Dining room
- Level: Main
Kitchen
- Level: Main
Laundry
- Level: Main
Other
- Level: Main
Heating
- Forced Air, Natural Gas
Cooling
- Central Air
Appliances
- Included: Dishwasher, Disposal, Gas Range, Microwave, Range Hood, Refrigerator
- Laundry: Main Level
Features
- Main Floor Bedroom, Pantry, Primary Bath, Vaulted Ceiling(s), Walk-In Closet(s)
- Flooring: Vinyl, Carpet
- Basement: None
- Number of fireplaces: 1
- Fireplace features: Gas, Living Room
Interior area
- Total structure area: 1,956
- Total interior livable area: 1,956 sqft
- Finished area above ground: 1,956
- Finished area below ground: 0
Property
Parking
- Total spaces: 3
- Parking features: Heated Garage, Insulated, Water, Triple+ Driveway, Floor Drain, Attached
- Attached garage spaces: 3
Accessibility
- Accessibility features: Accessible Bedroom, Accessible Common Area, Accessible Entrance
Features
- Levels: One
- Stories: 1
- Patio & porch: Patio, Porch
- Exterior features: Rain Gutters, Other
- Fencing: Back Yard
Lot
- Size: 10,454 Square Feet
- Dimensions: 63 x 166
- Features: Rectangular Lot
Details
- Parcel number: 2310006100
Construction
Type & style
- Home type: SingleFamily
- Property subtype: Single Family Residence
Materials
- Wood Siding, Stone, Vinyl Siding
- Foundation: Slab
- Roof: Shingle
Condition
- New Construction,To Be Built
- New construction: Yes
- Year built: 2025
Utilities & green energy
- Sewer: Public Sewer
- Water: Public
- Utilities for property: Sewer Connected, Natural Gas Connected, Water Connected, Trash Pickup - Public, Electricity Connected
Community & HOA
Community
- Security: Security System
Location
- Region: Bismarck
Financial & listing details
- Price per square foot: $332/sqft
- Tax assessed value: $55,900
- Annual tax amount: $733
- Date on market: 7/15/2026
- Electric utility on property: Yes
Estimated market value
$642,600
$610,000 - $675,000
$2,561/mo
Price history
| Date | Event | Price |
|---|---|---|
| 7/15/2026 | Listed for sale | $650,000$332/sqft |
Source: Great North MLS #4026613 Report a problem | ||
| 7/13/2026 | Listing removed | $650,000$332/sqft |
Source: Great North MLS #4024502 Report a problem | ||
| 4/2/2026 | Listed for sale | $650,000$332/sqft |
Source: Great North MLS #4024502 Report a problem | ||
| 3/30/2026 | Listing removed | $650,000$332/sqft |
Source: Great North MLS #4022607 Report a problem | ||
| 11/4/2025 | Listed for sale | $650,000+4%$332/sqft |
Source: Great North MLS #4022607 Report a problem | ||
| 10/11/2025 | Listing removed | $625,000$320/sqft |
Source: Great North MLS #4018696 Report a problem | ||
| 4/8/2025 | Listed for sale | $625,000$320/sqft |
Source: Great North MLS #4018696 Report a problem | ||
Public tax history
| Year | Property taxes | Tax assessment |
|---|---|---|
| 2024 | $3,460 +41.3% | $27,950 +18.9% |
| 2023 | $2,449 +380.7% | $23,500 +8% |
| 2022 | $510 +356.3% | $21,750 +326.5% |
| 2021 | $112 | $5,100 +17.2% |
| 2020 | -- | $4,350 |
| 2019 | -- | -- |
Find assessor info on the county website
Monthly payment
Est. payment
Payment breakdown
Explore the cost of this home by adjusting the details. Changes won't be saved.Climate risks
Neighborhood: 58504
Nearby schools
GreatSchools rating
- 7/10Victor Solheim Elementary SchoolGrades: K-5Distance: 1 mi
- 8/10Wachter Middle SchoolGrades: 6-8Distance: 1.7 mi
- 5/10Bismarck High SchoolGrades: 9-12Distance: 3 mi
Schools provided by the listing agent
- Elementary: Solheim
- Middle: Wachter
- High: Bismarck High
Source: Great North MLS. This data may not be complete. We recommend contacting the local school district to confirm school assignments for this home.
- $650,0003 bd2 ba1.9k sqft411 Lennox Dr, Bismarck, ND 58504New Construction

- $--3 bd2 ba1.9k sqft417 Lennox Dr, Bismarck, ND 58504Sold

- $432,900-- bd-- ba-- sqft409 Lennox Dr, Bismarck, ND 58504Off Market
- $--3 bd2 ba1.9k sqft421 Lennox Dr, Bismarck, ND 58504Sold

- $607,0003 bd2 ba620 sqft405 Lennox Dr, Bismarck, ND 58504Off Market
- $114,9000.29 Acres423 Lennox Dr, Bismarck, ND 58504Lot/Land
- $--0.3 Acres420 Lennox Dr, Bismarck, ND 58504Sold
- $--0.3 Acres416 Lennox Dr, Bismarck, ND 58504Sold
A local agent can set up tours, give advice and negotiate with sellers.
A local lender can help you make sure your offer is ready when you are.
Similar homes
- $650,0003 bd2 ba1.9k sqft411 Lennox Dr, Bismarck, ND 58504New ConstructionMLS ID #4026612, Jenessa M Wickline, Realty One Group - Encore. Great North MLS
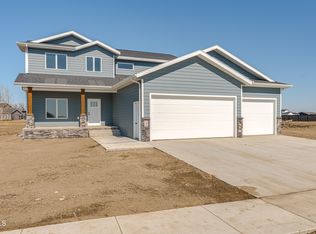
- $640,0003 bd3 ba2.4k sqft328 Kamrose Dr, City Of Bismarck, ND 58504New Construction
 MLS ID #4024420, SHIRLEY THOMAS, BIANCO REALTY, INC.. Great North MLS
 - $584,9003 bd3 ba2.8k sqft205 Lennox Dr, Bismarck, ND 58504For Sale
 MLS ID #4025661, Jenessa M Wickline, Realty One Group - Encore. Great North MLS
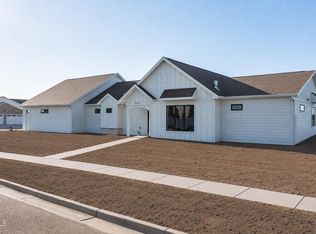
 - $750,0003 bd2 ba2.3k sqft314 Lennox Dr, Bismarck, ND 58504For Sale
 MLS ID #4026349, Jenessa M Wickline, Realty One Group - Encore. Great North MLS
 - $729,0003 bd3 ba2k sqft416 Kamrose Dr, City Of Bismarck, ND 58504New ConstructionMLS ID #4026155, LISA WALDOCH, CENTURY 21 Morrison Realty. Great North MLS
- $799,9003 bd3 ba2.1k sqft1205 Voyager Dr, Bismarck, ND 58504For SaleMLS ID #4026736, PATRICK KOSKI, Realty One Group - Encore. Great North MLS
- $424,9003 bd3 ba2.7k sqft1658 Portland Dr, Bismarck, ND 58504For SaleMLS ID #4026734, JAMIE L CHRISTENSEN, CENTURY 21 Morrison Realty. Great North MLS
- $499,0003 bd2 ba2.2k sqft550 Glenwood Dr, Bismarck, ND 58504For SaleMLS ID #4023214, DAWN M LEINGANG, TRADEMARK REALTY. Great North MLS
- $364,9003 bd3 ba2k sqft3643 Meridian Dr, Bismarck, ND 58504For SaleMLS ID #4026552, NOAH VANVOORHIS, BITZ REALTY. Great North MLS
- $649,9004 bd3 ba2.8k sqft1330 Riverwood Dr, Bismarck, ND 58504For SaleMLS ID #4025531, PATRICK KOSKI, Realty One Group - Encore. Great North MLS
- $649,9003 bd2 ba1.8k sqft4117 Ivory Ln, Bismarck, ND 58503For SaleMLS ID #4026747, Hunt Boustead, TRADEMARK REALTY. Great North MLS
- $332,0003 bd3 ba1.6k sqft3308 Kenner Loop, Bismarck, ND 58504For SaleMLS ID #4023799, Olivia Spitzer, Realty One Group - Encore. Great North MLS
- $509,9003 bd2 ba1.6k sqft5405 Hendrickson Dr, Bismarck, ND 58504For SaleMLS ID #4025550, AMY WASHKOVICK, Capital Real Estate Partners. Great North MLS
- $554,9006 bd4 ba2.8k sqft6201 Sully Dr, Bismarck, ND 58504For SaleMLS ID #4025898, MARY R SHELKEY, HOMETOWN REALTY. Great North MLS
- $599,9993 bd4 ba2.5k sqft501 Koenig Dr, Bismarck, ND 58504For SaleMLS ID #4023170, Jessica Silha, TRADEMARK REALTY. Great North MLS
- $599,9003 bd3 ba2.7k sqft4312 Downing St, City Of Bismarck, ND 58504For SaleMLS ID #4024464, JAMIE L CHRISTENSEN, CENTURY 21 Morrison Realty. Great North MLS
- $599,9003 bd3 ba2.7k sqft4314 Downing St, City Of Bismarck, ND 58504For SaleMLS ID #4024463, JAMIE L CHRISTENSEN, CENTURY 21 Morrison Realty. Great North MLS
- $429,9004 bd4 ba2.7k sqft700 Saint Louis Pl, Bismarck, ND 58504For SaleMLS ID #4026371, KIRSTIN WILHELM, New Nest Realty, LLC. Great North MLS
- $360,9003 bd3 ba1.6k sqft3114 Dana Dr, Bismarck, ND 58504New ConstructionMLS ID #4025509, Noah Spitzer, Realty One Group - Encore. Great North MLS
- $359,9004 bd2 ba2k sqft1425 S 3rd St, Bismarck, ND 58504For SaleMLS ID #4026366, AUSTIN W MUTH, GENESIS REALTY, LLC. Great North MLS
