Experience bay front living at its finest in this stunning waterfront twinhome located in the highly sought-after Southport community! Offering the rare opportunity to have a boat dock right out your back door (no dock included). This home delivers breathtaking riverfront views along with picturesque scenery of the Mandan bluffs--creating the perfect blend of relaxation and lifestyle. Enjoy true maintenance-free living, with snow removal and lawn care handled year-round, allowing you to focus on what matters most--soaking in the views and enjoying the water. The main floor is thoughtfully designed with both comfort and functionality in mind. You'll find a spacious kitchen and dining area ideal for entertaining, complete with updated appliances and numerous upgrades throughout the home. The inviting family room showcases beautiful water views, creating a warm and serene gathering space. The main level also features a primary suite, convenient main floor laundry, an additional guest bedroom, and a full guest bathroom. Downstairs, the fully finished lower level expands your living space with two separate entertaining areas, perfect for hosting or relaxing. This level also includes a third bedroom, a full bathroom, and a large bonus room with a closet--ideal for a home office, game room, or potential fourth non-conforming bedroom. If you've been searching for a property that combines waterfront lifestyle, low-maintenance living, and an unbeatable location, this Southport gem checks every box. The heated garage is equally impressive, featuring an updated heater, fresh paint, and newer flooring!
For sale
Price cut: $10K (7/23)
$649,900
1330 Riverwood Dr, Bismarck, ND 58504
4beds
2,844sqft
Townhouse
Built in 1998
3,484 Square Feet Lot
$636,800 Zestimate®
$229/sqft
$175/mo HOA
What's special
Breathtaking riverfront viewsWaterfront twinhomeConvenient main floor laundryFull guest bathroomAdditional guest bedroomUpdated appliances
- 99 days
- 419
- 6
Zillow last checked:
Listing updated:
Listed by:
PATRICK KOSKI 701-471-1331,
Realty One Group - Encore 701-751-7040
Source: Great North MLS,MLS#: 4025531
Facts & features
Interior
Bedrooms & bathrooms
- Bedrooms: 4
- Bathrooms: 3
- Full bathrooms: 3
Heating
- Forced Air, Natural Gas
Cooling
- Central Air
Appliances
- Included: Dishwasher, Disposal, Dryer, Microwave, Refrigerator, Washer
- Laundry: Main Level
Features
- Main Floor Bedroom, Primary Bath, Soaking Tub, Walk-In Closet(s)
- Flooring: Carpet, Ceramic Tile
- Basement: Egress Windows,Finished,Full
- Number of fireplaces: 2
- Fireplace features: Basement, Family Room
Interior area
- Total structure area: 2,844
- Total interior livable area: 2,844 sqft
- Finished area above ground: 1,422
- Finished area below ground: 1,422
Property
Parking
- Total spaces: 2
- Parking features: Garage Door Opener, Heated Garage, Insulated, Lighted, Garage Faces Front, Attached
- Attached garage spaces: 2
Accessibility
- Accessibility features: Accessible Bedroom, Accessible Full Bath
Features
- Patio & porch: Patio
- Exterior features: Other
- Has view: Yes
- View description: Water
- Has water view: Yes
- Water view: Water
- Waterfront features: River Front, Water Access, Waterfront
Lot
- Size: 3,484 Square Feet
- Dimensions: 1 x 1
- Features: Views, Sprinklers In Rear, Sprinklers In Front, Landscaped, Level, Lot - Owned
Details
- Parcel number: 1256001305
Construction
Type & style
- Home type: Townhouse
- Architectural style: Ranch
- Property subtype: Townhouse
Materials
- Stucco
- Foundation: Concrete Perimeter
- Roof: Asphalt
Condition
- New construction: No
- Year built: 1998
Utilities & green energy
- Sewer: Public Sewer
- Water: Public
Community & HOA
Community
- Security: Smoke Detector(s)
- Subdivision: Southport
HOA
- Has HOA: Yes
- Services included: Common Area Maintenance, Maintenance Grounds, Snow Removal
- HOA fee: $175 monthly
Location
- Region: Bismarck
Financial & listing details
- Price per square foot: $229/sqft
- Tax assessed value: $509,000
- Annual tax amount: $5,430
- Date on market: 5/22/2026
- Road surface type: Asphalt, Paved
Estimated market value
$636,800
$605,000 - $669,000
$2,549/mo
Price history
| Date | Event | Price |
|---|---|---|
| 7/23/2026 | Price change | $649,900-1.5%$229/sqft |
Source: Great North MLS #4025531 Report a problem | ||
| 5/28/2026 | Price change | $659,900-2.2%$232/sqft |
Source: Great North MLS #4025531 Report a problem | ||
| 3/30/2026 | Listed for sale | $674,900+4%$237/sqft |
Source: Great North MLS #4024412 Report a problem | ||
| 10/7/2024 | Listing removed | -- |
Source: Owner Report a problem | ||
| 7/9/2024 | Listed for sale | $649,000$228/sqft |
Source: Owner Report a problem | ||
| 11/28/2022 | Sold | -- |
Source: Public Record Report a problem | ||
| 10/15/2004 | Sold | -- |
Source: Great North MLS #3211230 Report a problem | ||
Public tax history
| Year | Property taxes | Tax assessment |
|---|---|---|
| 2025 | $5,592 -46.5% | $254,500 +5.4% |
| 2024 | $10,456 +113.1% | $241,400 +8% |
| 2023 | $4,908 +13.1% | $223,500 +4.2% |
| 2022 | $4,338 -0.5% | $214,550 +13.1% |
| 2021 | $4,361 | $189,650 |
| 2020 | -- | $189,650 |
| 2019 | $4,080 +2.6% | $189,650 |
| 2018 | $3,975 | $189,650 |
| 2017 | -- | $189,650 |
| 2016 | $3,589 +2.9% | $189,650 +9.2% |
| 2014 | $3,488 | $173,650 +5% |
| 2013 | -- | $165,400 +1.3% |
| 2012 | -- | $163,300 -5.2% |
| 2011 | -- | $172,250 -1.7% |
| 2010 | -- | $175,250 +1% |
| 2009 | -- | $173,500 +3% |
| 2008 | -- | $168,450 +55.4% |
| 2003 | -- | $108,400 +5% |
| 2002 | -- | $103,250 +2.9% |
| 2001 | -- | $100,300 +3% |
| 2000 | -- | $97,400 +6% |
| 1999 | -- | $91,900 |
Find assessor info on the county website
Monthly payment
Est. payment
Payment breakdown
Explore the cost of this home by adjusting the details. Changes won't be saved.Climate risks
Neighborhood: 58504
Nearby schools
Schools provided by the listing agent
- Elementary: Solheim
- Middle: Wachter
- High: Bismarck High
Source: Great North MLS. This data may not be complete. We recommend contacting the local school district to confirm school assignments for this home.

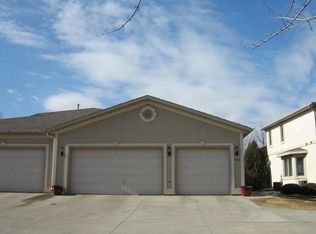
Similar homes
- $625,0006 bd5 ba4.1k sqft1524 Woodsman Pl, Bismarck, ND 58504For Sale
 MLS ID #4026024, JASON SCHMIDT, Oaktree Realty. Great North MLS
 - $959,9004 bd5 ba4k sqft1408 Riverwood Dr, Bismarck, ND 58504For Sale
 MLS ID #4025690, TERRI BENSON-HOLMSTROM, NEXTHOME LEGENDARY PROPERTIES. Great North MLS
 - $579,9004 bd3 ba2.3k sqft4139 Bayport Pl SE, Mandan, ND 58554For Sale
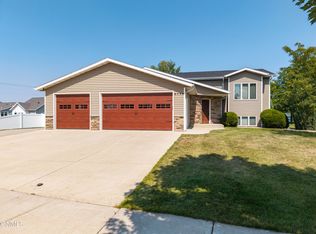 MLS ID #4027374, Lauren R Kalberer, INTEGRA REALTY GROUP, INC.. Great North MLS
 - $814,0003 bd4 ba3.4k sqft923 Southport Loop, Bismarck, ND 58504For Sale
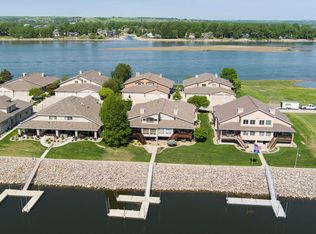 MLS ID #4025730, AMY D HULLET, CENTURY 21 Morrison Realty. Great North MLS
