If you've been waiting for a home with space to spread out both inside and out, this is it! This spacious Lakewood home offers room for everyone, but it's the backyard that truly steals the show.
Step outside to your own private oasis. The maintenance-free fenced yard is one of the largest in the neighborhood, approximately twice the size of many surrounding lots, and was designed for relaxing and entertaining. Enjoy summer days in the beautiful pool, unwind beneath the pergola surrounded by stunning wisteria vines, gather around the dedicated fire pit area, or tend to your own garden. Whether you're hosting friends or enjoying a quiet evening at home, this backyard is something special.
Inside this ranch-style, you'll find a bright vaulted great room, custom blinds, LED accent lighting, and plenty of space for everyday living. The kitchen features a large pantry, while the finished lower level offers a cozy family room with a gas fireplace, 7.1 surround sound, and a wet bar that's ready for game days or movie nights. A second gas fireplace adds warmth and character upstairs.
This home has also been exceptionally well maintained with numerous updates, including a brand-new pool heater, pool pump, pool converter, and pool cover, plus a new water heater and new shower head in the primary bath. Additional features include zoned heating and cooling, a dual-fuel gas/electric furnace, keyless entry, newer shingles, outdoor speakers, and an oversized heated garage complete with hot and cold water, a floor drain, built-in dog kennel, RV hookups, and extra parking for your camper or boat.
Homes with this much space, this many amenities, and a backyard like this don't come along often. Schedule your private showing and see everything this incredible property has to offer.
For sale
Price cut: $24.9K (7/27)
$725,000
3803 Woodbend Dr SE, Mandan, ND 58554
5beds
3,350sqft
:
Get pre-qualified$4,618/mo
Single Family Residence
Built in 2007
0.68 Acres Lot
$707,700 Zestimate®
$216/sqft
$-- HOA
What's special
Oversized heated garageWet barBright vaulted great roomLarge pantryLed accent lightingRv hookupsDedicated fire pit area
- 46 days |
- 809 |
- 48 |
Zillow last checked:
Listing updated:
Listed by:
Lauren R Kalberer 701-220-3763,
INTEGRA REALTY GROUP, INC. 701-751-6377
Source: Great North MLS,MLS#: 4026141
Facts & features
Interior
Bedrooms & bathrooms
- Bedrooms: 5
- Bathrooms: 3
- Full bathrooms: 2
- 3/4 bathrooms: 1
Primary bedroom
- Level: Main
Bedroom 2
- Level: Main
Bedroom 3
- Level: Basement
Bedroom 4
- Level: Basement
Bedroom 5
- Level: Basement
Primary bathroom
- Description: Full
- Level: Main
Bathroom 2
- Description: Full
- Level: Main
Bathroom 3
- Description: 3/4 bath
- Level: Basement
Other
- Level: Main
Family room
- Level: Basement
Kitchen
- Level: Main
Laundry
- Level: Main
Living room
- Level: Main
Heating
- Zoned, Electric, Fireplace(s), Forced Air, Natural Gas
Cooling
- Zoned, Ceiling Fan(s), Central Air
Appliances
- Included: Dishwasher, Disposal, Double Oven, Microwave, Microwave Hood, Range, Range Hood, Refrigerator
- Laundry: Main Level
Features
- Ceiling Fan(s), High Speed Internet, Main Floor Bedroom, Pantry, Primary Bath, Sound System, TV Mounts and Hardware, Vaulted Ceiling(s), Walk-In Closet(s)
- Flooring: Carpet, Ceramic Tile, Hardwood
- Windows: Window Treatments
- Basement: Finished,Full,Storage Space,Sump Pump
- Number of fireplaces: 2
- Fireplace features: Basement, Family Room, Gas, Living Room
Interior area
- Total structure area: 3,350
- Total interior livable area: 3,350 sqft
- Finished area above ground: 1,675
- Finished area below ground: 1,675
Property
Parking
- Total spaces: 3
- Parking features: Garage Door Opener, Heated Garage, Insulated, Water, Storage, Garage Faces Front, Floor Drain, Additional Parking
- Garage spaces: 3
Features
- Levels: Two
- Stories: 2
- Patio & porch: Deck, Patio
- Exterior features: Storage, Rain Gutters, Private Yard, RV Hookup, Fire Pit, Garden, Keyless Entry, Lighting
- Has private pool: Yes
- Pool features: In Ground
- Fencing: Back Yard,Full,Perimeter,Privacy
Lot
- Size: 0.68 Acres
- Features: Sprinklers In Rear, Sprinklers In Front, Wooded, Cul-De-Sac, Irregular Lot, Landscaped, Level, Lot - Owned, Private
Details
- Additional structures: Kennel/Dog Run, Shed(s)
- Parcel number: 651811815
Construction
Type & style
- Home type: SingleFamily
- Architectural style: Ranch
- Property subtype: Single Family Residence
Materials
- Concrete, Frame, Stone, Vinyl Siding
- Foundation: Concrete Perimeter
- Roof: Shingle
Condition
- New construction: No
- Year built: 2007
Utilities & green energy
- Sewer: Public Sewer
- Water: Public
- Utilities for property: Sewer Connected, Phone Available, Natural Gas Connected, Water Connected, Trash Pickup - Public, Cable Connected, Electricity Connected, Fiber Optic Connected
Community & HOA
Community
- Security: Smoke Detector(s)
Location
- Region: Mandan
Financial & listing details
- Price per square foot: $216/sqft
- Tax assessed value: $499,400
- Annual tax amount: $4,439
- Date on market: 7/24/2026
- Listing terms: VA Loan,STOP,Cash,Conventional,FHA,No Seller Finance
- Electric utility on property: Yes
- Road surface type: Paved
Estimated market value
$707,700
$672,000 - $743,000
$3,235/mo
Price history
| Date | Event | Price |
|---|---|---|
| 7/27/2026 | Price change | $725,000-3.3%$216/sqft |
Source: Great North MLS #4026141 Report a problem | ||
| 7/24/2026 | Listed for sale | $749,900$224/sqft |
Source: Great North MLS #4026141 Report a problem | ||
| 7/18/2026 | Pending sale | $749,900$224/sqft |
Source: Great North MLS #4026141 Report a problem | ||
| 7/10/2026 | Price change | $749,900-10.2%$224/sqft |
Source: Great North MLS #4026141 Report a problem | ||
| 6/18/2026 | Listed for sale | $835,000$249/sqft |
Source: Great North MLS #4026141 Report a problem | ||
| 7/24/2007 | Sold | -- |
Source: Public Record Report a problem | ||
Public tax history
| Year | Property taxes | Tax assessment |
|---|---|---|
| 2025 | -- | $22,473 +1.3% |
| 2024 | $5,835 -2.3% | $22,190 +6.4% |
| 2023 | $5,975 +5.2% | $20,860 +8.2% |
| 2022 | $5,681 +12.3% | $19,271 +9.6% |
| 2021 | $5,059 -1.5% | $17,577 +2.5% |
| 2020 | $5,137 | $17,155 -90.9% |
| 2019 | -- | $188,450 |
| 2018 | -- | $188,450 +1.8% |
| 2017 | -- | $185,050 |
| 2016 | $4,953 | $185,050 +3.9% |
| 2015 | $4,953 -22.2% | $178,150 |
| 2014 | $6,369 | -- |
Find assessor info on the county website
Monthly payment
Est. payment
Payment breakdown
Explore the cost of this home by adjusting the details. Changes won't be saved.Climate risks
Neighborhood: 58554
Nearby schools
GreatSchools rating
- 9/10Lakewood Elementary SchoolGrades: K-5Distance: 0.8 mi
- 7/10Mandan Middle SchoolGrades: 6-8Distance: 5.5 mi
- 7/10Mandan High SchoolGrades: 9-12Distance: 4.9 mi
Schools provided by the listing agent
- Middle: Mandan
- High: Mandan High
Source: Great North MLS. This data may not be complete. We recommend contacting the local school district to confirm school assignments for this home.
- $473,6004 bd3 ba2.4k sqft3801 Woodbend Dr SE, Mandan, ND 58554Off Market
- $--4 bd4 ba3.3k sqft4412 Borden Harbor Dr SE, Mandan, ND 58554Sold

- $459,7004 bd3 ba2.2k sqft3808 Bay Shore Bnd SE, Mandan, ND 58554Off Market
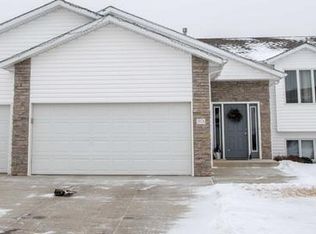
- $524,6004 bd4 ba2.9k sqft3812 Bay Shore Bnd SE, Mandan, ND 58554Off Market
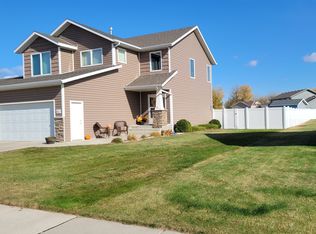
- $439,3002 bd-- ba1.2k sqft3804 Bay Shore Bnd SE, Mandan, ND 58554Off Market
- $651,5001 bd-- ba1.9k sqft4404 Borden Harbor Dr SE, Mandan, ND 58554Off Market
- $412,7002 bd-- ba1.3k sqft3709 Woodbend Dr SE, Mandan, ND 58554Off Market
- $475,2004 bd4 ba2.5k sqft3816 Bay Shore Bnd SE, Mandan, ND 58554Off Market
A local agent can set up tours, give advice and negotiate with sellers.
A local lender can help you make sure your offer is ready when you are.
Similar homes
- $534,9005 bd3 ba2.8k sqft3501 Sandpiper Trl SE, Mandan, ND 58554For Sale
 MLS ID #4026453, KATHY M WAGNER, CENTURY 21 Morrison Realty. Great North MLS
 - $699,9004 bd4 ba3.1k sqft2109 Bridgeview Ct SE, Mandan, ND 58554For Sale
 MLS ID #4025563, Brianne Miller, NORTHWEST REALTY GROUP. Great North MLS
 - $769,9004 bd4 ba3.2k sqft2323 Bayview Ct SE, Mandan, ND 58554For Sale By Owner

- $664,9004 bd3 ba2.6k sqft2223 Bridgeview Ct SE, Mandan, ND 58554For Sale
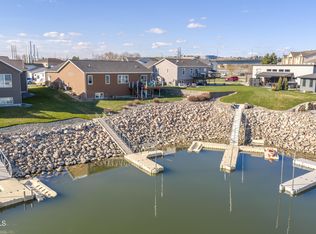 MLS ID #4025125, KARIN M HASKELL, Better Homes and Gardens Real Estate Alliance Group. Great North MLS
 - $809,9005 bd3 ba3.2k sqft1208 Plains Bnd SE, Mandan, ND 58554For SaleMLS ID #4025163, DARREN SCHMIDT, Oaktree Realty. Great North MLS
- $429,9004 bd3 ba2.2k sqft3611 Woodbend Dr SE, Mandan, ND 58554For SaleMLS ID #4026182, Noah Spitzer, Realty One Group - Encore. Great North MLS
- $629,0005 bd3 ba2.9k sqft2304 E View Pl SE, Mandan, ND 58554For Sale By Owner
- $539,9003 bd2 ba2.1k sqft1907 4th Ave SW, Mandan, ND 58554For SaleMLS ID #4026894, PATRICK KOSKI, Realty One Group - Encore. Great North MLS
- $450,0005 bd3 ba2.8k sqft3904 Lillian Ct SE, Mandan, ND 58554For SaleMLS ID #4026735, Desiree Condon, NEXTHOME LEGENDARY PROPERTIES. Great North MLS
- $640,0005 bd3 ba2.9k sqft2304 Eastview Pl SE, Mandan, ND 58554For Sale By Owner
- $674,9005 bd4 ba4.6k sqft800 Munich Dr, Bismarck, ND 58504For SaleMLS ID #4025473, KELSEY J ZOTTNICK, Paramount Real Estate. Great North MLS
- $729,9005 bd4 ba4k sqft7623 Hawktree Dr, Bismarck, ND 58503For SaleMLS ID #4025397, DAVE WEILER, CENTURY 21 Morrison Realty. Great North MLS
- $559,9006 bd4 ba3k sqft3651 Palomino Dr N, Mandan, ND 58554For SaleMLS ID #4026800, KARIN M HASKELL, Better Homes and Gardens Real Estate Alliance Group. Great North MLS
- $429,9004 bd3 ba2.3k sqft1413 Shires Dr SE, Mandan, ND 58554For SaleMLS ID #4026400, BETH POSEY, RE/MAX CAPITAL. Great North MLS
- $635,0006 bd5 ba4.1k sqft1524 Woodsman Pl, Bismarck, ND 58504For SaleMLS ID #4026024, JASON SCHMIDT, Oaktree Realty. Great North MLS
- $462,9005 bd3 ba2.6k sqft1805 Canyon Rd SW, Mandan, ND 58554For SaleMLS ID #4026332, Wynter B Buechler, GOLDSTONE REALTY. Great North MLS
- $574,9004 bd3 ba2.4k sqft800 Dianes Ct NE, Mandan, ND 58554For SaleMLS ID #4026194, Cassey Karsky, Paramount Real Estate. Great North MLS
- $394,9003 bd4 ba2.4k sqft2802 Waters Edge Ln SE, Mandan, ND 58554For SaleMLS ID #4026764, SHIRLEY THOMAS, BIANCO REALTY, INC.. Great North MLS
- $799,9003 bd3 ba2.1k sqft1205 Voyager Dr, Bismarck, ND 58504For SaleMLS ID #4026736, PATRICK KOSKI, Realty One Group - Encore. Great North MLS
- $659,9005 bd3 ba3.6k sqft7605 Mulligan Way, Bismarck, ND 58503For SaleMLS ID #4026590, AMY J ASCHE, BIANCO REALTY, INC.. Great North MLS
