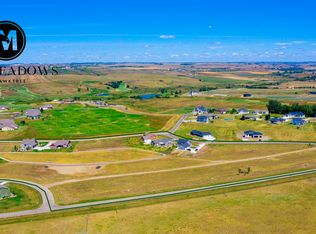
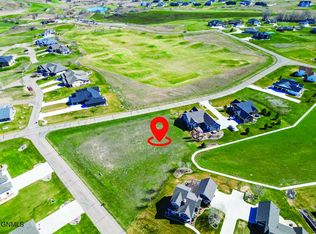
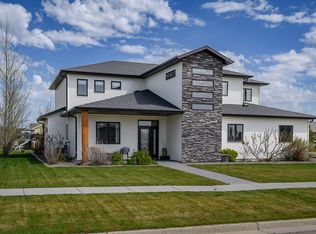
Discover this stunning ranch-style Craftsman home located in The Meadows at Hawktree Golf Community. This home was recently updated with new wide LVP flooring in the living room, dining room, kitchen, and office/bedroom and new carpet was just installed in the main floor bedrooms. The home was recently repainted throughout. Nestled in a 28-home neighborhood, residents enjoy access to a PRIVATE POOL, clubhouse great for get togethers, walking paths, and beautifully maintained green space. This spacious residence offers nearly 3,700 sq ft of finished living space, including a fully finished basement. The open-concept main level features vaulted ceilings, reclaimed wood laminate flooring, and a striking floor-to-ceiling stone fireplace flanked by custom built-ins. The kitchen features custom knotty alder and hickory cabinetry, granite countertops, a large island with butcher block counter with seating, stainless steel farmhouse sink, and stainless appliances. The primary suite features a coffered ceiling with wood accents and a luxurious ensuite bath with a soaking tub, separate shower, dual granite-topped vanities, and a walk-in closet. The main floor also includes another bedroom, a full bath with granite counters, an office/third bedroom, and a mudroom off the triple garage with built-in boot bench, laundry area, and extra storage. There are Plantation shutters on many windows. The fully finished lower level boasts a spacious family room, two additional bedrooms, another full bath with dual sink granite counter, a utility/storage room, and a bonus room that could serve as a guest room or office. Outdoor living is just as impressive, with a covered back patio featuring a gas firepit. Additional highlights include an underground electronic dog fence, James Hardie board and stone siding, and underground sprinklers. NEW SHINGLES recently installed.
For sale
Price cut: $15K (7/18)
$659,900
7605 Mulligan Way, Bismarck, ND 58503
5beds
3,647sqft
:
Get pre-qualified$4,292/mo
Single Family Residence
Built in 2013
0.39 Acres Lot
$653,200 Zestimate®
$181/sqft
$100/mo HOA
What's special
Striking floor-to-ceiling stone fireplaceReclaimed wood laminate flooringVaulted ceilingsStainless appliancesOpen-concept main levelGranite countertopsFully finished basement
- 10 days |
- 742 |
- 24 |
Likely to sell faster than
Zillow last checked:
Listing updated:
Listed by:
AMY J ASCHE 701-426-0107,
BIANCO REALTY, INC. 701-224-1100,
JUDY MASLOWSKI 701-400-7516,
BIANCO REALTY, INC.
Source: Great North MLS,MLS#: 4026590
Facts & features
Interior
Bedrooms & bathrooms
- Bedrooms: 5
- Bathrooms: 3
- Full bathrooms: 3
Primary bedroom
- Level: Main
Bedroom 2
- Level: Main
Bedroom 3
- Level: Main
Bedroom 4
- Level: Basement
Bedroom 5
- Level: Basement
Primary bathroom
- Level: Main
Bathroom 2
- Description: Full Bath
- Level: Main
Bathroom 3
- Description: Full Bath
- Level: Basement
Bonus room
- Description: Used as a guest room
- Level: Basement
Dining room
- Level: Main
Other
- Level: Main
Family room
- Level: Basement
Kitchen
- Level: Main
Laundry
- Level: Main
Living room
- Level: Main
Other
- Level: Basement
Other
- Level: Basement
Heating
- Forced Air, Natural Gas
Cooling
- Central Air
Appliances
- Included: Dishwasher, Disposal, Gas Range, Microwave, Refrigerator
- Laundry: Main Level
Features
- Main Floor Bedroom, Primary Bath, Soaking Tub, Vaulted Ceiling(s), Walk-In Closet(s)
- Windows: Window Treatments
- Basement: Egress Windows,Finished
- Number of fireplaces: 1
- Fireplace features: Gas, Living Room
Interior area
- Total structure area: 3,647
- Total interior livable area: 3,647 sqft
- Finished area above ground: 1,847
- Finished area below ground: 1,800
Property
Parking
- Total spaces: 3
- Parking features: Garage Door Opener, Insulated, Water, Inside Entrance, Garage Faces Side, Floor Drain, Driveway, Attached, Concrete
- Attached garage spaces: 3
Features
- Levels: Two
- Stories: 2
- Patio & porch: Patio, Porch
- Exterior features: Rain Gutters, Fire Pit
- Has private pool: Yes
- Pool features: In Ground, Association
- Fencing: See Remarks,Back Yard,Electric,Invisible
Lot
- Size: 0.39 Acres
- Dimensions: 110 x 153
- Features: Sprinklers In Rear, Sprinklers In Front, See Remarks, Level, Near Golf Course, Rectangular Lot
Details
- Parcel number: 31139815901140
Construction
Type & style
- Home type: SingleFamily
- Architectural style: Ranch
- Property subtype: Single Family Residence
Materials
- HardiPlank Type, Stone
- Roof: Shingle
Condition
- New construction: No
- Year built: 2013
Utilities & green energy
- Sewer: Septic Tank, Shared Septic
- Water: Public
- Utilities for property: Sewer Connected, Natural Gas Connected, Water Connected, Trash Pickup - Public, Cable Available, Electricity Connected
Community & HOA
Community
- Security: Smoke Detector(s)
HOA
- Has HOA: Yes
- Amenities included: Clubhouse
- Services included: Maintenance Grounds, Pool Maintenance, Sprinkler System, See Remarks
- HOA fee: $1,200 annually
Location
- Region: Bismarck
Financial & listing details
- Price per square foot: $181/sqft
- Tax assessed value: $591,700
- Annual tax amount: $4,354
- Date on market: 7/14/2026
- Electric utility on property: Yes
Estimated market value
$653,200
$621,000 - $686,000
$3,624/mo
Price history
| Date | Event | Price |
|---|---|---|
| 7/18/2026 | Price change | $659,900-2.2%$181/sqft |
Source: Great North MLS #4026590 Report a problem | ||
| 7/14/2026 | Listed for sale | $674,900$185/sqft |
Source: Great North MLS #4026590 Report a problem | ||
| 7/10/2026 | Listing removed | $674,900$185/sqft |
Source: Great North MLS #4024126 Report a problem | ||
| 6/16/2026 | Price change | $674,900-1.5%$185/sqft |
Source: Great North MLS #4024126 Report a problem | ||
| 5/16/2026 | Price change | $684,900-2.1%$188/sqft |
Source: Great North MLS #4024126 Report a problem | ||
| 3/12/2026 | Listed for sale | $699,900$192/sqft |
Source: Great North MLS #4024126 Report a problem | ||
| 2/10/2026 | Listing removed | $699,900$192/sqft |
Source: Great North MLS #4020854 Report a problem | ||
| 1/23/2026 | Pending sale | $699,900$192/sqft |
Source: Great North MLS #4020854 Report a problem | ||
| 11/7/2025 | Price change | $699,900-4.1%$192/sqft |
Source: Great North MLS #4020854 Report a problem | ||
| 10/5/2025 | Price change | $729,500-1.4%$200/sqft |
Source: Great North MLS #4020854 Report a problem | ||
| 7/26/2025 | Listed for sale | $739,900+23.7%$203/sqft |
Source: Great North MLS #4020854 Report a problem | ||
| 3/31/2023 | Sold | -- |
Source: Great North MLS #4005822 Report a problem | ||
| 3/14/2023 | Pending sale | $598,000$164/sqft |
Source: Great North MLS #4005822 Report a problem | ||
| 1/21/2023 | Listed for sale | $598,000-0.3%$164/sqft |
Source: Great North MLS #4005822 Report a problem | ||
| 12/8/2022 | Listing removed | -- |
Source: Great North MLS #4003715 Report a problem | ||
| 10/26/2022 | Price change | $599,900-5.5%$164/sqft |
Source: Great North MLS #4003715 Report a problem | ||
| 8/18/2022 | Listed for sale | $634,990+24.8%$174/sqft |
Source: Great North MLS #4003715 Report a problem | ||
| 5/2/2018 | Sold | -- |
Source: Great North MLS #3336175 Report a problem | ||
| 4/19/2018 | Pending sale | $509,000$140/sqft |
Source: CENTURY 21 Morrison Realty #336175 Report a problem | ||
| 4/19/2018 | Listed for sale | $509,000$140/sqft |
Source: CENTURY 21 Morrison Realty #336175 Report a problem | ||
| 5/25/2017 | Sold | -- |
Source: Great North MLS #3332796 Report a problem | ||
Public tax history
| Year | Property taxes | Tax assessment |
|---|---|---|
| 2024 | $4,450 +10.7% | $295,850 +4.9% |
| 2023 | $4,019 +5.5% | $282,000 +6.5% |
| 2022 | $3,808 +2.6% | $264,750 +4.9% |
| 2021 | $3,711 | $252,350 +3.2% |
| 2020 | -- | $244,500 |
| 2019 | $3,617 +4.1% | $244,500 |
| 2018 | $3,474 | $244,500 +6.5% |
| 2017 | -- | $229,500 |
| 2016 | $3,151 | $229,500 -29.2% |
| 2014 | -- | $324,300 |
Find assessor info on the county website
Monthly payment
Est. payment
Payment breakdown
Explore the cost of this home by adjusting the details. Changes won't be saved.Climate risks
Neighborhood: 58503
Nearby schools
GreatSchools rating
- 9/10Elk Ridge Elementary SchoolGrades: K-5Distance: 2.8 mi
- 7/10Horizon Middle SchoolGrades: 6-8Distance: 3.2 mi
- 9/10Century High SchoolGrades: 9-12Distance: 4.8 mi
Schools provided by the listing agent
- Middle: Horizon
- High: Century High
Source: Great North MLS. This data may not be complete. We recommend contacting the local school district to confirm school assignments for this home.
- $703,9005 bd4 ba3.2k sqft7615 Mulligan Way, Bismarck, ND 58503Off Market
- $657,1000.33 Acres7521 Mulligan Way, Bismarck, ND 58503Off Market
- $27,000-- bd-- ba-- sqft7511 Mulligan Way, Bismarck, ND 58503Off Market

- $159,9000.36 Acres3619 Bogey Dr, Bismarck, ND 58503Lot/Land
- $926,500-- bd-- ba1.9k sqft3609 Bogey Dr, Bismarck, ND 58503Off Market
- $786,6005 bd4 ba3.8k sqft7614 Mulligan Way, Bismarck, ND 58503Off Market
- $--5 bd3 ba3.7k sqft3537 Bogey Dr, Bismarck, ND 58503Sold
- $633,100-- bd-- ba1.8k sqft7624 Mulligan Way, Bismarck, ND 58503Off Market
A local agent can set up tours, give advice and negotiate with sellers.
A local lender can help you make sure your offer is ready when you are.
Similar homes
- $729,9005 bd4 ba4k sqft7623 Hawktree Dr, Bismarck, ND 58503For Sale
 MLS ID #4025397, DAVE WEILER, CENTURY 21 Morrison Realty. Great North MLS
 - $599,9004 bd3 ba2.7k sqft2721 Nicklaus Dr, Bismarck, ND 58503For Sale
 MLS ID #4026589, AMY J ASCHE, BIANCO REALTY, INC.. Great North MLS
 - $589,9004 bd3 ba3.3k sqft3734 Bogey Dr, Bismarck, ND 58503For Sale
 MLS ID #4024508, AUSTIN W MUTH, GENESIS REALTY, LLC. Great North MLS
 - $719,9005 bd4 ba3.2k sqft320 E Lasalle Dr, Bismarck, ND 58503For Sale
 MLS ID #4025406, Kelsi Hach, Rafter Real Estate. Great North MLS
 - $609,9004 bd3 ba2.2k sqft1001 Sunflower Dr, Bismarck, ND 58503For SaleMLS ID #4025358, NICOLE E STRAND, Realty One Group - Encore. Great North MLS
- $865,0004 bd4 ba3.5k sqft4601 Blue Spruce Rd, Bismarck, ND 58503For SaleMLS ID #4025098, Frankie Sue Pierson, eXp Realty. Great North MLS
- $799,9005 bd4 ba4k sqft3716 Valley Dr, Bismarck, ND 58503For SaleMLS ID #4024810, Travis L Huber, Realty One Group - Encore. Great North MLS
- $465,0006 bd3 ba3.8k sqft3209 Winnipeg Dr, Bismarck, ND 58503For SaleMLS ID #4026730, SHIRLEY THOMAS, BIANCO REALTY, INC.. Great North MLS
- $415,0004 bd2 ba1.9k sqft5800 Lariat Loop, Bismarck, ND 58503For SaleMLS ID #4026765, Nicole DeKrey, VENTURE REAL ESTATE. Great North MLS
- $519,9003 bd4 ba3.6k sqft314 Aspen Ave, Bismarck, ND 58503For SaleMLS ID #4026710, RYAN WOLF, CENTURY 21 Morrison Realty. Great North MLS
- $589,9004 bd3 ba3.5k sqft4701 Kost Dr, Bismarck, ND 58503For SaleMLS ID #4026196, LUNETTE LIPP SANDO, NORTHWEST REALTY GROUP. Great North MLS
- $799,9006 bd3 ba3.7k sqft4204 Bugle Bnd, Bismarck, ND 58503New ConstructionMLS ID #4021663, HUNTER J ROLL, TRADEMARK REALTY. Great North MLS
- $564,9004 bd3 ba2.8k sqft4810 Cornice Loop, Bismarck, ND 58503For SaleMLS ID #4024594, Beth M Ivesdal, CENTURY 21 Morrison Realty. Great North MLS
- $849,9005 bd4 ba4.1k sqft3027 Arizona Dr, Bismarck, ND 58503For SaleMLS ID #4026206, SHIRLEY THOMAS, BIANCO REALTY, INC.. Great North MLS
- $514,9003 bd3 ba2.8k sqft3906 Lone Peak Dr, Bismarck, ND 58503For Sale
 MLS ID #261089, SHARI ANHORN. Minot MLS
 - $549,9003 bd4 ba2.2k sqft4800 Cornice Loop, Bismarck, ND 58503For SaleMLS ID #4026319, Ashley L Doppler, REAL. Great North MLS
- $674,9005 bd4 ba4.6k sqft800 Munich Dr, Bismarck, ND 58504For SaleMLS ID #4025473, KELSEY J ZOTTNICK, Paramount Real Estate. Great North MLS
- $499,9005 bd3 ba2.6k sqft3406 Frost Ln, Bismarck, ND 58503For SaleMLS ID #4026420, BREA ZINS, Paramount Real Estate. Great North MLS
- $509,9003 bd4 ba2.6k sqft103 E Edmonton Dr, Bismarck, ND 58503For SaleMLS ID #4026600, TAMMY LAPP-HARRIS, INTEGRA REALTY GROUP, INC.. Great North MLS
- $799,0005 bd3 ba2.9k sqft5834 Misty Waters Dr, Bismarck, ND 58503New ConstructionMLS ID #4025269, MELANIE STAIGER, CENTURY 21 Morrison Realty. Great North MLS
