Looking for a beautifully UPDATED 4 bedroom 3 bath home with a HUGE 4 stall EXCEPTIONAL garage in North Bismarck with many SMART features! UPDATES over last 5 years include: Maintenance free deck, 2 Gazebos, HUGE stamped concrete patio, A/C unit, Roof shingles, Epoxy garage floors, LED lighting in house and garage, painted garage ceiling, wall and trim, added surround sound speakers, screen, projector and amp to garage, smart watering controls to planters, plus more. This WELL MAINTAINED home is OPEN & SPACIOUS with vaulted ceilings and 3516 sq ft. The STUNNING KITCHEN features an 8 foot GRANITE island and counter tops, stainless steel appliances, decorative tile backsplash and beautiful cabinets with some glass front doors. Enjoy outdoor living at its finest with 2 Gazebos, maintenance free deck and a large stamped concrete patio and shed. There are 2 bedrooms and laundry also on the main floor. The DAYLIGHT lower level is ideal for watching home theater/TV with 7.1 Dolby surround sound or enjoy the gas fireplace in your family room or a game of pool. Two more bedrooms, bathroom plus lots of storage for all your needs are found in the lower level. MUST SEE THIS OVERSIZED 4 car garage for your cars/toys/hot tub also includes hot & cold water, sink, floor drains, epoxy flooring and storage galore. The deck overlooks a spacious backyard complete with sprinkler system, 10 x 12 shed with overhead door and parking pad for your camper or boat. Call a Realtor today to set up your private showing! Great Value!!!! This home will not last long.
For sale
Price cut: $10K (7/11)
$589,900
4701 Kost Dr, Bismarck, ND 58503
4beds
3,516sqft
:
Get pre-qualified$3,747/mo
Single Family Residence
Built in 2004
0.36 Acres Lot
$580,100 Zestimate®
$168/sqft
$-- HOA
What's special
Epoxy garage floorsLots of storageSprinkler systemStunning kitchenDecorative tile backsplashDaylight lower levelGame of pool
- 36 days |
- 919 |
- 30 |
Likely to sell faster than
Zillow last checked:
Listing updated:
Listed by:
LUNETTE LIPP SANDO 701-391-0323,
NORTHWEST REALTY GROUP 701-258-4800
Source: Great North MLS,MLS#: 4026196
Facts & features
Interior
Bedrooms & bathrooms
- Bedrooms: 4
- Bathrooms: 3
- Full bathrooms: 3
Primary bedroom
- Level: Main
Bedroom 2
- Level: Main
Bedroom 3
- Level: Lower
Bedroom 4
- Level: Lower
Primary bathroom
- Level: Main
Bathroom 2
- Level: Main
Bathroom 3
- Level: Lower
Dining room
- Level: Main
Other
- Level: Main
Family room
- Level: Lower
Kitchen
- Level: Main
Laundry
- Level: Main
Living room
- Level: Main
Other
- Level: Lower
Office
- Level: Lower
Storage
- Level: Lower
Heating
- Forced Air, Natural Gas
Cooling
- Ceiling Fan(s), Central Air
Appliances
- Included: Dishwasher, Disposal, Microwave Hood, Range, Refrigerator
- Laundry: Main Level
Features
- Audio Visual System, Cathedral Ceiling(s), Ceiling Fan(s), Main Floor Bedroom, Primary Bath, TV Mounts and Hardware, Vaulted Ceiling(s), Walk-In Closet(s)
- Flooring: Tile, Carpet, Laminate
- Windows: Window Treatments
- Basement: Daylight,Egress Windows,Full
- Number of fireplaces: 1
- Fireplace features: Family Room, Gas
Interior area
- Total structure area: 3,516
- Total interior livable area: 3,516 sqft
- Finished area above ground: 1,758
- Finished area below ground: 1,758
Property
Parking
- Total spaces: 4
- Parking features: Garage Door Opener, Heated Garage, Insulated, Parking Pad, Tandem, Workbench, Triple+ Driveway, RV Access/Parking, Garage Faces Front, Attached
- Attached garage spaces: 4
Features
- Levels: Two,Multi/Split,Split Entry
- Stories: 2
- Patio & porch: Deck, Patio
- Exterior features: Rain Gutters
- Spa features: Hot Tub
Lot
- Size: 0.36 Acres
- Dimensions: 62 x 125 x 184
- Features: Sprinklers In Rear, Sprinklers In Front, Landscaped, Level
Details
- Additional structures: Shed(s)
- Parcel number: 1358003040
Construction
Type & style
- Home type: SingleFamily
- Property subtype: Single Family Residence
Materials
- Brick, Vinyl Siding
- Foundation: Concrete Perimeter
- Roof: Asphalt
Condition
- New construction: No
- Year built: 2004
Utilities & green energy
- Sewer: Public Sewer
- Water: Public
Community & HOA
Community
- Security: Security System
Location
- Region: Bismarck
Financial & listing details
- Price per square foot: $168/sqft
- Tax assessed value: $497,700
- Annual tax amount: $3,865
- Date on market: 6/20/2026
- Road surface type: Asphalt
Estimated market value
$580,100
$551,000 - $609,000
$3,374/mo
Price history
| Date | Event | Price |
|---|---|---|
| 7/11/2026 | Price change | $589,900-1.7%$168/sqft |
Source: Great North MLS #4026196 Report a problem | ||
| 6/20/2026 | Listed for sale | $599,900+41.2%$171/sqft |
Source: Great North MLS #4026196 Report a problem | ||
| 8/13/2021 | Sold | -- |
Source: Great North MLS #3411404 Report a problem | ||
| 7/6/2021 | Pending sale | $424,900$121/sqft |
Source: BMMLS #411404 Report a problem | ||
| 7/2/2021 | Listed for sale | $424,900$121/sqft |
Source: BMMLS #411404 Report a problem | ||
Public tax history
| Year | Property taxes | Tax assessment |
|---|---|---|
| 2024 | $5,828 +10.9% | $248,850 +7.9% |
| 2023 | $5,255 +7.2% | $230,600 +9.6% |
| 2022 | $4,901 +3.8% | $210,400 +8.1% |
| 2021 | $4,723 | $194,550 -0.8% |
| 2020 | -- | $196,150 +11.1% |
| 2019 | $3,660 -1.1% | $176,550 |
| 2018 | $3,701 | $176,550 |
| 2017 | -- | $176,550 |
| 2016 | $3,341 +0.7% | $176,550 +6.9% |
| 2014 | $3,318 | $165,200 +9.5% |
| 2013 | -- | $150,850 +9% |
| 2012 | -- | $138,400 +4% |
| 2011 | -- | $133,100 |
| 2010 | -- | $133,100 +2.5% |
| 2009 | -- | $129,850 +6.1% |
| 2008 | -- | $122,400 |
Find assessor info on the county website
Monthly payment
Est. payment
Payment breakdown
Explore the cost of this home by adjusting the details. Changes won't be saved.Climate risks
Neighborhood: 58503
Nearby schools
GreatSchools rating
- 6/10Sunrise Elementary SchoolGrades: K-5Distance: 0.6 mi
- 6/10Simle Middle SchoolGrades: 6-8Distance: 2.5 mi
- 5/10Legacy High SchoolGrades: 9-12Distance: 1.1 mi
- $414,8006 bd2 ba1.1k sqft4660 Kost Dr, Bismarck, ND 58503Off Market
- $423,1006 bd2 ba1k sqft4705 Kost Dr, Bismarck, ND 58503Off Market
- $450,8004 bd3 ba2.4k sqft2923 Roosevelt Dr, Bismarck, ND 58503Off Market

- $455,2007 bd3 ba1.3k sqft2929 Roosevelt Dr, Bismarck, ND 58503Off Market
- $385,6005 bd2 ba1k sqft4654 Kost Dr, Bismarck, ND 58503Off Market
- $449,4005 bd3 ba1.3k sqft2911 Roosevelt Dr, City of bismarck, ND 58503Off Market
- $--3 bd3 ba1.9k sqft2935 Roosevelt Dr, Bismarck, ND 58503Sold
- $419,5004 bd2 ba1.2k sqft4709 Kost Dr, Bismarck, ND 58503Off Market
A local agent can set up tours, give advice and negotiate with sellers.
A local lender can help you make sure your offer is ready when you are.
Similar homes
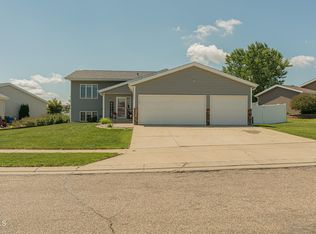
- $499,9005 bd3 ba2.6k sqft3406 Frost Ln, Bismarck, ND 58503For Sale
 MLS ID #4026420, BREA ZINS, Paramount Real Estate. Great North MLS
 - $599,9004 bd3 ba2.7k sqft2721 Nicklaus Dr, Bismarck, ND 58503For Sale
 MLS ID #4026589, AMY J ASCHE, BIANCO REALTY, INC.. Great North MLS
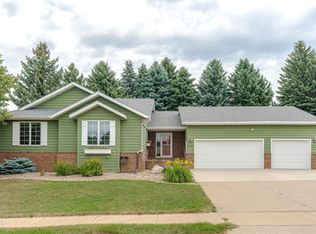
 - $519,9003 bd4 ba3.6k sqft314 Aspen Ave, Bismarck, ND 58503For Sale
 MLS ID #4026710, RYAN WOLF, CENTURY 21 Morrison Realty. Great North MLS
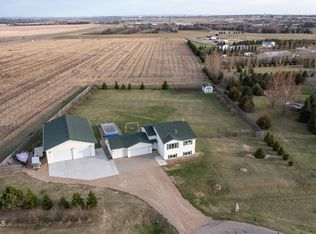
 - $609,9004 bd3 ba2.2k sqft1001 Sunflower Dr, Bismarck, ND 58503For Sale
 MLS ID #4025358, NICOLE E STRAND, Realty One Group - Encore. Great North MLS
 - $465,0006 bd3 ba3.8k sqft3209 Winnipeg Dr, Bismarck, ND 58503For SaleMLS ID #4026730, SHIRLEY THOMAS, BIANCO REALTY, INC.. Great North MLS
- $649,0004 bd3 ba3.2k sqft4201 River Rd, Bismarck, ND 58503For SaleMLS ID #4025733, John Lien, Whitetail Trophy Properties Real Estate. Great North MLS
- $509,9003 bd4 ba2.6k sqft103 E Edmonton Dr, Bismarck, ND 58503For SaleMLS ID #4026600, TAMMY LAPP-HARRIS, INTEGRA REALTY GROUP, INC.. Great North MLS
- $589,9004 bd3 ba3.3k sqft3734 Bogey Dr, Bismarck, ND 58503For SaleMLS ID #4024508, AUSTIN W MUTH, GENESIS REALTY, LLC. Great North MLS
- $659,9005 bd3 ba3.6k sqft7605 Mulligan Way, Bismarck, ND 58503For SaleMLS ID #4026590, AMY J ASCHE, BIANCO REALTY, INC.. Great North MLS
- $517,0005 bd4 ba2.7k sqft2630 Henry St, Bismarck, ND 58503For SaleMLS ID #4025244, TANYA WISNEWSKI, NEXTHOME LEGENDARY PROPERTIES. Great North MLS
- $564,9004 bd3 ba2.8k sqft4810 Cornice Loop, Bismarck, ND 58503For SaleMLS ID #4024594, Beth M Ivesdal, CENTURY 21 Morrison Realty. Great North MLS
- $415,0004 bd2 ba1.9k sqft5800 Lariat Loop, Bismarck, ND 58503For SaleMLS ID #4026765, Nicole DeKrey, VENTURE REAL ESTATE. Great North MLS
- $624,9004 bd2 ba3.2k sqft7650 Dogwood Dr #&-7330, Bismarck, ND 58504For SaleMLS ID #4026530, Nicole DeKrey, VENTURE REAL ESTATE. Great North MLS
- $549,9003 bd4 ba2.2k sqft4800 Cornice Loop, Bismarck, ND 58503For SaleMLS ID #4026319, Ashley L Doppler, REAL. Great North MLS
- $457,3334 bd3 ba3k sqft4308 Boulder Ridge Rd, Bismarck, ND 58503For SaleMLS ID #4026439, DENISE M ZIEGLER, Better Homes and Gardens Real Estate Alliance Group. Great North MLS
- $554,9006 bd4 ba2.8k sqft6201 Sully Dr, Bismarck, ND 58504For SaleMLS ID #4025898, MARY R SHELKEY, HOMETOWN REALTY. Great North MLS
- $515,9003 bd3 ba3.4k sqft1959 Mesquite Loop, Bismarck, ND 58503For SaleMLS ID #4026290, TERRI BENSON-HOLMSTROM, NEXTHOME LEGENDARY PROPERTIES. Great North MLS
- $849,9005 bd4 ba4.1k sqft3027 Arizona Dr, Bismarck, ND 58503For SaleMLS ID #4026206, SHIRLEY THOMAS, BIANCO REALTY, INC.. Great North MLS
- $635,0006 bd5 ba4.1k sqft1524 Woodsman Pl, Bismarck, ND 58504For SaleMLS ID #4026024, JASON SCHMIDT, Oaktree Realty. Great North MLS
- $719,9005 bd4 ba3.2k sqft320 E Lasalle Dr, Bismarck, ND 58503For SaleMLS ID #4025406, Kelsi Hach, Rafter Real Estate. Great North MLS
