Welcome to this beautifully maintained, two-owner split-foyer home in the highly desirable Sattler Sunrise Addition! Featuring one of the area's most sought-after floor plans, this home offers the perfect blend of comfort, style, and functionality.
The main level features three spacious bedrooms, including a private primary suite complete with a walk-in closet and an ensuite bath featuring a relaxing soaking tub and separate shower. A welcoming foyer with a large coat closet leads into the bright, open-concept living space, where vaulted ceilings and abundant natural light create an inviting atmosphere.
The well-appointed kitchen is designed for both everyday living and entertaining, offering an oversized center island, pantry, upgraded appliances, and ample cabinetry. The adjoining dining area flows seamlessly to the upgraded deck through patio doors, creating the perfect indoor-outdoor living experience. Step outside to enjoy the one-of-a-kind patio, fully fenced backyard, and underground sprinkler system--ideal for entertaining, relaxing, or play.
The finished lower level provides even more living space with a cozy family room featuring a fireplace, two additional bedrooms, a full bathroom, a finished laundry room, and plenty of storage.
There is plenty of room to add a camper pad next to the three stall garage.
With its exceptional layout, thoughtful updates, and pride of ownership throughout, this move-in-ready home offers everything today's buyers are looking for. Don't miss your opportunity to make this warm and welcoming home your own!
Call your favorite REALTOR today for a private showing!
For sale
$499,900
3406 Frost Ln, Bismarck, ND 58503
5beds
2,684sqft
:
Get pre-qualified$3,142/mo
Single Family Residence
Built in 2012
0.25 Acres Lot
$491,500 Zestimate®
$186/sqft
$-- HOA
What's special
Plenty of storageThree stall garageOversized center islandSeparate showerUpgraded appliancesCozy family roomVaulted ceilings
- 22 days |
- 1,558 |
- 85 |
Likely to sell faster than
Zillow last checked:
Listing updated:
Listed by:
BREA ZINS 701-799-7559,
Paramount Real Estate 701-226-4487
Source: Great North MLS,MLS#: 4026420
Facts & features
Interior
Bedrooms & bathrooms
- Bedrooms: 5
- Bathrooms: 3
- Full bathrooms: 3
Primary bedroom
- Level: Main
Bedroom 1
- Level: Main
Bedroom 2
- Level: Main
Bedroom 3
- Level: Lower
Bedroom 4
- Level: Lower
Primary bathroom
- Level: Main
Dining room
- Level: Main
Family room
- Level: Lower
Kitchen
- Level: Main
Laundry
- Level: Lower
Living room
- Level: Main
Heating
- Forced Air
Cooling
- Central Air
Appliances
- Included: Dishwasher, Microwave Hood, Range, Refrigerator
Features
- Pantry, Primary Bath, TV Mounts and Hardware, Walk-In Closet(s)
- Basement: Finished
- Number of fireplaces: 1
- Fireplace features: Basement, Family Room
Interior area
- Total structure area: 2,684
- Total interior livable area: 2,684 sqft
- Finished area above ground: 1,426
- Finished area below ground: 1,258
Property
Parking
- Total spaces: 3
- Parking features: Heated Garage, Water
- Garage spaces: 3
Features
- Levels: Split Entry
- Exterior features: Other
Lot
- Size: 0.25 Acres
- Dimensions: 103 x 45 x 162 / 144
- Features: Irregular Lot, Pie Shaped Lot
Details
- Parcel number: 1365003055
Construction
Type & style
- Home type: SingleFamily
- Property subtype: Single Family Residence
Materials
- Vinyl Siding
- Roof: Asphalt
Condition
- New construction: No
- Year built: 2012
Utilities & green energy
- Sewer: Public Sewer
- Water: Public
Community & HOA
Community
- Subdivision: Sattler Sunrise 8th Addition
Location
- Region: Bismarck
Financial & listing details
- Price per square foot: $186/sqft
- Tax assessed value: $389,500
- Annual tax amount: $4,525
- Date on market: 7/3/2026
Estimated market value
$491,500
$467,000 - $516,000
$2,957/mo
Price history
| Date | Event | Price |
|---|---|---|
| 7/3/2026 | Listed for sale | $499,900+53.3%$186/sqft |
Source: Great North MLS #4026420 Report a problem | ||
| 12/7/2018 | Sold | -- |
Source: Great North MLS #3400483 Report a problem | ||
| 11/2/2018 | Price change | $326,000-1.1%$121/sqft |
Source: BIANCO REALTY, INC. #400483 Report a problem | ||
| 10/13/2018 | Listed for sale | $329,500$123/sqft |
Source: BIANCO REALTY, INC. #400483 Report a problem | ||
| 7/9/2012 | Sold | -- |
Source: Public Record Report a problem | ||
Public tax history
| Year | Property taxes | Tax assessment |
|---|---|---|
| 2024 | $4,899 +9.8% | $194,750 -7% |
| 2023 | $4,463 +8.1% | $209,450 +7.4% |
| 2022 | $4,129 +9.4% | $195,100 +8.1% |
| 2021 | $3,775 | $180,500 +5.4% |
| 2020 | -- | $171,250 +9.9% |
| 2019 | $3,193 -2.2% | $155,800 |
| 2018 | $3,266 | $155,800 |
| 2017 | -- | $155,800 |
| 2016 | $2,948 +8.7% | $155,800 +15.4% |
| 2014 | $2,713 | $135,050 +9.5% |
| 2013 | -- | $123,350 +886.8% |
| 2012 | -- | $12,500 |
Find assessor info on the county website
Monthly payment
Est. payment
Payment breakdown
Explore the cost of this home by adjusting the details. Changes won't be saved.Climate risks
Neighborhood: 58503
Nearby schools
GreatSchools rating
- 6/10Sunrise Elementary SchoolGrades: K-5Distance: 0.3 mi
- 6/10Simle Middle SchoolGrades: 6-8Distance: 2.7 mi
- 5/10Legacy High SchoolGrades: 9-12Distance: 0.9 mi
- $454,6004 bd3 ba2.4k sqft3400 Frost Ln, Bismarck, ND 58503Off Market

- $357,5003 bd2 ba1.3k sqft3412 Frost Ln, Bismarck, ND 58503Off Market
- $515,5003 bd2 ba1.5k sqft3419 Frost Ln, Bismarck, ND 58503Off Market
- $--5 bd3 ba2.8k sqft3330 Frost Ln, Bismarck, ND 58503Sold
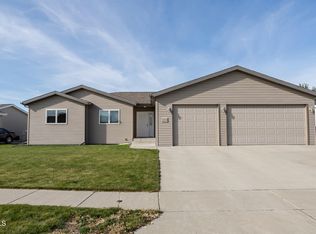
- $467,5006 bd2 ba1.4k sqft3401 Roosevelt Dr, Bismarck, ND 58503Off Market
- $379,6002 bd1 ba1.1k sqft3325 Roosevelt Dr, Bismarck, ND 58503Off Market
- $522,7003 bd3 ba2.8k sqft3407 Roosevelt Dr, Bismarck, ND 58503Off Market
- $--4 bd3 ba2.1k sqft3324 Frost Ln, Bismarck, ND 58503Sold
A local agent can set up tours, give advice and negotiate with sellers.
A local lender can help you make sure your offer is ready when you are.
Similar homes
- $465,0006 bd3 ba3.8k sqft3209 Winnipeg Dr, Bismarck, ND 58503For Sale
 MLS ID #4026730, SHIRLEY THOMAS, BIANCO REALTY, INC.. Great North MLS
 - $589,9004 bd3 ba3.5k sqft4701 Kost Dr, Bismarck, ND 58503For Sale
 MLS ID #4026196, LUNETTE LIPP SANDO, NORTHWEST REALTY GROUP. Great North MLS
 - $519,9003 bd4 ba3.6k sqft314 Aspen Ave, Bismarck, ND 58503For Sale
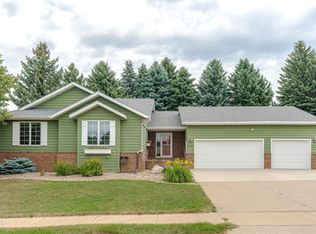 MLS ID #4026710, RYAN WOLF, CENTURY 21 Morrison Realty. Great North MLS
 - $509,9003 bd4 ba2.6k sqft103 E Edmonton Dr, Bismarck, ND 58503For Sale
 MLS ID #4026600, TAMMY LAPP-HARRIS, INTEGRA REALTY GROUP, INC.. Great North MLS
 - $599,9004 bd3 ba2.7k sqft2721 Nicklaus Dr, Bismarck, ND 58503For SaleMLS ID #4026589, AMY J ASCHE, BIANCO REALTY, INC.. Great North MLS
- $517,0005 bd4 ba2.7k sqft2630 Henry St, Bismarck, ND 58503For SaleMLS ID #4025244, TANYA WISNEWSKI, NEXTHOME LEGENDARY PROPERTIES. Great North MLS
- $457,3334 bd3 ba3k sqft4308 Boulder Ridge Rd, Bismarck, ND 58503For SaleMLS ID #4026439, DENISE M ZIEGLER, Better Homes and Gardens Real Estate Alliance Group. Great North MLS
- $415,0004 bd2 ba1.9k sqft5800 Lariat Loop, Bismarck, ND 58503For SaleMLS ID #4026765, Nicole DeKrey, VENTURE REAL ESTATE. Great North MLS
- $435,0004 bd3 ba2.7k sqft1909 N 23rd St, Bismarck, ND 58501For SaleMLS ID #4026466, JENNIFER J J HATZENBUHLER, New Nest Realty, LLC. Great North MLS
- $529,9003 bd2 ba1.4k sqft3910 Steel St, Bismarck, ND 58503For SaleMLS ID #4023651, Desi J Ottmar, REAL. Great North MLS
- $549,9003 bd4 ba2.2k sqft4800 Cornice Loop, Bismarck, ND 58503For SaleMLS ID #4026319, Ashley L Doppler, REAL. Great North MLS
- $419,9004 bd3 ba2.3k sqft2924 Vancouver Ln, Bismarck, ND 58503For SaleMLS ID #4024670, CORY J. MCLINDSAY, VENTURE REAL ESTATE. Great North MLS
- $609,9004 bd3 ba2.2k sqft1001 Sunflower Dr, Bismarck, ND 58503For SaleMLS ID #4025358, NICOLE E STRAND, Realty One Group - Encore. Great North MLS
- $440,0003 bd3 ba2.4k sqft3268 Impala Ln, Bismarck, ND 58503For SaleMLS ID #4026406, Jessica Silha, TRADEMARK REALTY. Great North MLS
- $399,9003 bd3 ba1.7k sqft3913 Dominion St, Bismarck, ND 58503For SaleMLS ID #4026402, KRISTIN L OBAN, CENTURY 21 Morrison Realty. Great North MLS
- $659,9005 bd3 ba3.6k sqft7605 Mulligan Way, Bismarck, ND 58503For SaleMLS ID #4026590, AMY J ASCHE, BIANCO REALTY, INC.. Great North MLS
- $419,0004 bd3 ba2.5k sqft3432 Crocus Ave, Bismarck, ND 58501For SaleMLS ID #4024941, Clint Feland, Broadway Realty & Land Company. Great North MLS
- $399,9003 bd3 ba1.4k sqft1018 Bremner Ave, Bismarck, ND 58503For SaleMLS ID #4026656, DAN EASTGATE, VENTURE REAL ESTATE. Great North MLS
- $534,9005 bd3 ba2.8k sqft3501 Sandpiper Trl SE, Mandan, ND 58554For SaleMLS ID #4026453, KATHY M WAGNER, CENTURY 21 Morrison Realty. Great North MLS
- $489,9003 bd3 ba2.3k sqft4113 Platinum St, Bismarck, ND 58503New ConstructionMLS ID #4023832, Liliana Bitz, TRADEMARK REALTY. Great North MLS
