Ranch-style home located in NW Bismarck in one of the area's most sought-after & well-established neighborhoods. The exterior has recently been stained. The main level has a custom designed floor plan featuring a large kitchen with a 2-tiered granite counter with seating, durable oak cabinets with ample cabinet storage space, tile backsplash, stainless steel appliances, & laminate wood floors extending into the dining room. The 3-panel glass patio doors provide great natural light for the dining room which can accommodate a large table. Adjacent to the dining room is a den with a gas fireplace which is surrounded with white brick including a brick mantel. French-doors open into the spacious living room. The primary bedroom has a 3/4 bathroom, makeup counter, & a walk-in closet. Completing the main level is the 2nd bedroom with a walk-in closet, full bathroom room with granite countertop & sky light, & a half bath/mudroom area located off the garage entrance. The lower level has new flooring throughout & features a big family room, storage room, bedroom with large closet, full bathroom, & a utility room with great storage space. The 3-stall garage is heated & has a floor drain. The yard is fully fenced with an underground sprinkler system, rock landscaping, concrete edging, maintenance free deck, tiered rock wall, & established trees offering privacy. Great opportunity to own this south facing ranch style home with $0 in special assessments.
For sale
$519,900
314 Aspen Ave, Bismarck, ND 58503
3beds
3,600sqft
:
Get pre-qualified$3,303/mo
Single Family Residence
Built in 1989
10,454 Square Feet Lot
$509,800 Zestimate®
$144/sqft
$-- HOA
What's special
Tiered rock wallTile backsplashLarge kitchenCustom designed floor planMaintenance free deckRock landscapingUnderground sprinkler system
- 2 days |
- 813 |
- 45 |
Zillow last checked:
Listing updated:
Listed by:
RYAN WOLF 701-202-7902,
CENTURY 21 Morrison Realty 701-223-6654
Source: Great North MLS,MLS#: 4026710
Facts & features
Interior
Bedrooms & bathrooms
- Bedrooms: 3
- Bathrooms: 4
- Full bathrooms: 2
- 3/4 bathrooms: 1
- 1/2 bathrooms: 1
Primary bedroom
- Level: Main
Bedroom 2
- Level: Main
Bedroom 3
- Level: Lower
Primary bathroom
- Level: Main
Bathroom 2
- Level: Main
Bathroom 3
- Level: Main
Bathroom 4
- Level: Lower
Den
- Level: Main
Dining room
- Level: Main
Family room
- Level: Lower
Kitchen
- Level: Main
Living room
- Level: Main
Other
- Level: Lower
Other
- Level: Lower
Storage
- Level: Lower
Heating
- Forced Air
Cooling
- Central Air
Appliances
- Included: Dishwasher, Disposal, Microwave Hood, Range, Refrigerator
Features
- Ceiling Fan(s), High Speed Internet, Main Floor Bedroom, Primary Bath, Walk-In Closet(s)
- Flooring: Tile, Laminate, Linoleum
- Windows: Window Treatments, Skylight(s)
- Basement: Finished,Full,Storage Space,See Remarks
- Number of fireplaces: 1
- Fireplace features: Living Room
Interior area
- Total structure area: 3,600
- Total interior livable area: 3,600 sqft
- Finished area above ground: 1,800
- Finished area below ground: 1,800
Property
Parking
- Total spaces: 3
- Parking features: Direct Access, Garage Door Opener, Heated Garage, Insulated, Garage Faces Front, Floor Drain, Attached
- Attached garage spaces: 3
Features
- Levels: Two
- Stories: 2
- Patio & porch: Deck
- Exterior features: Rain Gutters, Private Yard, Keyless Entry
- Fencing: Full,Gate
Lot
- Size: 10,454 Square Feet
- Dimensions: 10450 Square Feet
- Features: Sprinklers In Rear, Sprinklers In Front, Landscaped, Lot - Owned
Details
- Parcel number: 1043002115
Construction
Type & style
- Home type: SingleFamily
- Architectural style: Ranch
- Property subtype: Single Family Residence
Materials
- Wood Siding, Brick Veneer
- Roof: Asphalt
Condition
- New construction: No
- Year built: 1989
Utilities & green energy
- Sewer: Public Sewer
- Water: Public
Community & HOA
Community
- Subdivision: High Meadows
Location
- Region: Bismarck
Financial & listing details
- Price per square foot: $144/sqft
- Tax assessed value: $405,300
- Annual tax amount: $4,482
- Date on market: 7/21/2026
Estimated market value
$509,800
$484,000 - $535,000
$3,410/mo
Price history
| Date | Event | Price |
|---|---|---|
| 7/21/2026 | Listed for sale | $519,900+4%$144/sqft |
Source: Great North MLS #4026710 Report a problem | ||
| 4/2/2026 | Listing removed | $499,900$139/sqft |
Source: Great North MLS #4021689 Report a problem | ||
| 10/6/2025 | Price change | $499,900-4.8%$139/sqft |
Source: Great North MLS #4021689 Report a problem | ||
| 9/8/2025 | Listed for sale | $525,000-0.9%$146/sqft |
Source: Great North MLS #4021689 Report a problem | ||
| 9/5/2025 | Listing removed | $530,000$147/sqft |
Source: Great North MLS #4019244 Report a problem | ||
| 8/1/2025 | Price change | $530,000-3.6%$147/sqft |
Source: Great North MLS #4019244 Report a problem | ||
| 6/19/2025 | Price change | $549,900-4.4%$153/sqft |
Source: Great North MLS #4019244 Report a problem | ||
| 5/5/2025 | Listed for sale | $575,000+13.9%$160/sqft |
Source: Great North MLS #4019244 Report a problem | ||
| 7/18/2023 | Sold | -- |
Source: Great North MLS #4008102 Report a problem | ||
| 6/20/2023 | Pending sale | $504,900$140/sqft |
Source: Great North MLS #4008102 Report a problem | ||
| 6/12/2023 | Listed for sale | $504,900$140/sqft |
Source: Great North MLS #4008102 Report a problem | ||
Public tax history
| Year | Property taxes | Tax assessment |
|---|---|---|
| 2024 | $5,025 +8.9% | $202,650 -1% |
| 2023 | $4,613 +5.4% | $204,750 +6.5% |
| 2022 | $4,377 -6.3% | $192,300 +0.5% |
| 2021 | $4,670 | $191,350 +9% |
| 2020 | -- | $175,550 -1.5% |
| 2019 | $4,510 +20.7% | $178,200 |
| 2018 | $3,735 | $178,200 |
| 2017 | -- | $178,200 |
| 2016 | $3,372 +4.3% | $178,200 +10.8% |
| 2014 | $3,232 | $160,900 +9.5% |
| 2013 | -- | $146,950 +9% |
| 2012 | -- | $134,800 +4% |
| 2011 | -- | $129,600 |
| 2010 | -- | $129,600 +1% |
| 2009 | -- | $128,300 +2% |
| 2008 | -- | $125,800 +35% |
| 2003 | -- | $93,200 |
| 2002 | -- | $93,200 +3% |
| 2001 | -- | $90,500 +3% |
| 2000 | -- | $87,850 +3% |
| 1999 | -- | $85,300 |
Find assessor info on the county website
Monthly payment
Est. payment
Payment breakdown
Explore the cost of this home by adjusting the details. Changes won't be saved.Climate risks
Neighborhood: 58503
Nearby schools
GreatSchools rating
- 8/10Centennial Elementary SchoolGrades: K-5Distance: 0.5 mi
- 7/10Horizon Middle SchoolGrades: 6-8Distance: 1 mi
- 9/10Century High SchoolGrades: 9-12Distance: 1 mi
Schools provided by the listing agent
- Elementary: Centennial
- Middle: Horizon
- High: Century High
Source: Great North MLS. This data may not be complete. We recommend contacting the local school district to confirm school assignments for this home.
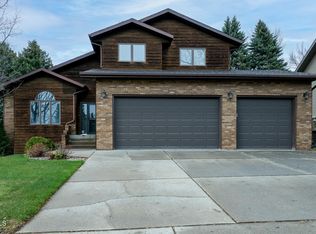
- $--3 bd3 ba2.3k sqft304 Aspen Ave, Bismarck, ND 58503Sold
- $622,6004 bd3 ba4.1k sqft3301 Hackberry St, Bismarck, ND 58503Off Market
- $434,9006 bd3 ba1.3k sqft3309 Hackberry St, Bismarck, ND 58503Off Market
- $618,8005 bd2 ba1.6k sqft305 Toronto Loop, Bismarck, ND 58503Off Market
- $425,1005 bd2 ba912 sqft236 Aspen Ave, Bismarck, ND 58503Off Market
- $--4 bd3 ba2.9k sqft311 Aspen Ave, Bismarck, ND 58503Sold
- $620,8008 bd3 ba1.6k sqft301 Toronto Loop, Bismarck, ND 58503Off Market
- $540,9005 bd4 ba1.6k sqft303 Aspen Ave, Bismarck, ND 58503Off Market
A local agent can set up tours, give advice and negotiate with sellers.
A local lender can help you make sure your offer is ready when you are.
Similar homes
- $509,9003 bd4 ba2.6k sqft103 E Edmonton Dr, Bismarck, ND 58503For Sale
 MLS ID #4026600, TAMMY LAPP-HARRIS, INTEGRA REALTY GROUP, INC.. Great North MLS
 - $514,9003 bd3 ba2.8k sqft3906 Lone Peak Dr, Bismarck, ND 58503For Sale
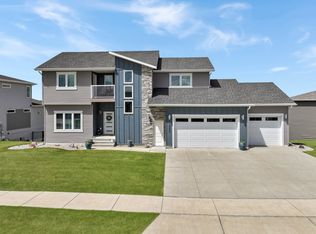
 MLS ID #261089, SHARI ANHORN. Minot MLS
 - $517,0005 bd4 ba2.7k sqft2630 Henry St, Bismarck, ND 58503For Sale
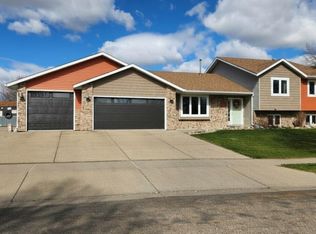 MLS ID #4025244, TANYA WISNEWSKI, NEXTHOME LEGENDARY PROPERTIES. Great North MLS
 - $515,9003 bd3 ba3.4k sqft1959 Mesquite Loop, Bismarck, ND 58503For Sale
 MLS ID #4026290, TERRI BENSON-HOLMSTROM, NEXTHOME LEGENDARY PROPERTIES. Great North MLS
 - $453,9004 bd3 ba3.2k sqft118 Versailles Ave, Bismarck, ND 58503For SaleMLS ID #4024133, Rebecca A Kalenze, RE/MAX CAPITAL. Great North MLS
- $589,9004 bd3 ba3.5k sqft4701 Kost Dr, Bismarck, ND 58503For SaleMLS ID #4026196, LUNETTE LIPP SANDO, NORTHWEST REALTY GROUP. Great North MLS
- $499,9005 bd3 ba2.6k sqft3406 Frost Ln, Bismarck, ND 58503For SaleMLS ID #4026420, BREA ZINS, Paramount Real Estate. Great North MLS
- $499,9003 bd3 ba2k sqft3515 Chevelle Cir, Bismarck, ND 58503For SaleMLS ID #4026180, Brandon R Steckler, Realty One Group - Encore. Great North MLS
- $419,9004 bd3 ba2.3k sqft2924 Vancouver Ln, Bismarck, ND 58503For SaleMLS ID #4024670, CORY J. MCLINDSAY, VENTURE REAL ESTATE. Great North MLS
- $549,9003 bd4 ba2.2k sqft4800 Cornice Loop, Bismarck, ND 58503For SaleMLS ID #4026319, Ashley L Doppler, REAL. Great North MLS
- $457,3334 bd3 ba3k sqft4308 Boulder Ridge Rd, Bismarck, ND 58503For SaleMLS ID #4026439, DENISE M ZIEGLER, Better Homes and Gardens Real Estate Alliance Group. Great North MLS
- $599,9004 bd3 ba2.7k sqft2721 Nicklaus Dr, Bismarck, ND 58503For SaleMLS ID #4026589, AMY J ASCHE, BIANCO REALTY, INC.. Great North MLS
- $424,9003 bd3 ba2.9k sqft814 W Turnpike Ave, Bismarck, ND 58501For SaleMLS ID #4026051, JACKIE K ANDAHL, CENTURY 21 Morrison Realty. Great North MLS
- $552,0003 bd-- ba2.9k sqft5839 Lariat Loop, Bismarck, ND 58503For Sale By Owner
- $440,0003 bd3 ba2.4k sqft3268 Impala Ln, Bismarck, ND 58503For SaleMLS ID #4026406, Jessica Silha, TRADEMARK REALTY. Great North MLS
- $317,0003 bd3 ba2.4k sqft3270 Montreal St, Bismarck, ND 58503For SaleMLS ID #4026532, Wynter B Buechler, GOLDSTONE REALTY. Great North MLS
- $524,9004 bd2 ba3.2k sqft7650 Dogwood Dr, Bismarck, ND 58504For SaleMLS ID #4026506, Nicole DeKrey, VENTURE REAL ESTATE. Great North MLS
- $564,9004 bd3 ba2.8k sqft4810 Cornice Loop, Bismarck, ND 58503For SaleMLS ID #4024594, Beth M Ivesdal, CENTURY 21 Morrison Realty. Great North MLS
- $394,9004 bd3 ba2.7k sqft1029 W Avenue B, Bismarck, ND 58501For SaleMLS ID #4026745, MISSY MORITZ, BIANCO REALTY, INC.. Great North MLS
- $499,0003 bd2 ba2.2k sqft550 Glenwood Dr, Bismarck, ND 58504For SaleMLS ID #4023214, DAWN M LEINGANG, TRADEMARK REALTY. Great North MLS
