- NEW FURNACE, A/C and HOT WATER HEATER in 2026!
- NEW DECK 2025!
- NEW ROOF in 2024!
- NEW REFRIGERATOR AND DISHWASHER 2024!
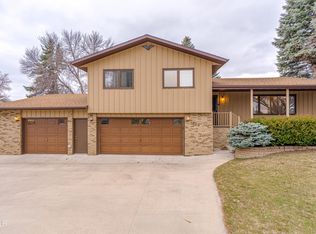
Welcome to this well-maintained and move-in ready home at 2924 Vancouver Lane in Bismarck, featuring numerous major updates that provide peace of mind and long-term value! This inviting property offers 4 bedrooms, 3 bathrooms, and a functional layout designed for comfortable everyday living.
The main level features two bedrooms, including a spacious primary suite with its own private en-suite bathroom! The kitchen offers timeless oak cabinetry, granite countertops, and updated appliances, including a new refrigerator and dishwasher installed in November 2024. The adjoining living and dining areas create a welcoming space for both relaxing and entertaining.
The fully finished basement expands your living space with two additional bedrooms, a bathroom, and a versatile family room area perfect for guests, hobbies, or movie nights.
This home stands out with extensive recent upgrades including a new furnace, central air conditioner, and water heater installed in 2026. The exterior improvements include a new roof and gutters (October 2024) and a beautiful new deck added in November 2025.
Outside, enjoy a fully fenced backyard ideal for pets, play, or gatherings. A two-stall attached garage provides plenty of storage and protection from the elements.
With major updates already completed, this home offers comfort, space, and value in a desirable Bismarck location.
For sale
Price cut: $5K (5/21)
$419,900
2924 Vancouver Ln, Bismarck, ND 58503
4beds
2,368sqft
:
Get pre-qualified$2,667/mo
Single Family Residence
Built in 1979
8,276 Square Feet Lot
$-- Zestimate®
$177/sqft
$-- HOA
What's special
Timeless oak cabinetryGranite countertopsUpdated appliances
- 113 days |
- 590 |
- 31 |
Zillow last checked:
Listing updated:
Listed by:
CORY J. MCLINDSAY 701-400-7667,
VENTURE REAL ESTATE 701-226-3798
Source: Great North MLS,MLS#: 4024670
Facts & features
Interior
Bedrooms & bathrooms
- Bedrooms: 4
- Bathrooms: 3
- Full bathrooms: 1
- 3/4 bathrooms: 2
Heating
- Forced Air
Cooling
- Central Air
Appliances
- Included: Dishwasher, Disposal, Microwave, Oven, Refrigerator
Features
- High Speed Internet, Main Floor Bedroom, Primary Bath
- Flooring: Tile, Carpet, Laminate
- Windows: Window Treatments
- Basement: Finished
- Number of fireplaces: 1
- Fireplace features: Basement
Interior area
- Total structure area: 2,368
- Total interior livable area: 2,368 sqft
- Finished area above ground: 1,184
- Finished area below ground: 1,184
Property
Parking
- Total spaces: 2
- Parking features: Attached
- Attached garage spaces: 2
Features
- Levels: Two,Split Entry
- Stories: 2
- Exterior features: Other, Balcony
- Fencing: Wood,Back Yard
Lot
- Size: 8,276 Square Feet
- Dimensions: 78 x 78
- Features: Undivided Interest, Sprinklers In Rear, Sprinklers In Front
Details
- Additional structures: Shed(s)
- Parcel number: 0786002060
Construction
Type & style
- Home type: SingleFamily
- Property subtype: Single Family Residence
Materials
- Other, Stucco
- Roof: Asphalt
Condition
- New construction: No
- Year built: 1979
Utilities & green energy
- Sewer: Public Sewer
- Water: Public
- Utilities for property: Water Available, Sewer Connected, Phone Available, Natural Gas Connected, Sewer Available, Water Connected, Trash Pickup - Public, Cable Available, Electricity Available, Electricity Connected, Natural Gas Available
Community & HOA
Community
- Security: Smoke Detector(s)
Location
- Region: Bismarck
Financial & listing details
- Price per square foot: $177/sqft
- Tax assessed value: $312,000
- Annual tax amount: $2,278
- Date on market: 4/14/2026
- Electric utility on property: Yes
Estimated market value
Not available
Estimated sales range
Not available
Not available
Price history
| Date | Event | Price |
|---|---|---|
| 5/21/2026 | Price change | $419,900-1.2%$177/sqft |
Source: Great North MLS #4024670 Report a problem | ||
| 4/14/2026 | Listed for sale | $424,900$179/sqft |
Source: Great North MLS #4024670 Report a problem | ||
| 9/19/2014 | Sold | -- |
Source: Great North MLS #3323617 Report a problem | ||
| 8/10/1994 | Sold | -- |
Source: Great North MLS #3040558 Report a problem | ||
Public tax history
| Year | Property taxes | Tax assessment |
|---|---|---|
| 2024 | $2,928 +9.1% | $156,000 +0.1% |
| 2023 | $2,683 +9.2% | $155,850 +6.2% |
| 2022 | $2,456 +4.3% | $146,750 +7.8% |
| 2021 | $2,354 | $136,150 +9% |
| 2020 | -- | $124,900 -1.5% |
| 2019 | $2,056 +19.9% | $126,800 |
| 2018 | $1,715 | $126,800 |
| 2017 | -- | $126,800 |
| 2016 | $1,548 -26.2% | $126,800 +21.5% |
| 2014 | $2,096 | $104,350 +9.5% |
| 2013 | -- | $95,300 +9% |
| 2012 | -- | $87,450 +4% |
| 2011 | -- | $84,100 |
| 2010 | -- | $84,100 +1% |
| 2009 | -- | $83,250 +2% |
| 2008 | -- | $81,600 +35.9% |
| 2003 | -- | $60,050 |
| 2002 | -- | $60,050 |
Find assessor info on the county website
Monthly payment
Est. payment
Payment breakdown
Explore the cost of this home by adjusting the details. Changes won't be saved.Climate risks
Neighborhood: 58503
Nearby schools
GreatSchools rating
- 7/10Northridge Elementary SchoolGrades: K-5Distance: 0.9 mi
- 7/10Horizon Middle SchoolGrades: 6-8Distance: 1.2 mi
- 9/10Century High SchoolGrades: 9-12Distance: 0.7 mi
- $417,3004 bd3 ba3.1k sqft2930 Vancouver Ln, Bismarck, ND 58503Off Market

- $344,0004 bd2 ba1.1k sqft2918 Vancouver Ln, Bismarck, ND 58503Off Market

- $374,2006 bd3 ba1.3k sqft3023 Ontario Ln, Bismarck, ND 58503Off Market
- $414,9004 bd3 ba2.6k sqft3031 Ontario Ln, Bismarck, ND 58503Off Market
- $404,8005 bd3 ba2.6k sqft3017 Ontario Ln, Bismarck, ND 58503Off Market
- $376,2005 bd3 ba1.2k sqft2938 Vancouver Ln, Bismarck, ND 58503Off Market
- $391,7005 bd1 ba1.3k sqft2910 Vancouver Ln, Bismarck, ND 58503Off Market
- $394,5006 bd3 ba1.3k sqft2925 Vancouver Ln, Bismarck, ND 58503Off Market
A local agent can set up tours, give advice and negotiate with sellers.
A local lender can help you make sure your offer is ready when you are.
Similar homes
- $409,9004 bd3 ba2.1k sqft1021 E Lasalle Dr, Bismarck, ND 58503For Sale
 MLS ID #4026961, ANN ANDRE, eXp Realty. Great North MLS
 - $415,0004 bd5 ba2.7k sqft2062 Grimsrud Dr, Bismarck, ND 58501For Sale
 MLS ID #4024828, SHIRLEY THOMAS, BIANCO REALTY, INC.. Great North MLS
 - $535,0004 bd3 ba2.2k sqft8431 Sage Dr, Bismarck, ND 58503For Sale
 MLS ID #4026966, Derek Brandenburg, eXp Realty. Great North MLS
 - $459,9005 bd2 ba2.1k sqft910 Mahone Ave, Bismarck, ND 58503For Sale
 MLS ID #4026797, JAMIE D SORENSON, Realty One Group - Encore. Great North MLS
 - $389,9003 bd3 ba1.7k sqft3913 Dominion St, Bismarck, ND 58503For SaleMLS ID #4026402, KRISTIN L OBAN, CENTURY 21 Morrison Realty. Great North MLS
- $429,0004 bd4 ba2.6k sqft1026 Governor Ln, Bismarck, ND 58501For SaleMLS ID #4026471, GERARD D MATHERN, BIANCO REALTY, INC.. Great North MLS
- $465,9004 bd3 ba2.1k sqft805 N 5th St, Bismarck, ND 58501For SaleMLS ID #4026971, ANN ANDRE, eXp Realty. Great North MLS
- $354,9006 bd3 ba2.5k sqft2413 N 6th St, Bismarck, ND 58503For SaleMLS ID #4025171, DUANE BENTZ, BIANCO REALTY, INC.. Great North MLS
- $459,9004 bd3 ba2.9k sqft1322 Ridgeview Ln, Bismarck, ND 58501For SaleMLS ID #4026864, HEIDI M STEIN, BIANCO REALTY, INC.. Great North MLS
- $392,9003 bd3 ba2.6k sqft308 W Boulevard Ave, Bismarck, ND 58501For SaleMLS ID #4026900, ANN ANDRE, eXp Realty. Great North MLS
- $409,9003 bd2 ba2.1k sqft3623 Roosevelt Dr, Bismarck, ND 58503For SaleMLS ID #4026803, AMBER SANDNESS, BIANCO REALTY, INC.. Great North MLS
- $414,9004 bd3 ba2.3k sqft1413 Shires Dr SE, Mandan, ND 58554For SaleMLS ID #4026947, BETH POSEY, RE/MAX CAPITAL. Great North MLS
- $415,0004 bd3 ba2.5k sqft3432 Crocus Ave, Bismarck, ND 58501For SaleMLS ID #4024941, Clint Feland, Broadway Realty & Land Company. Great North MLS
- $317,0003 bd3 ba2.4k sqft3270 Montreal St, Bismarck, ND 58503For SaleMLS ID #4026532, Wynter B Buechler, GOLDSTONE REALTY. Great North MLS
- $459,9004 bd3 ba2.7k sqft502 W Thayer Ave, Bismarck, ND 58501For SaleMLS ID #4026898, MARY OHLHAUSER, CENTURY 21 Morrison Realty. Great North MLS
- $368,0004 bd3 ba2.3k sqft3851 Montreal St, Bismarck, ND 58503For SaleMLS ID #4026207, ANN ANDRE, eXp Realty. Great North MLS
- $440,0004 bd3 ba3k sqft4308 Boulder Ridge Rd, Bismarck, ND 58503For SaleMLS ID #4026439, DENISE M ZIEGLER, Better Homes and Gardens Real Estate Alliance Group. Great North MLS
- $440,0003 bd3 ba2.4k sqft3268 Impala Ln, Bismarck, ND 58503For SaleMLS ID #4026406, Jessica Silha, TRADEMARK REALTY. Great North MLS
- $435,0004 bd3 ba2.7k sqft1909 N 23rd St, Bismarck, ND 58501For SaleMLS ID #4026466, JENNIFER J J HATZENBUHLER, New Nest Realty, LLC. Great North MLS
- $339,9005 bd2 ba2.5k sqft406 W Avenue F, Bismarck, ND 58501For SaleMLS ID #4026929, Brianna Thomas, CENTURY 21 Morrison Realty. Great North MLS
