Welcome to 1021 E. LaSalle -- Move-In Ready & Designed for Easy Living!
Built in 2009, this beautifully refreshed ranch-style home offers 2,180 square feet of thoughtfully designed living space with the convenience of true main-floor living. Featuring 4 bedrooms and 3 bathrooms, this home includes a spacious primary suite, an additional bedroom, full bath, laundry, and step-free access from the rear entry--all on the main level.
The bright, open-concept floor plan has been updated with a fresh, modern look. New luxury vinyl plank flooring flows throughout the living room, hallway, kitchen, and dining area, while new carpet adds warmth and comfort to the main-floor bedrooms and stairway. Freshly painted walls and ceilings create a light, inviting atmosphere throughout the main level.
The kitchen is the heart of the home, featuring a large center island with a stunning new quartz countertop, updated cabinet hardware, and a new microwave--perfect for everyday living and entertaining. Downstairs, you'll find two generously sized bedrooms, a full bathroom, and a spacious family room ideal for movie nights, game days, or gatherings. A large mechanical room provides abundant storage space.
Step outside to enjoy the welcoming front porch, beautifully maintained landscaping, underground sprinklers, and a fully fenced backyard complete with maintenance-free white vinyl fencing and two convenient access gates. The detached two-stall garage provides plenty of room for vehicles and additional storage.
An HOA takes care of snow removal in the alley and common areas, adding even more convenience to this low-maintenance lifestyle.
Move-in ready, beautifully updated, and offering $10,000 in seller concessions--1021 E. LaSalle is ready to welcome you home! Don't miss your opportunity to enjoy comfortable main-floor living, spacious bedrooms, modern updates, and a backyard designed for easy enjoyment.
Call your favorite REALTOR® today and come 'See the Possibilities'
For sale
Price cut: $20K (8/16)
$389,900
1021 E Lasalle Dr, Bismarck, ND 58503
4beds
2,188sqft
Single Family Residence
Built in 2009
7,405 Square Feet Lot
$387,600 Zestimate®
$178/sqft
$40/mo HOA
What's special
Welcoming front porchThoughtfully designed living spaceTrue main-floor livingSpacious primary suiteGenerously sized bedroomsUpdated cabinet hardwareBright open-concept floor plan
- 19 days |
- 1,723 |
- 74 |
Likely to sell faster than
Zillow last checked:
Listing updated:
Listed by:
ANN ANDRE 701-220-1180,
eXp Realty 833-471-3629
Source: Great North MLS,MLS#: 4026961
Facts & features
Interior
Bedrooms & bathrooms
- Bedrooms: 4
- Bathrooms: 3
- Full bathrooms: 2
- 3/4 bathrooms: 1
Primary bedroom
- Level: Main
Bedroom 2
- Level: Main
Bedroom 3
- Level: Basement
Bedroom 4
- Level: Basement
Primary bathroom
- Level: Main
Bathroom 2
- Level: Main
Bathroom 3
- Level: Basement
Dining room
- Level: Main
Family room
- Level: Basement
Kitchen
- Level: Main
Laundry
- Level: Main
Living room
- Level: Main
Other
- Level: Basement
Heating
- Forced Air
Cooling
- Central Air
Appliances
- Included: Dishwasher, Dryer, Microwave Hood, Range, Refrigerator, Washer
- Laundry: Main Level
Features
- Main Floor Bedroom, Vaulted Ceiling(s), Walk-In Closet(s)
- Flooring: Carpet, Laminate
- Windows: Window Treatments
- Basement: Concrete,Finished,Full
- Has fireplace: No
Interior area
- Total structure area: 2,188
- Total interior livable area: 2,188 sqft
- Finished area above ground: 1,188
- Finished area below ground: 1,000
Property
Parking
- Total spaces: 2
- Parking features: Detached, Garage Door Opener, Insulated
- Garage spaces: 2
Features
- Exterior features: Other
- Fencing: Vinyl,Full
Lot
- Size: 7,405 Square Feet
- Dimensions: 56 x 44 x 146
- Features: Sprinklers In Rear, Sprinklers In Front, Landscaped, Level
Details
- Parcel number: 1595001050
Construction
Type & style
- Home type: SingleFamily
- Architectural style: Ranch
- Property subtype: Single Family Residence
Materials
- Vinyl Siding
- Roof: Shingle
Condition
- New construction: No
- Year built: 2009
Utilities & green energy
- Sewer: Public Sewer
- Water: Public
- Utilities for property: Sewer Connected, Natural Gas Connected, Water Connected, Trash Pickup - Public, Electricity Connected
Community & HOA
Community
- Security: Smoke Detector(s)
HOA
- Has HOA: Yes
- Services included: Common Area Maintenance, Snow Removal, See Remarks
- HOA fee: $480 annually
Location
- Region: Bismarck
Financial & listing details
- Price per square foot: $178/sqft
- Tax assessed value: $299,300
- Annual tax amount: $2,966
- Date on market: 8/5/2026
- Electric utility on property: Yes
Estimated market value
$387,600
$368,000 - $407,000
$2,710/mo
Price history
| Date | Event | Price |
|---|---|---|
| 8/16/2026 | Price change | $389,900-4.9%$178/sqft |
Source: Great North MLS #4026961 Report a problem | ||
| 8/5/2026 | Listed for sale | $409,900+46.4%$187/sqft |
Source: Great North MLS #4026961 Report a problem | ||
| 6/27/2014 | Sold | -- |
Source: Great North MLS #3323200 Report a problem | ||
| 6/10/2014 | Price change | $279,900-3.4%$128/sqft |
Source: Trademark Realty #323200 Report a problem | ||
| 5/9/2014 | Listed for sale | $289,900$132/sqft |
Source: Trademark Realty #323200 Report a problem | ||
Public tax history
| Year | Property taxes | Tax assessment |
|---|---|---|
| 2024 | $3,463 -4.7% | $149,650 +3.4% |
| 2023 | $3,634 +0.7% | $144,750 +5.2% |
| 2022 | $3,607 -0.4% | $137,600 +5.6% |
| 2021 | $3,623 | $130,300 +0.2% |
| 2020 | -- | $130,000 +2.6% |
| 2019 | $3,377 +27.2% | $126,650 |
| 2018 | $2,655 | $126,650 |
| 2017 | -- | $126,650 |
| 2016 | $2,397 +7.1% | $126,650 +13.7% |
| 2014 | $2,238 | $111,400 +22.8% |
| 2013 | -- | $90,700 +9.3% |
| 2012 | -- | $83,000 +4% |
| 2011 | -- | $79,800 |
| 2010 | -- | $79,800 |
Find assessor info on the county website
Monthly payment
Est. payment
Payment breakdown
Explore the cost of this home by adjusting the details. Changes won't be saved.Climate risks
Neighborhood: 58503
Nearby schools
GreatSchools rating
- 4/10Liberty Elementary SchoolGrades: K-5Distance: 0.8 mi
- 7/10Horizon Middle SchoolGrades: 6-8Distance: 1.2 mi
- 9/10Century High SchoolGrades: 9-12Distance: 1.4 mi
- $--4 bd3 ba2.4k sqft1017 E Lasalle Dr, Bismarck, ND 58503Sold
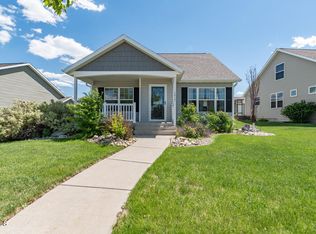
- $353,9003 bd2 ba1.3k sqft1101 E Lasalle Dr, Bismarck, ND 58503Off Market
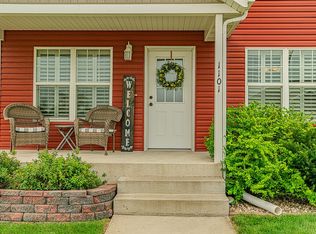
- $394,5004 bd3 ba1k sqft1105 E Lasalle Dr, Bismarck, ND 58503Off Market
- $437,6004 bd3 ba2.4k sqft1013 E Lasalle Dr, Bismarck, ND 58503Off Market

- $387,5004 bd2 ba2k sqft4931 Souris St, Bismarck, ND 58503Off Market
- $432,6004 bd4 ba2.4k sqft4936 Shelburne St, Bismarck, ND 58503Off Market
- $--4 bd4 ba2.4k sqft1109 E Lasalle Dr, Bismarck, ND 58503Sold
- $434,1005 bd4 ba792 sqft4925 Souris St, Bismarck, ND 58503Off Market
A local agent can set up tours, give advice and negotiate with sellers.
A local lender can help you make sure your offer is ready when you are.
Similar homes
- $439,9005 bd2 ba2.1k sqft910 Mahone Ave, Bismarck, ND 58503For Sale
 MLS ID #4026797, JAMIE D SORENSON, Realty One Group - Encore. Great North MLS
 - $415,0004 bd2 ba1.9k sqft5800 Lariat Loop, Bismarck, ND 58503For Sale
 MLS ID #4026765, Nicole DeKrey, VENTURE REAL ESTATE. Great North MLS
 - $440,0004 bd3 ba3k sqft4308 Boulder Ridge Rd, Bismarck, ND 58503For Sale
 MLS ID #4026439, DENISE M ZIEGLER, Better Homes and Gardens Real Estate Alliance Group. Great North MLS
 - $455,0005 bd3 ba3k sqft237 Redstone Dr, Bismarck, ND 58503For Sale
 MLS ID #4027153, AMY R MONTGOMERY, Better Homes and Gardens Real Estate Alliance Group. Great North MLS
 - $499,9004 bd3 ba1.8k sqft6505 Flickertail Dr, Bismarck, ND 58503For SaleMLS ID #4027154, BREA ZINS, Paramount Real Estate. Great North MLS
- $335,0004 bd3 ba2.9k sqft216 W Apollo Ave, Bismarck, ND 58503For SaleMLS ID #4027017, Cory Comeau, CENTURY 21 Morrison Realty. Great North MLS
- $535,0004 bd3 ba2.2k sqft8431 Sage Dr, Bismarck, ND 58503For SaleMLS ID #4026966, Derek Brandenburg, eXp Realty. Great North MLS
- $330,0004 bd2 ba1.7k sqft524 Weatherby Way, Bismarck, ND 58503For SaleMLS ID #4027009, TERRY STEVAHN, CENTURY 21 Morrison Realty. Great North MLS
- $359,9003 bd4 ba1.9k sqft507 La Paz Ave, Bismarck, ND 58503For SaleMLS ID #4026960, BRITTANY A LEISCHNER, TRADEMARK REALTY. Great North MLS
- $374,9004 bd3 ba2.4k sqft607 N 33rd St, Bismarck, ND 58501For SaleMLS ID #4027103, Brian Easton, NEXTHOME LEGENDARY PROPERTIES. Great North MLS
- $349,9006 bd3 ba2.5k sqft2413 N 6th St, Bismarck, ND 58503For SaleMLS ID #4025171, DUANE BENTZ, BIANCO REALTY, INC.. Great North MLS
- $579,9004 bd3 ba2.7k sqft613 E Lasalle Dr, Bismarck, ND 58503For SaleMLS ID #4026979, BETH POSEY, RE/MAX CAPITAL. Great North MLS
- $339,9004 bd2 ba2.6k sqft1817 Marian Dr, Bismarck, ND 58501For SaleMLS ID #4027084, Nicole DeKrey, VENTURE REAL ESTATE. Great North MLS
- $379,9004 bd2 ba2.3k sqft402 Tulsa Dr, Bismarck, ND 58504For SaleMLS ID #4025824, DARCY D FETTIG, BIANCO REALTY, INC.. Great North MLS
- $430,0003 bd3 ba2.4k sqft3268 Impala Ln, Bismarck, ND 58503For SaleMLS ID #4026406, Jessica Silha, TRADEMARK REALTY. Great North MLS
- $412,0004 bd4 ba2.6k sqft1026 Governor Ln, Bismarck, ND 58501For SaleMLS ID #4026471, GERARD D MATHERN, BIANCO REALTY, INC.. Great North MLS
- $415,0004 bd5 ba2.7k sqft2062 Grimsrud Dr, Bismarck, ND 58501For SaleMLS ID #4024828, SHIRLEY THOMAS, BIANCO REALTY, INC.. Great North MLS
- $409,9003 bd3 ba2.7k sqft1658 Portland Dr, Bismarck, ND 58504For SaleMLS ID #4027032, JAMIE L CHRISTENSEN, CENTURY 21 Morrison Realty. Great North MLS
- $489,9005 bd3 ba2.6k sqft3406 Frost Ln, Bismarck, ND 58503For SaleMLS ID #4026420, BREA ZINS, Paramount Real Estate. Great North MLS
- $400,0004 bd2 ba2.2k sqft4309 41st Ave NW, Mandan, ND 58554For SaleMLS ID #4027117, JASON L BECKER, CENTURY 21 Morrison Realty. Great North MLS
