Beautifully Maintained 4-Bedroom Home with 2,464 Total Sq. Ft.
Pride of ownership shows throughout this exceptionally well-maintained 4-bedroom, 3-bath home offering 2,464 total square feet of comfortable living space.
The main level features a welcoming living room, dining area and kitchen with refrigerator, dishwasher, range and newer microwave included. Down the hall you'll find a full bathroom with tub/shower, two generously sized bedrooms, and the primary suite complete with a walk-in closet and private bath with shower.
Convenient main-floor laundry is located just off the garage and offers excellent additional storage. A newer Maytag washer and dryer are also included.
The lower level provides even more living and entertaining space with a spacious family room and game/recreation area featuring daylight windows and a built-in electric fireplace. The fourth bedroom also features daylight windows and is conveniently located near a bathroom with walk-in shower. An additional large woodworking/craft room with floor-to-ceiling shelving provides outstanding space for hobbies, projects and storage. New Trane furnace and A/C units were replaced in 2023. New shingles and gutters in 2020.
Outside, enjoy a newer maintenance-free deck overlooking the large private, fenced backyard with plenty of room to relax, entertain or garden. Additional features include durable steel siding and vinyl windows and in-ground sprinkler system.
The attached two-stall garage is insulated and includes venting for a future garage heater, attic storage space, and extensive shelving for exceptional organization and storage capacity.
Conveniently located approximately two blocks from Rita Murphy Elementary School, this move-in-ready home offers an impressive combination of space, storage, functionality and meticulous care. This move-in-ready home offers a rare combination of space, privacy, character and versatility. A truly well-kept property that is ready for its next owner! ,
For sale
Price cut: $29.9K (10/2)
$320,000
607 N 33rd St, Bismarck, ND 58501
4beds
2,464sqft
Single Family Residence
Built in 1978
8,276 Square Feet Lot
$318,600 Zestimate®
$130/sqft
$-- HOA
What's special
Dining areaDurable steel sidingGenerously sized bedroomsBathroom with walk-in showerIn-ground sprinkler systemVinyl windows
- 58 days
- 726
- 41
Likely to sell faster than
Zillow last checked:
Listing updated:
Listed by:
Brian Easton 701-426-6061,
NEXTHOME LEGENDARY PROPERTIES 701-712-8900
Source: Great North MLS,MLS#: 4027103
Facts & features
Interior
Bedrooms & bathrooms
- Bedrooms: 4
- Bathrooms: 3
- Full bathrooms: 1
- 3/4 bathrooms: 2
Primary bedroom
- Description: Master 3/4 bathroom
- Features: Ceiling Fan(s), Walk-In Closet(s)
- Level: Main
Bedroom 1
- Level: Main
Bedroom 2
- Level: Main
Bedroom 4
- Level: Basement
Bathroom 1
- Description: Full
- Level: Main
Bathroom 2
- Description: 3/4
- Level: Main
Bathroom 3
- Description: 3/4
- Level: Basement
Heating
- Natural Gas
Cooling
- Central Air
Appliances
- Included: Dishwasher, Disposal, Dryer, Electric Range, Exhaust Fan, Microwave, Oven, Refrigerator, Washer
- Laundry: Main Level
Features
- Flooring: Vinyl, Carpet
- Windows: Window Treatments
- Basement: Concrete,Daylight,Finished,Storage Space
- Number of fireplaces: 1
- Fireplace features: Basement, Electric
Interior area
- Total structure area: 2,464
- Total interior livable area: 2,464 sqft
- Finished area above ground: 1,232
- Finished area below ground: 1,232
Property
Parking
- Total spaces: 2
- Parking features: Additional Parking
- Garage spaces: 2
Features
- Levels: Two
- Stories: 2
- Patio & porch: Deck
- Exterior features: Rain Gutters, Private Yard, Garden
- Fencing: Back Yard
Lot
- Size: 8,276 Square Feet
- Dimensions: 68 x 68
- Features: Square Lot, Level
Details
- Parcel number: 0985001030
Construction
Type & style
- Home type: SingleFamily
- Architectural style: Ranch
- Property subtype: Single Family Residence
Materials
- Steel Siding
- Foundation: Concrete Perimeter
- Roof: Asphalt
Condition
- New construction: No
- Year built: 1978
Utilities & green energy
- Sewer: Public Sewer
- Water: Public
- Utilities for property: Water Available, Phone Available, Sewer Available, Trash Pickup - Public, Cable Available, Electricity Available, Natural Gas Available
Community & HOA
Community
- Security: Smoke Detector(s)
Location
- Region: Bismarck
Financial & listing details
- Price per square foot: $130/sqft
- Tax assessed value: $302,400
- Annual tax amount: $3,065
- Date on market: 8/12/2026
- Listing terms: No Seller Finance
- Electric utility on property: Yes
- Road surface type: Paved
Estimated market value
$318,600
$303,000 - $335,000
$2,348/mo
Price history
| Date | Event | Price |
|---|---|---|
| 10/2/2026 | Price change | $320,000-8.5%$130/sqft |
Source: Great North MLS #4027103 Report a problem | ||
| 9/8/2026 | Price change | $349,900-6.7%$142/sqft |
Source: Great North MLS #4027103 Report a problem | ||
| 8/12/2026 | Listed for sale | $374,900$152/sqft |
Source: Great North MLS #4027103 Report a problem | ||
Public tax history
| Year | Property taxes | Tax assessment |
|---|---|---|
| 2025 | $2,832 -44.5% | $151,200 +5.1% |
| 2024 | $5,104 +72.6% | $143,850 +3.2% |
| 2023 | $2,958 -12.3% | $139,400 +7.8% |
| 2022 | $3,373 +18.8% | $129,300 +0.6% |
| 2021 | $2,838 | $128,550 +18.6% |
| 2020 | -- | $108,400 +2.5% |
| 2019 | $2,649 +19.5% | $105,750 |
| 2018 | $2,217 | $105,750 |
| 2017 | -- | $105,750 |
| 2016 | $2,001 +4.3% | $105,750 +10.7% |
| 2014 | $1,918 | $95,500 +9.5% |
| 2013 | -- | $87,200 +9% |
| 2012 | -- | $80,000 +4% |
| 2011 | -- | $76,900 |
| 2010 | -- | $76,900 +1% |
| 2009 | -- | $76,150 +2% |
| 2008 | -- | $74,650 +47.5% |
| 2003 | -- | $50,600 |
| 2002 | -- | $50,600 |
Find assessor info on the county website
Monthly payment
Est. payment
Payment breakdown
Explore the cost of this home by adjusting the details. Changes won't be saved.Climate risks
Neighborhood: 58501
Nearby schools
Schools provided by the listing agent
- Elementary: Rita Murphy
- Middle: Simle
- High: Legacy High
Source: Great North MLS. This data may not be complete. We recommend contacting the local school district to confirm school assignments for this home.
Similar homes
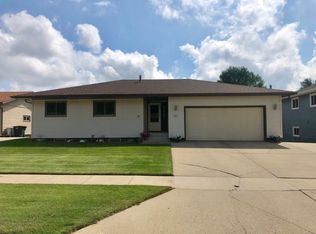
- $327,0004 bd2 ba1.8k sqft818 N 34th St, Bismarck, ND 58501For Sale
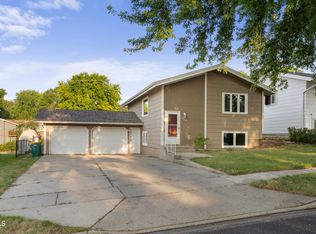 MLS ID #4027235, Noah Spitzer, Realty One Group - Encore. Great North MLS
 - $339,9004 bd2 ba2.1k sqft934 N 31st St, Bismarck, ND 58501For Sale
 MLS ID #4027468, Hunt Boustead, TRADEMARK REALTY. Great North MLS
 - $365,0004 bd3 ba2.5k sqft1517 N 23rd St, Bismarck, ND 58501For Sale
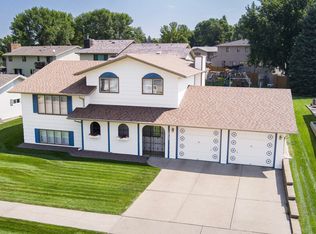 MLS ID #4027381, AMY D HULLET, CENTURY 21 Morrison Realty. Great North MLS
 - $319,9004 bd2 ba2k sqft2033 Saint Benedict Dr, Bismarck, ND 58501For Sale
 MLS ID #4027914, David W Stein, REAL. Great North MLS
