Welcome to 1827 N 3rd Street in Bismarck! This inviting 4-bedroom, 2-bathroom home offers a blend of character, functionality, and valuable updates. Featuring beautiful hardwood flooring upstairs, an updated basement, and refreshed bathrooms, this property provides space and versatility.
The main level showcases hardwood floors that add warmth and timeless appeal to the living spaces. With four bedrooms, there is room for family, guests, a home office, or whatever fits your lifestyle. The updated bathrooms offer a refreshed feel, while the improved basement provides additional space for relaxing, entertaining, hobbies, or storage.
Outside, enjoy the convenience of a double detached garage, offering valuable parking and storage space.
Schedule your private showing today.
Pending
$309,900
1827 N 3rd St, Bismarck, ND 58501
4beds
2,125sqft
Single Family Residence
Built in 1961
7,405 Square Feet Lot
$308,600 Zestimate®
$146/sqft
$-- HOA
What's special
Beautiful hardwood flooring upstairsUpdated basementRefreshed bathrooms
- 28 days
- 646
- 53
Zillow last checked:
Listing updated:
Listed by:
DeAnn L Dingus 605-929-7259,
Realty One Group - Encore 701-751-7040
Source: Great North MLS,MLS#: 4027755
Facts & features
Interior
Bedrooms & bathrooms
- Bedrooms: 4
- Bathrooms: 2
- Full bathrooms: 1
- 3/4 bathrooms: 1
Other
- Level: Basement
Bedroom 1
- Level: Main
Bedroom 2
- Level: Main
Bedroom 3
- Level: Main
Bathroom 1
- Level: Main
Bathroom 2
- Level: Basement
Family room
- Level: Basement
Kitchen
- Level: Main
Laundry
- Level: Basement
Living room
- Level: Main
Heating
- Forced Air, Natural Gas
Cooling
- Ceiling Fan(s), Central Air
Appliances
- Included: Dishwasher, Electric Range, Refrigerator
Features
- Ceiling Fan(s), Main Floor Bedroom
- Flooring: Vinyl, Carpet, Hardwood
- Windows: Window Treatments
- Basement: Finished
- Has fireplace: No
Interior area
- Total structure area: 2,125
- Total interior livable area: 2,125 sqft
- Finished area above ground: 1,125
- Finished area below ground: 1,000
Property
Parking
- Total spaces: 2
- Parking features: Detached, Lighted, Workbench, Garage Faces Front
- Garage spaces: 2
Features
- Levels: Two
- Stories: 2
- Exterior features: Rain Gutters, Private Yard, Lighting
- Fencing: Vinyl,Back Yard
Lot
- Size: 7,405 Square Feet
- Dimensions: 68 x 110
- Features: Corner Lot, Lot - Owned, Rectangular Lot
Details
- Parcel number: 0445008001
Construction
Type & style
- Home type: SingleFamily
- Architectural style: Ranch
- Property subtype: Single Family Residence
Materials
- Masonite
- Roof: Shingle
Condition
- New construction: No
- Year built: 1961
Utilities & green energy
- Sewer: Public Sewer
- Water: Public
- Utilities for property: Sewer Connected, Natural Gas Connected, Water Connected, Trash Pickup - Public, Cable Connected, Electricity Connected
Community & HOA
Community
- Security: Smoke Detector(s)
HOA
- Services included: None
Location
- Region: Bismarck
Financial & listing details
- Price per square foot: $146/sqft
- Tax assessed value: $236,200
- Annual tax amount: $2,520
- Date on market: 10/6/2026
- Electric utility on property: Yes
- Road surface type: Asphalt
Estimated market value
$308,600
$293,000 - $324,000
$2,398/mo
Price history
| Date | Event | Price |
|---|---|---|
| 10/15/2026 | Pending sale | $309,900$146/sqft |
Source: Great North MLS #4027755 Report a problem | ||
| 10/6/2026 | Listed for sale | $309,900$146/sqft |
Source: Great North MLS #4027755 Report a problem | ||
| 9/19/2026 | Pending sale | $309,900$146/sqft |
Source: Great North MLS #4027755 Report a problem | ||
| 9/17/2026 | Listed for sale | $309,900$146/sqft |
Source: Great North MLS #4027755 Report a problem | ||
| 2/24/2017 | Sold | -- |
Source: Public Record Report a problem | ||
| 1/7/2015 | Listing removed | $1,575$1/sqft |
Source: RJR Maintenance & Management Report a problem | ||
| 11/14/2014 | Price change | $1,575-4.5%$1/sqft |
Source: RJR Maintenance & Management Report a problem | ||
| 11/5/2014 | Listed for rent | $1,650$1/sqft |
Source: RJR Maintenance & Management Report a problem | ||
Public tax history
| Year | Property taxes | Tax assessment |
|---|---|---|
| 2025 | $3,145 +3.3% | $118,100 +1.8% |
| 2024 | $3,046 +9.6% | $116,050 +5.6% |
| 2023 | $2,780 +24.4% | $109,900 +4.1% |
| 2022 | $2,235 +10.5% | $105,550 +8% |
| 2021 | $2,023 | $97,700 +6.5% |
| 2020 | -- | $91,750 +1% |
| 2019 | $1,862 -2.2% | $90,850 |
| 2018 | $1,904 | $90,850 |
| 2017 | -- | $90,850 |
| 2016 | $1,719 +4.4% | $90,850 +10.8% |
| 2014 | $1,647 | $82,000 +9.5% |
| 2013 | -- | $74,900 +9% |
| 2012 | -- | $68,700 +5.9% |
| 2011 | -- | $64,900 |
| 2010 | -- | $64,900 +3.4% |
| 2009 | -- | $62,750 +3.5% |
| 2008 | -- | $60,600 |
Find assessor info on the county website
Monthly payment
Est. payment
Payment breakdown
Explore the cost of this home by adjusting the details. Changes won't be saved.Climate risks
Neighborhood: 58501
Similar homes
- $299,9004 bd2 ba1.9k sqft1807 Assumption Dr, Bismarck, ND 58501For Sale
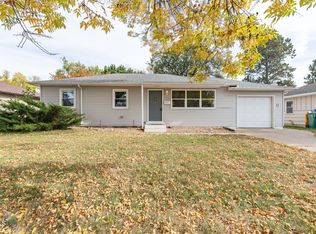 MLS ID #4028202, Brandon R Steckler, Realty One Group - Encore. Great North MLS
 - $279,9004 bd2 ba2.3k sqft316 E Capitol Ave, Bismarck, ND 58501For Sale
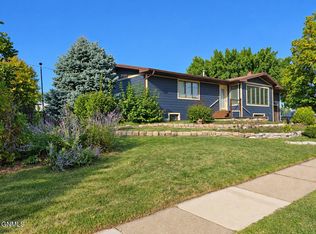 MLS ID #4027939, Chris E Volk, Capital Real Estate Partners. Great North MLS
 - $342,9004 bd2 ba1.9k sqft1952 Saint Benedict Dr, Bismarck, ND 58501For Sale
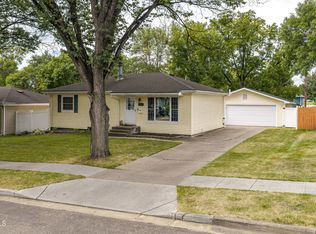 MLS ID #4028081, Mary L Splichal, Paramount Real Estate. Great North MLS
 - $319,9004 bd2 ba2k sqft2033 Saint Benedict Dr, Bismarck, ND 58501For Sale
 MLS ID #4027914, David W Stein, REAL. Great North MLS
