Conveniently located just minutes from downtown Bismarck, this well-maintained ranch-style home offers a great combination of character, functionality, and affordability. Whether you're a first-time homebuyer, looking to downsize, or searching for an investment opportunity, this home provides a solid foundation with room to make it your own. The main level features three comfortable bedrooms, a full bathroom that has been well cared for, and beautifully refinished original hardwood flooring that adds warmth and timeless appeal throughout much of the home. The kitchen offers a practical layout with updated flooring, repainted cabinetry, refreshed countertops, and newer appliances, creating an inviting space that's ready for everyday living. The finished basement expands the home's living space with a spacious family room that's perfect for relaxing, entertaining, or setting up a recreation area. You'll also find a fourth bedroom, a dedicated laundry area, a utility room with plenty of storage space, and an additional storage room to help keep seasonal items and household essentials organized. Outside, the large fenced backyard provides plenty of room to enjoy outdoor activities, gardening, or simply relaxing in your own private space. A single-stall detached garage includes an attached shed addition for extra storage or workshop space, while a second storage shed located toward the back of the yard offers even more room for lawn equipment, tools, or hobbies. With its convenient location near downtown Bismarck, refinished hardwood floors, functional floor plan, generous storage, and affordable price range, this home is an excellent opportunity for buyers looking to build equity while enjoying all the conveniences of city living. Call your trusted REALTOR today!
For sale
$269,900
2536 E Avenue B, Bismarck, ND 58501
4beds
1,712sqft
:
Get pre-qualified$1,729/mo
Single Family Residence
Built in 1958
10,018 Square Feet Lot
$-- Zestimate®
$158/sqft
$-- HOA
What's special
Single-stall detached garageAdditional storage roomRepainted cabinetrySpacious family roomLarge fenced backyardRefreshed countertopsDedicated laundry area
- 1 day |
- 504 |
- 27 |
Zillow last checked:
Listing updated:
Listed by:
HUNTER J ROLL 701-223-3030,
TRADEMARK REALTY 701-223-3030
Source: Great North MLS,MLS#: 4027053
Facts & features
Interior
Bedrooms & bathrooms
- Bedrooms: 4
- Bathrooms: 1
- Full bathrooms: 1
Bedroom 1
- Level: Main
Bedroom 2
- Level: Main
Bedroom 3
- Level: Main
Bedroom 4
- Level: Basement
Bathroom 1
- Description: Full Bath
- Level: Main
Dining room
- Level: Main
Family room
- Level: Basement
Kitchen
- Level: Main
Living room
- Level: Main
Other
- Level: Basement
Storage
- Level: Basement
Heating
- Forced Air
Cooling
- Central Air
Appliances
- Included: Dishwasher, Microwave, Range, Refrigerator
Features
- Main Floor Bedroom
- Flooring: Vinyl, Carpet, Hardwood, Laminate
- Windows: Window Treatments
- Basement: Full,Partially Finished
- Has fireplace: No
Interior area
- Total structure area: 1,712
- Total interior livable area: 1,712 sqft
- Finished area above ground: 1,012
- Finished area below ground: 700
Property
Parking
- Total spaces: 1
- Parking features: Detached, On Street
- Garage spaces: 1
Features
- Levels: Two
- Stories: 2
- Exterior features: Private Yard
- Fencing: Back Yard
Lot
- Size: 10,018 Square Feet
- Dimensions: 70 x 144.88
- Features: Corner Lot, Lot - Owned
Details
- Additional structures: Shed(s)
- Parcel number: 0070007070
Construction
Type & style
- Home type: SingleFamily
- Architectural style: Ranch
- Property subtype: Single Family Residence
Materials
- Vinyl Siding
- Roof: Shingle
Condition
- New construction: No
- Year built: 1958
Utilities & green energy
- Sewer: Public Sewer
- Water: Public
Community & HOA
Location
- Region: Bismarck
Financial & listing details
- Price per square foot: $158/sqft
- Annual tax amount: $2,466
- Date on market: 8/10/2026
Estimated market value
Not available
Estimated sales range
Not available
Not available
Price history
| Date | Event | Price |
|---|---|---|
| 8/10/2026 | Listed for sale | $269,900$158/sqft |
Source: Great North MLS #4027053 Report a problem | ||
Public tax history
Tax history is unavailable.
Monthly payment
Est. payment
Payment breakdown
Explore the cost of this home by adjusting the details. Changes won't be saved.Climate risks
Neighborhood: 58501
Nearby schools
GreatSchools rating
- 5/10Rita Murphy Elementary SchoolGrades: K-5Distance: 0.4 mi
- 6/10Simle Middle SchoolGrades: 6-8Distance: 0.7 mi
- 5/10Legacy High SchoolGrades: 9-12Distance: 2.6 mi
- $292,9004 bd1 ba2k sqft2536 E B Ave, Bismarck, ND 58501Off Market
- $277,9005 bd2 ba1k sqft2530 E B Ave, Bismarck, ND 58501Off Market
- $--3 bd2 ba1.7k sqft2526 E B Ave, Bismarck, ND 58501Sold

- $302,7006 bd2 ba979 sqft2535 Kimberly Ave, Bismarck, ND 58501Off Market
- $333,2005 bd2 ba2.1k sqft2533 Kimberly Ave, Bismarck, ND 58501Off Market
- $291,8005 bd2 ba1.1k sqft2527 Kimberly Ave, Bismarck, ND 58501Off Market
- $339,0006 bd3 ba1.2k sqft2520 E Avenue B, City Of Bismarck, ND 58501Off Market
- $335,1004 bd1 ba1.1k sqft2533 E B Ave, Bismarck, ND 58501Off Market
A local agent can set up tours, give advice and negotiate with sellers.
Similar homes
- $279,9003 bd2 ba1.4k sqft2530 E Rosser Ave, Bismarck, ND 58501For Sale
 MLS ID #4026706, Brett M Schreiner, CENTURY 21 Morrison Realty. Great North MLS
 - $270,0005 bd2 ba1.8k sqft1709 N 14th St, Bismarck, ND 58501For Sale
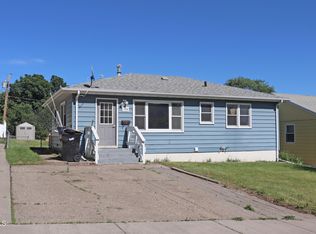 MLS ID #4025831, Blaine Jacobs, CENTURY 21 Morrison Realty. Great North MLS
 - $299,9004 bd2 ba1.9k sqft67 Benteen Dr, Bismarck, ND 58504For Sale
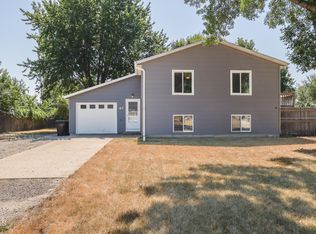 MLS ID #4027064, Nathan A Engh, Realty One Group - Encore. Great North MLS
 - $320,0004 bd3 ba2.1k sqft1216 Morningside St, Bismarck, ND 58501For Sale
 MLS ID #4025716, Rebecca Sabot, RE/MAX CAPITAL. Great North MLS
 - $284,9004 bd2 ba2.3k sqft316 E Capitol Ave, Bismarck, ND 58501For SaleMLS ID #4025433, Chris E Volk, Capital Real Estate Partners. Great North MLS
- $299,9992 bd3 ba1.8k sqft624 W Turnpike Ave, Bismarck, ND 58501For Sale By Owner
- $310,0003 bd2 ba1.8k sqft1715 N 6th St, Bismarck, ND 58501For SaleMLS ID #4026932, Rebecca Sabot, RE/MAX CAPITAL. Great North MLS
- $--3 bd2 ba1.4k sqft604 E Turnpike Ave, Bismarck, ND 58501AuctionAuction.com 1
- $255,0005 bd3 ba2.2k sqft725 N 18th St, Bismarck, ND 58501For SaleMLS ID #4026564, Bill H Dean, Better Homes and Gardens Real Estate Alliance Group. Great North MLS
- $330,0004 bd2 ba1.7k sqft524 Weatherby Way, Bismarck, ND 58503For SaleMLS ID #4027009, TERRY STEVAHN, CENTURY 21 Morrison Realty. Great North MLS
- $219,9005 bd2 ba2.3k sqft619 N 9th St, Bismarck, ND 58501For SaleMLS ID #4026755, CHRIS MORRIS, CENTURY 21 Morrison Realty. Great North MLS
- $249,9003 bd2 ba1.4k sqft1002 E F Ave, Bismarck, ND 58501For SaleMLS ID #4021562, Julianne L Horntvedt, Paramount Real Estate. Great North MLS
- $219,9002 bd2 ba1.1k sqft909 N 7th St, Bismarck, ND 58501For SaleMLS ID #4026970, PATRICK KOSKI, Realty One Group - Encore. Great North MLS
- $314,9004 bd2 ba1.7k sqft1717 9th Ave SE, Mandan, ND 58554For SaleMLS ID #4027051, Kelsi Hach, Rafter Real Estate. Great North MLS
- $279,9003 bd2 ba1.4k sqft323 S 9th St, Bismarck, ND 58504For SaleMLS ID #4025884, Frankie Sue Pierson, eXp Realty. Great North MLS
- $--2 bd1 ba1.4k sqft228 W Rosser Ave, Bismarck, ND 58501AuctionAuction.com 1
- $269,0005 bd2 ba2.1k sqft303 E Interstate Ave, Bismarck, ND 58503For SaleMLS ID #4026478, Silas Jackson, Capital Real Estate Partners. Great North MLS
- $329,9004 bd2 ba1.7k sqft408 Mason Ave, City Of Bismarck, ND 58501For SaleMLS ID #4026450, Dana J Oukrop, Paramount Real Estate. Great North MLS
- $255,0003 bd2 ba1.4k sqft1001 Santa Fe Ave Unit 4, Bismarck, ND 58504For SaleMLS ID #4026920, TOM W WELLIN, CENTURY 21 Morrison Realty. Great North MLS
- $325,0003 bd2 ba2k sqft2013 Assumption Dr, Bismarck, ND 58501For SaleMLS ID #4026482, KIMBERLY OLSON, BIANCO REALTY, INC.. Great North MLS
